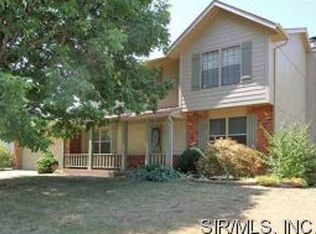
Welcome to this spacious two-story traditional home in the well-established Country Village Estates neighborhood of Troy, IL. Situated on a large, flat lot with mature trees, this property offers plenty of space both inside and out, along with a fantastic location close to shopping, parks, and the MCT bike trail, which is conveniently accessible directly from the backyard.
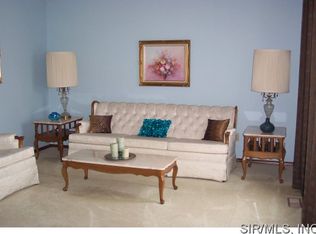
Inside, the inviting family room features a wood-burning fireplace and flows seamlessly into the eat-in kitchen, creating a comfortable space for everyday living and entertaining. The main level also offers added flexibility with a formal living room and dining room.
Upstairs, you'll find four bedrooms, including a spacious primary suite with a walk-in closet. The primary bathroom features double vanities and a generously sized walk-in shower, providing both comfort and convenience.
The unfinished basement adds even more potential, whether you need extra storage, a dedicated hobby space, workshop, home gym, or simply a blank canvas to finish according to your needs.
With its generous lot, mature trees, desirable neighborhood setting, and direct access to the MCT bike trail, this home offers a wonderful combination of space, convenience, and potential. Schedule an appointment today to view this lovely home.
Active under contract
Listed by: RE/MAX Alliance • Leigh Ann Acra • 618-978-3837
$320,000
97 Sugarmill Rd, Troy, IL 62294
4beds
3,128sqft
Single Family Residence
Built in 1989
0.31 Acres Lot
$-- Zestimate®
$102/sqft
$-- HOA
What's special
Wood-burning fireplaceMature treesGenerous lotInviting family roomEat-in kitchenFour bedroomsLarge flat lot
- 26 days
- 532
- 23
Zillow last checked:
Listing updated:
Listed by:
Leigh Ann Acra 618-978-3837,
RE/MAX Alliance
Source: MARIS,MLS#: 26052219 Originating MLS: Southwestern Illinois Board of REALTORS
Originating MLS: Southwestern Illinois Board of REALTORSFacts & features
Interior
Bedrooms & bathrooms
- Bedrooms: 4
- Bathrooms: 3
- Full bathrooms: 2
- 1/2 bathrooms: 1
- Main level bathrooms: 1
Primary bedroom
- Description: Primary bedroom
- Features: Floor Covering: Carpeting
- Level: Second
- Area: 228
- Dimensions: 19x12
Bedroom 2
- Features: Floor Covering: Carpeting
- Level: Second
- Area: 110
- Dimensions: 11x10
Bedroom 3
- Features: Floor Covering: Carpeting
- Level: Second
- Area: 160
- Dimensions: 16x10
Primary bathroom
- Features: Floor Covering: Luxury Vinyl Plank
- Level: Second
- Area: 72
- Dimensions: 9x8
Bathroom
- Description: 1/2 bath
- Features: Floor Covering: Vinyl
- Level: Main
- Area: 25
- Dimensions: 5x5
Bathroom 2
- Features: Floor Covering: Vinyl
- Level: Second
- Area: 50
- Dimensions: 10x5
Bathroom 4
- Features: Floor Covering: Carpeting
- Level: Second
- Area: 130
- Dimensions: 10x13
Basement
- Description: unfinished
- Features: Floor Covering: Concrete
- Level: Lower
- Area: 972
- Dimensions: 36x27
Dining room
- Features: Floor Covering: Carpeting
- Level: Main
- Area: 143
- Dimensions: 11x13
Family room
- Features: Floor Covering: Carpeting
- Level: Main
- Area: 234
- Dimensions: 13x18
Kitchen
- Description: eat in kitchen
- Features: Floor Covering: Vinyl
- Level: Main
- Area: 238
- Dimensions: 17x14
Living room
- Features: Floor Covering: Carpeting
- Level: Main
- Area: 143
- Dimensions: 13x11
Heating
- Forced Air, Natural Gas
Cooling
- Attic Fan, Ceiling Fan(s), Central Air
Appliances
- Included: Dishwasher, Disposal, Ice Maker, Free-Standing Electric Range, Refrigerator, Free-Standing Refrigerator, Water Softener
Features
- Basement: Unfinished
- Number of fireplaces: 1
- Fireplace features: Family Room
Interior area
- Total structure area: 3,128
- Total interior livable area: 3,128 sqft
- Finished area above ground: 2,128
Property
Parking
- Total spaces: 2
- Parking features: Garage - Attached
- Attached garage spaces: 2
Features
- Levels: Two
Lot
- Size: 0.31 Acres
- Features: Back Yard, Front Yard, Landscaped, Level, Some Trees
Details
- Parcel number: 092220706101040
- Special conditions: Listing As Is
Construction
Type & style
- Home type: SingleFamily
- Architectural style: Colonial
- Property subtype: Single Family Residence
Materials
- Brick, HardiPlank Type
Condition
- Year built: 1989
Utilities & green energy
- Electric: 220 Volts
- Sewer: Public Sewer
- Water: Public
- Utilities for property: Electricity Connected, Natural Gas Connected
Community & HOA
Community
- Subdivision: Country Village Estates
HOA
- Has HOA: No
Location
- Region: Troy
Financial & listing details
- Price per square foot: $102/sqft
- Tax assessed value: $264,840
- Annual tax amount: $5,789
- Date on market: 8/19/2026
- Cumulative days on market: 26 days
- Listing terms: Cash,Conventional,FHA,VA Loan
- Ownership: Private
- Electric utility on property: Yes
Estimated market value
Not available
Estimated sales range
Not available
Not available
Price history
| Date | Event | Price |
|---|---|---|
| 8/22/2026 | Contingent | $320,000$102/sqft |
Source:  MARIS #26052219 Report a problem MARIS #26052219 Report a problem | ||
| 8/19/2026 | Listed for sale | $320,000+192.2%$102/sqft |
Source: MARIS #26052219 Report a problem | ||
| 8/17/1989 | Sold | $109,500$35/sqft |
Source: Agent Provided Report a problem | ||
Public tax history
| Year | Property taxes | Tax assessment |
|---|---|---|
| 2024 | $5,399 +8.8% | $88,280 +10.1% |
| 2023 | $4,964 +5.8% | $80,150 +8.6% |
| 2022 | $4,692 +3.2% | $73,800 +5.2% |
| 2021 | $4,544 +0.2% | $70,140 +2.6% |
| 2020 | $4,533 +2% | $68,330 +2.1% |
| 2019 | $4,446 | $66,920 +7.9% |
| 2018 | -- | $62,000 |
| 2017 | $4,552 +2.6% | $62,000 -5.9% |
| 2016 | $4,435 | $65,890 +3.4% |
| 2015 | $4,435 | $63,700 |
| 2014 | $4,435 | $63,700 |
| 2013 | $4,435 | $63,700 -4.1% |
| 2012 | -- | $66,430 |
| 2011 | -- | $66,430 |
| 2010 | -- | $66,430 +2.4% |
| 2009 | -- | $64,860 +7.5% |
| 2007 | -- | $60,320 +5.5% |
| 2005 | -- | $57,170 +15.2% |
| 2004 | $3,146 +7.1% | $49,620 +6.3% |
| 2003 | $2,937 +5.3% | $46,660 +5.5% |
| 2002 | $2,790 | $44,220 +0.8% |
| 2001 | -- | $43,870 +6.4% |
| 2000 | $2,648 | $41,250 |
Find assessor info on the county website
Monthly payment
Est. payment
Payment breakdown
Explore the cost of this home by adjusting the details. Changes won't be saved.Climate risks
Neighborhood: 62294
Nearby schools
Schools provided by the listing agent
- Elementary: Triad Dist 2
- Middle: Triad Dist 2
- High: Triad
Source: MARIS. This data may not be complete. We recommend contacting the local school district to confirm school assignments for this home.
Similar homes
- $315,0003 bd3 ba1.9k sqft17 Arbor Spgs, Troy, IL 62294For Sale

 MLS ID #26058554, Jeanna M Radford, Re/Max Alliance. MARIS
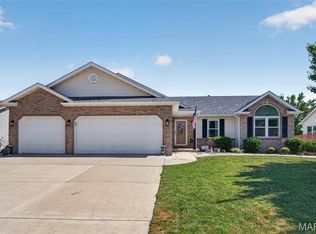
 - $359,9003 bd3 ba2.6k sqft32 Oakbrooke, Troy, IL 62294For Sale
 MLS ID #26056215, Monny K Sandifer, Coldwell Banker Brown Realtors. MARIS
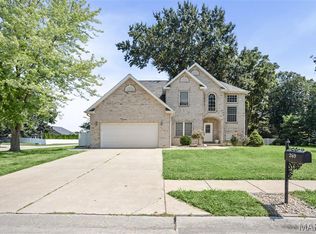
 - $375,0004 bd4 ba2.9k sqft269 Harbor Mill Dr, Troy, IL 62294For Sale
 MLS ID #26055259, Jennifer L Miller, RE/MAX Alliance. MARIS
 - $267,5003 bd3 ba2.9k sqft614 S Main St, Troy, IL 62294For Sale
 MLS ID #26056031, Lisa Colon, RE/MAX Alliance. MARIS
 - $400,0003 bd3 ba2.7k sqft8504 Country Ln, Troy, IL 62294For SaleMLS ID #26054681, Kelly A May-Bramlet, Coldwell Banker Brown Realtors. MARIS
- $395,0004 bd2 ba2.5k sqft117 Wayland Ave, Troy, IL 62294For SaleMLS ID #26050909, Jeb E Blasingame, Keller Williams Marquee. MARIS
- $285,0003 bd3 ba1.7k sqft203 Meadow Dr, Troy, IL 62294For SaleMLS ID #26055087, Karen L McConnell, RE/MAX Alliance. MARIS
- $279,9004 bd3 ba2k sqft44 Berwin Grn, Maryville, IL 62062For SaleMLS ID #26051234, Allison G Hansen, RE/MAX Alliance. MARIS
- $475,0005 bd3 ba3.4k sqft212 Michael Dr, Troy, IL 62294For SaleMLS ID #26054797, Rocco J Ficociello, Keller Williams Marquee. MARIS
- $349,9004 bd3 ba2.9k sqft23 Barrett Ct, Swansea, IL 62226For SaleMLS ID #26058167, Cari Brunner, RE/MAX Preferred. MARIS
- $290,0003 bd3 ba2.1k sqft9 Lou Juan Dr, Glen Carbon, IL 62034For SaleMLS ID #26047362, Elizabeth J Hellrung, Coldwell Banker Brown Realtors. MARIS
- $300,0004 bd3 ba2.3k sqft1020 N Smiley St, O'Fallon, IL 62269For SaleMLS ID #26043792, Jean Lewis, Keller Williams Pinnacle. MARIS
- $340,0004 bd3 ba2.7k sqft204 Coral Dr, Collinsville, IL 62234For SaleMLS ID #26024301, Olivia Yost Kloeckner, Cole Jones Group with Elevate Illinois Realty. MARIS
- $292,0003 bd3 ba1.8k sqft7342 W Main St, Maryville, IL 62062For SaleMLS ID #26038965, Amy L Hank, Keller Williams Pinnacle. MARIS
- $339,0004 bd2 ba1.8k sqft77 S Meadow Ln, Glen Carbon, IL 62034For SaleMLS ID #26047558, Donna L Gayler, Coldwell Banker Brown Realtors. MARIS
- $418,0003 bd4 ba2.7k sqft121 E Willow Bend Dr, Glen Carbon, IL 62034For SaleMLS ID #26056828, Misael Chacon, Beycome Brokerage Realty LLC. MARIS
- $459,9004 bd3 ba3k sqft31 Ellington Dr, Troy, IL 62294For SaleMLS ID #26048857, Christina J Schmitz, RE/MAX Alliance. MARIS
- $425,0003 bd4 ba2.7k sqft2511 Hunters Rdg, Edwardsville, IL 62025For SaleMLS ID #26058272, Tara Riggs, RE/MAX Alliance. MARIS
- $349,9003 bd3 ba2.7k sqft105 Autumn Ln, Belleville, IL 62223For SaleMLS ID #26041233, Beverly K Lacueva, Coldwell Banker Brown Realtors. MARIS
- $315,0004 bd3 ba2.2k sqft15 Moonglow Dr, Belleville, IL 62221For SaleMLS ID #26036591, Julie J Jones-Kloeckner, Cole Jones Group with Elevate Illinois Realty. MARIS
