Explore this exquisite craftsman bungalow on a beautiful, tree-lined street! Imagine spending cozy nights by the fire after cooking in an architect-designed kitchen equipped with modern appliances and tons of storage. Or entertaining on your expansive Azek back deck as the sun sets on a summer day. The upper level features a master bedroom and bath alongside a bonus room which could make a perfect office or playroom. This home impresses with new upgrades: Owens Corning roof, Burnham SteamMax boiler, Hunter Douglas blinds, and Café dual-fuel oven and EV charging outlet. A true show-stopper just moments from parks, restaurants, historic Arlington Center, and top-rated schools.
Sold for $1,425,000
$1,425,000
97 Sunset Rd, Arlington, MA 02474
3beds
1,519sqft
Single Family Residence
Built in 1933
4,008 Square Feet Lot
$1,427,400 Zestimate®
$938/sqft
$3,896 Estimated rent
Home value
$1,427,400
$1.31M - $1.56M
$3,896/mo
Zestimate® history
Owner options
List your home for rent
$3,896/mo
Rent Zestimate®
Find your next renter with Zillow Rental Manager. Plus, with online applications, you can quickly screen prospective tenants – for free.
$3,896/mo
Rent Zestimate®
Refinance and save
$9,698/mo
Est. payment
Refinancing to a lower rate could help reduce your monthly payments and save thousands over the life of the loan.
$9,698/mo
Est. payment
Explore your selling options
Work with a Zillow partner agent
Leverage their expertise and Zillow's premium Showcase listings to get your home seen by more buyers.
Get startedList with your own agent
Get your home in front of millions of buyers by listing it on Zillow.
Learn how to do itSell it yourself
Take full control of how buyers see your home on Zillow by listing For Sale by Owner (FSBO).
List your homeWhat's special
Zillow last checked:
Listing updated:
Listed by:
Focus Team 617-676-4082,
Focus Real Estate 617-676-4082
Bought with:
Julie Gibson
Gibson Sotheby's International Realty
Source: MLS PIN,MLS#: 73356463
Facts & features
Interior
Bedrooms & bathrooms
- Bedrooms: 3
- Bathrooms: 2
- Full bathrooms: 2
Primary bedroom
- Features: Skylight, Closet/Cabinets - Custom Built, Flooring - Wood, Recessed Lighting
- Level: Second
- Area: 200.79
- Dimensions: 15.25 x 13.17
Bedroom 2
- Features: Ceiling Fan(s), Closet, Flooring - Hardwood
- Level: First
- Area: 133.19
- Dimensions: 11.67 x 11.42
Bedroom 3
- Features: Ceiling Fan(s), Closet, Flooring - Hardwood
- Level: First
- Area: 124.44
- Dimensions: 11.67 x 10.67
Primary bathroom
- Features: No
Bathroom 1
- Features: Bathroom - Full, Bathroom - Tiled With Tub & Shower, Flooring - Stone/Ceramic Tile, Archway
- Level: First
- Area: 44.19
- Dimensions: 8.42 x 5.25
Bathroom 2
- Features: Bathroom - Full, Bathroom - Tiled With Tub & Shower, Skylight, Flooring - Stone/Ceramic Tile, Flooring - Wood
- Level: Second
- Area: 64.46
- Dimensions: 7.58 x 8.5
Dining room
- Features: Flooring - Hardwood, Chair Rail, Lighting - Pendant, Crown Molding
- Level: First
- Area: 140.97
- Dimensions: 11.67 x 12.08
Family room
- Features: Skylight, Walk-In Closet(s), Flooring - Wood, Window Seat
- Level: Second
- Area: 382.52
- Dimensions: 15.25 x 25.08
Kitchen
- Features: Closet/Cabinets - Custom Built, Flooring - Wood, Countertops - Stone/Granite/Solid, French Doors, Deck - Exterior, Exterior Access, Recessed Lighting, Remodeled, Stainless Steel Appliances, Wine Chiller, Gas Stove, Peninsula, Lighting - Pendant
- Level: First
- Area: 257.89
- Dimensions: 17.58 x 14.67
Living room
- Features: Flooring - Hardwood, Lighting - Sconce, Crown Molding
- Level: First
- Area: 168.19
- Dimensions: 11.67 x 14.42
Heating
- Electric Baseboard, Steam, Natural Gas, Ductless
Cooling
- Ductless
Appliances
- Included: Gas Water Heater, Range, Dishwasher, Disposal, Microwave, Refrigerator, Washer, Dryer, Wine Refrigerator, Range Hood, Other
- Laundry: Electric Dryer Hookup, Sink, In Basement
Features
- Walk-In Closet(s), Lighting - Overhead, Entrance Foyer
- Flooring: Wood, Tile, Hardwood, Parquet, Flooring - Hardwood
- Doors: Insulated Doors, Storm Door(s)
- Windows: Insulated Windows
- Basement: Full,Walk-Out Access,Interior Entry,Concrete,Unfinished
- Number of fireplaces: 1
- Fireplace features: Living Room
Interior area
- Total structure area: 1,519
- Total interior livable area: 1,519 sqft
- Finished area above ground: 1,519
- Finished area below ground: 0
Property
Parking
- Total spaces: 2
- Parking features: Under, Garage Door Opener, Storage, Insulated, Paved Drive, Off Street, Paved
- Attached garage spaces: 1
- Uncovered spaces: 1
Accessibility
- Accessibility features: No
Features
- Patio & porch: Porch, Deck, Deck - Composite, Patio
- Exterior features: Porch, Deck, Deck - Composite, Patio, Rain Gutters
Lot
- Size: 4,008 Square Feet
- Features: Level
Details
- Parcel number: M:082.0 B:0002 L:0023,324581
- Zoning: R1
Construction
Type & style
- Home type: SingleFamily
- Architectural style: Bungalow,Craftsman
- Property subtype: Single Family Residence
Materials
- Frame
- Foundation: Block, Stone
- Roof: Shingle
Condition
- Year built: 1933
Utilities & green energy
- Electric: Circuit Breakers
- Sewer: Public Sewer
- Water: Public
- Utilities for property: for Gas Range, for Electric Oven, for Electric Dryer
Green energy
- Energy efficient items: Thermostat
Community & HOA
Community
- Features: Public Transportation, Park, Public School
- Subdivision: Arlington Heights
HOA
- Has HOA: No
Location
- Region: Arlington
Financial & listing details
- Price per square foot: $938/sqft
- Tax assessed value: $813,300
- Annual tax amount: $8,613
- Date on market: 9/19/2026
- Exclusions: None.
- Road surface type: Paved
Price history
| Date | Event | Price |
|---|---|---|
| 5/15/2025 | Sold | $1,425,000+29.5%$938/sqft |
Source: MLS PIN #73356463 Report a problem | ||
| 4/16/2025 | Contingent | $1,100,000$724/sqft |
Source: MLS PIN #73356463 Report a problem | ||
| 4/8/2025 | Listed for sale | $1,100,000+111.5%$724/sqft |
Source: MLS PIN #73356463 Report a problem | ||
| 11/6/2024 | Listing removed | $5,200$3/sqft |
Source: Zillow Rentals Report a problem | ||
| 10/22/2024 | Listed for rent | $5,200$3/sqft |
Source: Zillow Rentals Report a problem | ||
| 3/4/2024 | Listing removed | -- |
Source: Zillow Rentals Report a problem | ||
| 3/1/2024 | Listed for rent | $5,200$3/sqft |
Source: Zillow Rentals Report a problem | ||
| 1/22/2015 | Sold | $520,000-4.6%$342/sqft |
Source: Public Record Report a problem | ||
| 12/2/2014 | Pending sale | $545,000$359/sqft |
Source: Redfin Corp. #71757770 Report a problem | ||
| 11/7/2014 | Price change | $545,000-2.7%$359/sqft |
Source: Redfin Corp. #71757770 Report a problem | ||
| 10/16/2014 | Listed for sale | $559,900+77.7%$369/sqft |
Source: Redfin Corp. #71757770 Report a problem | ||
| 8/23/2000 | Sold | $315,000$207/sqft |
Source: Public Record Report a problem | ||
Public tax history
| Year | Property taxes | Tax assessment |
|---|---|---|
| 2025 | $9,331 +8.3% | $866,400 +6.5% |
| 2024 | $8,613 -0.1% | $813,300 +5.7% |
| 2023 | $8,623 +4.4% | $769,200 +6.3% |
| 2022 | $8,262 +2.1% | $723,500 +1.4% |
| 2021 | $8,094 +2.5% | $713,800 0% |
| 2020 | $7,896 +11.8% | $713,900 +13.8% |
| 2019 | $7,065 +7.4% | $627,400 +15.7% |
| 2018 | $6,576 -0.4% | $542,100 +3.1% |
| 2017 | $6,605 -2.5% | $525,900 -0.6% |
| 2016 | $6,774 +0.3% | $529,200 +6.2% |
| 2015 | $6,752 +2% | $498,300 +3.8% |
| 2014 | $6,618 +1.3% | $479,900 |
| 2013 | $6,531 +4.8% | $479,900 +5.2% |
| 2012 | $6,229 +10.1% | $456,000 |
| 2011 | $5,659 +7.6% | $456,000 +5% |
| 2010 | $5,261 +5.3% | $434,400 +3.6% |
| 2009 | $4,998 +1.6% | $419,300 -2.4% |
| 2008 | $4,917 +1.4% | $429,400 -3% |
| 2007 | $4,848 +7.5% | $442,700 +11.3% |
| 2006 | $4,511 +9.9% | $397,800 +6% |
| 2005 | $4,106 +2.8% | $375,300 |
| 2004 | $3,993 +12.3% | $375,300 +43.6% |
| 2003 | $3,556 +3.6% | $261,300 +5.5% |
| 2002 | $3,431 +11.1% | $247,700 +41.7% |
| 2000 | $3,087 +2.9% | $174,800 |
| 1999 | $3,001 | $174,800 |
Find assessor info on the county website
Neighborhood: 02474
Nearby homes
- $839,8002 bd1 ba936 sqft101 Sunset Rd, Arlington, MA 02474Off Market
- $847,4003 bd1 ba1.1k sqft93 Sunset Rd, Arlington, MA 02474Off Market
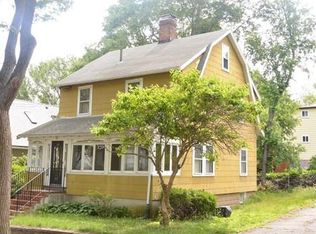
- $969,7003 bd2 ba1.9k sqft66 Lennon Rd, Arlington, MA 02474Off Market
- $867,9002 bd2 ba1.3k sqft70 Lennon Rd, Arlington, MA 02474Off Market
- $958,5004 bd2 ba1.7k sqft62 Lennon Rd, Arlington, MA 02474Off Market
- $1,078,7003 bd1 ba1.5k sqft89 Sunset Rd, Arlington, MA 02474Off Market
- $829,3003 bd1 ba1.3k sqft524 Summer St, Arlington, MA 02474Off Market
- $914,2003 bd2 ba1.7k sqft98 Sunset Rd, Arlington, MA 02474Off Market
Nearby schools
GreatSchools rating
- 9/10Peirce SchoolGrades: K-5Distance: 0.1 mi
- 10/10Ottoson Middle SchoolGrades: 7-8Distance: 0.5 mi
- 10/10Arlington High SchoolGrades: 9-12Distance: 1 mi
Schools provided by the listing agent
- Elementary: Peirce
- Middle: Ottoson
- High: Arlington H.S.
Source: MLS PIN. This data may not be complete. We recommend contacting the local school district to confirm school assignments for this home.
Get a cash offer in 3 minutes
Find out how much your home could sell for in as little as 3 minutes with a no-obligation cash offer.
Estimated market value
$1,427,400
Get a cash offer in 3 minutes
Find out how much your home could sell for in as little as 3 minutes with a no-obligation cash offer.
Estimated market value
$1,427,400
- Massachusetts
- Middlesex County
- Arlington
- 02474
- 97 Sunset Rd
