Skip main navigation
Sold for $1,785,000
  • Listing Provided by: Keller Williams Realty
    Bought with: Hit Home Realty
    $1,785,000

    97 Twin Gables, Irvine, CA 92620

    4beds
    2,152sqft
    Condominium
    Built in 2007
    -- sqft lot
    $1,790,200 Zestimate®
    $829/sqft
    $5,197 Estimated rent

    Home value

    $1,790,200

    $1.66M - $1.93M

    $5,197/mo

    Zestimate® history
    Loading
    Loading...

    Owner options

    List your home for rent

    $5,197/mo

    Rent Zestimate®

    Find your next renter with Zillow Rental Manager. Plus, with online applications, you can quickly screen prospective tenants – for free.

    Learn more

    $5,197/mo

    Rent Zestimate®

    Refinance and save

    $11,240/mo

    Est. payment

    Refinancing to a lower rate could help reduce your monthly payments and save thousands over the life of the loan.

    See today's rates

    $11,240/mo

    Est. payment

    Explore your selling options

    Work with a Zillow partner agent

    Leverage their expertise and Zillow's premium Showcase listings to get your home seen by more buyers.

    Get started

    List with your own agent

    Get your home in front of millions of buyers by listing it on Zillow.

    Learn how to do it

    Sell it yourself

    Take full control of how buyers see your home on Zillow by listing For Sale by Owner (FSBO).

    List your home

    What's special

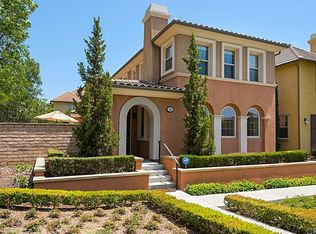
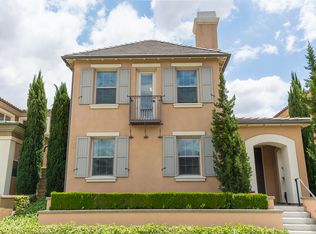
    Move in set your furniture down and start living the Woodbury Lifestyle!! You will fall in love with this model-like home, equipped with all the bells & whistles, and enjoying a quiet, premium cul-de-sac location & lush greenbelt setting. Nestled in the award-winning Woodbury community, this stunning Stonetree Manor Residence 1 has been thoughtfully redesigned and customized with luxurious finishes and laid out to maximize flexibility and everyday livability. Presenting tranquil greenbelt views & rare privacy with a lush outdoor space & sunny orientation, the design offers a bright, open feel throughout and a floor plan that adapts easily to a variety of lifestyles — whether you need a home office, guest space, or sufficient space for multigenerational living. Guests are welcomed to an open-concept living space showcasing handsome wide-plank flooring and anchored by a cozy fireplace and dramatic arched windows framing inspiring outdoor views. The family cook will love preparing meals in this timeless kitchen featuring ample cabinetry, beautiful quartz counter surfaces, large chef’s island with bar seating, and a 5-burner gas cooktop, double KitchenAid ovens, and separate built-in microwave. Just off the main living area is a versatile study, currently styled as a home office, but with access to a closet, it’s designed to function as the fourth bedroom if desired. Offering privacy & comfort, a separate downstairs bedroom & bath is ideal for guests, while a convenient home management area & 2-car garage with epoxy floors complete this level. It's rare to find a home this light & bright, but as you head upstairs, it’s easy to see why. Walls of windows create a bright cheerful landing with tons of built-in cabinetry that provide additional practical storage, while a dedicated laundry room is conveniently located nearby. Relax & recharge among bright, tree-lined vistas in your luxurious primary suite with abundant windows, customized walk-in closet, and luxurious spa-like bath. The generous secondary bedroom upstairs is also light & bright offering a private en suite bath ideal for family or guests. Within the highly acclaimed Irvine School District & just steps from the resort-style amenities, enjoy walking to parks, pools, tennis courts, shopping, dining, and more, this vibrant community offers the best of everything. Don't miss your chance to see this stunning property today!

    Zillow last checked:

    Listing updated:

    Listing Provided by:

    Chad Langseth DRE #00993554 714-524-2423,

    Keller Williams Realty

    Bought with:

    Kacper Turek, DRE #01981006

    Hit Home Realty

    Source: CRMLS,MLS#: PW26064865MLS LogoOriginating MLS: California Regional MLS

    Facts & features

    Interior

    Bedrooms & bathrooms
    • Bedrooms: 4
    • Bathrooms: 3
    • Full bathrooms: 3
    • Main level bathrooms: 1
    • Main level bedrooms: 2
    Bedroom
    • Features: Bedroom on Main Level
    Family room
    • Features: Separate Family Room
    Kitchen
    • Features: Kitchen Island, Kitchen/Family Room Combo, Quartz Counters
    Other
    • Features: Walk-In Closet(s)
    Heating
    • Central
    Cooling
    • Central Air
    Appliances
    • Included: Built-In Range, Double Oven, Dishwasher, Disposal, Gas Water Heater, Microwave
    • Laundry: Electric Dryer Hookup, Gas Dryer Hookup, Laundry Room
    Features
    • Breakfast Bar, Breakfast Area, Open Floorplan, Quartz Counters, Unfurnished, Bedroom on Main Level, Walk-In Closet(s)
    • Windows: Double Pane Windows
    • Has fireplace: Yes
    • Fireplace features: Family Room
    • Common walls with other units/homes: No Common Walls
    Interior area
    • Total interior livable area: 2,152 sqft

    Property

    Parking
    • Total spaces: 2
    • Parking features: Direct Access, Door-Single, Garage, Garage Door Opener
    • Attached garage spaces: 2
    Accessibility
    • Accessibility features: None
    Features
    • Levels: Two
    • Stories: 2
    • Entry location: 1
    • Patio & porch: Concrete
    • Pool features: Association
    • Has spa: Yes
    • Spa features: Association
    • Has view: Yes
    • View description: Park/Greenbelt
    Lot
    • Size: 0.43 Acres
    • Features: Cul-De-Sac
    Details
    • Parcel number: 93265611
    • Special conditions: Standard

    Construction

    Type & style
    • Home type: Condo
    • Property subtype: Condominium
    Materials
    • Foundation: Slab
    Condition
    • Turnkey
    • New construction: No
    • Year built: 2007

    Utilities & green energy

    • Sewer: Public Sewer
    • Water: Public
    • Utilities for property: Electricity Connected, Natural Gas Connected, Sewer Connected, Water Connected

    Community & neighborhood

    Community
    • Community features: Biking, Curbs, Park, Street Lights, Suburban, Sidewalks
    Location
    • Region: Irvine
    • Subdivision: Stonetree (Wdst)

    HOA & financial

    HOA
    • Has HOA: Yes
    • HOA fee: $210 monthly
    • Amenities included: Pool, Spa/Hot Tub
    • Association name: Woodbury
    • Association phone: 949-451-1654
    • Second HOA fee: $190 monthly
    • Second association name: Stonetree
    • Second association phone: 949-451-1654

    Other

    Other facts
    • Listing terms: Cash,Cash to New Loan
    • Road surface type: Paved

    Price history

    DateEventPrice
    4/28/2026Sold$1,785,000$829/sqft
    Source: CRMLS #PW26064865 Report a problem
    4/1/2026Contingent$1,785,000$829/sqft
    Source: CRMLS #PW26064865 Report a problem
    4/1/2026Listed for sale$1,785,000+5%$829/sqft
    Source: CRMLS #PW26064865 Report a problem
    2/11/2026Sold$1,700,000+6.3%$790/sqft
    Source: CRMLS #PW26010964 Report a problem
    1/21/2026Pending sale$1,599,999$743/sqft
    Source: CRMLS #PW26010964 Report a problem
    1/16/2026Listed for sale$1,599,999-11.1%$743/sqft
    Source: CRMLS #PW26010964 Report a problem
    8/26/2025Listing removed$1,799,000-4.3%$836/sqft
    Source: SDMLS #OC25117236 Report a problem
    6/30/2025Listed for sale$1,880,000+141%$874/sqft
    Source: SDMLS #OC25117236 Report a problem
    11/15/2007Sold$780,000$362/sqft
    Source: Public Record Report a problem

    Public tax history

    YearProperty taxesTax assessment
    2025$12,950 +1.8%$1,024,167 +2%
    2024$12,722 -2.6%$1,004,086 +2%
    2023$13,057 +2.2%$984,399 +2%
    2022$12,778 +1.7%$965,098 +2%
    2021$12,567 +1.5%$946,175 +1%
    2020$12,386 $936,474 +2%
    2019$12,386 -3.7%$918,112 +2%
    2018$12,858 +3.2%$900,110 +2%
    2017$12,459 $882,461 +2%
    2016$12,459 0%$865,158 +1.5%
    2015$12,460 +4.1%$852,163 +3.9%
    2014$11,968 $820,150 +25%
    2013-- $656,120
    2012-- $656,120 -6%
    2011-- $698,000
    2010-- $698,000 -4.3%
    2009-- $729,000 -6.5%
    2008-- $779,719

    Find assessor info on the county website

    Neighborhood: Woodbury

    Nearby schools

    GreatSchools rating
    Schools provided by the listing agent
    • High: Portola

    Source: CRMLS. This data may not be complete. We recommend contacting the local school district to confirm school assignments for this home.

    Get a cash offer in 3 minutes
    Find out how much your home could sell for in as little as 3 minutes with a no-obligation cash offer.
    Estimated market value
    $1,790,200
    Get a cash offer in 3 minutes
    Find out how much your home could sell for in as little as 3 minutes with a no-obligation cash offer.
    Estimated market value
    $1,790,200