Skip main navigation
Sold for $710,000
  • $710,000

    97 Twinlawns Avenue, Hicksville, NY 11801

    5beds
    --sqft
    Single Family Residence, Residential
    Built in 1959
    7,000 Square Feet Lot
    $869,100 Zestimate®
    $--/sqft
    $5,255 Estimated rent

    Home value

    $869,100

    $826,000 - $921,000

    $5,255/mo

    Zestimate® history
    Loading
    Loading...

    Owner options

    List your home for rent

    $5,255/mo

    Rent Zestimate®

    Find your next renter with Zillow Rental Manager. Plus, with online applications, you can quickly screen prospective tenants – for free.

    Learn more

    $5,255/mo

    Rent Zestimate®

    Refinance and save

    $4,715/mo

    Est. payment

    Refinancing to a lower rate could help reduce your monthly payments and save thousands over the life of the loan.

    See today's rates

    $4,715/mo

    Est. payment

    Explore your selling options

    Work with a Zillow partner agent

    Leverage their expertise and Zillow's premium Showcase listings to get your home seen by more buyers.

    Get started

    List with your own agent

    Get your home in front of millions of buyers by listing it on Zillow.

    Learn how to do it

    Sell it yourself

    Take full control of how buyers see your home on Zillow by listing For Sale by Owner (FSBO).

    List your home

    What's special

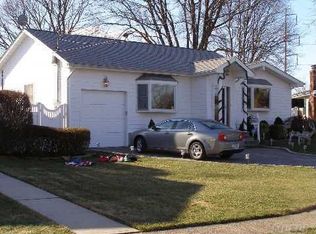
    Welcome to this delightful 5-bedroom, 2-bath Cape-style home located in a charming North Hicksville neighborhood. This property offers a range of features and updates that make it an attractive choice for prospective homeowners. On the first floor, you'll find lovely hardwood floors throughout, creating a warm and inviting ambiance. Anderson windows are installed throughout the house, providing both natural light and energy efficiency. The kitchen has been thoughtfully updated with maple cabinets, porcelain tile and some stainless steel appliances. It also boasts an island with an eating area and a pantry closet for convenient storage. The dining room connects seamlessly to the kitchen and features French doors that open to a screened-in porch and the spacious yard. Additionally, there are two bedrooms and a full bath on the first floor, offering flexible living arrangements. Moving upstairs, the second floor accommodates three additional bedrooms and a full bathroom, ensuring ample space for larger families or accommodating guests. The finished basement encompasses a family room, laundry room, utility area, and storage space, offering versatility to suit various needs. Access to the one-car garage and to the back yard is conveniently located within the basement, providing sheltered parking and outside access. The property features a generously sized fenced-in yard adorned with perennial gardens, creating a tranquil and picturesque outdoor setting. A standout feature is the Life Room by Four Seasons, complete with remote-controlled screens, offering an ideal space to relax and enjoy the outdoors while staying protected from the elements and bugs. For your comfort, the home is equipped with 3-zone gas hot water heating, allowing for customized temperature control. Additionally, there is 1-zone CAC to ensure your comfort during warmer seasons. Several updates have been made to the property, including CAC (20-yrs), a gas boiler (6-yrs), a hot water heater (5-yrs), siding (20-yrs), Anderson windows (18-yrs), a 200 Amp electrical service (20-yrs) and a roof (12-yrs). This home offers a harmonious blend of comfort, practicality, and outdoor enjoyment, making it the perfect setting for creating cherished memories. If you're seeking a well-maintained and spacious property in North Hicksville, this opportunity allows you to become the proud owner of a truly remarkable home., Additional information: Appearance:Excellent+,Separate Hotwater Heater:Yes

    Zillow last checked:

    Listing updated:

    Listed by:

    Kim E. Schultze CBR GRI SRS 631-897-1001,

    Coldwell Banker American Homes 631-673-6800,

    Mary Ellen Petrone 516-313-7700,

    Coldwell Banker American Homes

    Bought with:

    Kim E. Schultze CBR GRI SRS, 30SC1037979

    Coldwell Banker American Homes

    Mary Ellen Petrone, 10401243395

    Coldwell Banker American Homes

    Source: OneKey® MLS as distributed by MLS GRID,MLS#: L3510727MLS Logo

    Facts & features

    Interior

    Bedrooms & bathrooms
    • Bedrooms: 5
    • Bathrooms: 2
    • Full bathrooms: 2
    Heating
    • Hot Water
    Cooling
    • Central Air
    Appliances
    • Included: Dishwasher, Dryer, Refrigerator, Washer, Gas Water Heater
    Features
    • Eat-in Kitchen, Master Downstairs
    • Flooring: Hardwood
    • Windows: Double Pane Windows
    • Basement: Full,Partially Finished
    • Attic: Pull Stairs

    Property

    Parking
    • Parking features: Attached, Driveway, Private
    • Has uncovered spaces: Yes
    Features
    • Patio & porch: Patio
    • Fencing: Fenced
    Lot
    • Size: 7,000 Square Feet
    • Dimensions: .1607
    • Features: Level, Sprinklers In Front, Sprinklers In Rear
    Details
    • Parcel number: 2489121740004000
    • Zoning: Residential

    Construction

    Type & style
    • Home type: SingleFamily
    • Architectural style: Exp Cape
    • Property subtype: Single Family Residence, Residential
    Materials
    • Aluminum Siding, Brick, Vinyl Siding
    Condition
    • Year built: 1959

    Utilities & green energy

    • Water: Public

    Community & HOA

    HOA
    • Has HOA: No
    Location
    • Region: Hicksville

    Financial & listing details

    • Tax assessed value: $531,000
    • Annual tax amount: $11,480
    • Date on market: 10/18/2023
    • Listing agreement: Exclusive Right To Lease

    Price history

    DateEventPrice
    12/12/2023Sold$710,000+9.4%
    Source: OneKey® MLS as distributed by MLS GRID #L3510727 Report a problem
    10/31/2023Pending sale$649,000
    Source: OneKey® MLS as distributed by MLS GRID #3510727 Report a problem
    10/24/2023Listing removed--
    Source: OneKey® MLS as distributed by MLS GRID #3510727 Report a problem
    10/18/2023Listed for sale$649,000
    Source: OneKey® MLS as distributed by MLS GRID #3510727 Report a problem

    Public tax history

    YearProperty taxesTax assessment
    2024-- $531
    2023-- $531 -4.5%
    2022-- $556
    2021$10,599 +19.3%--
    2020$8,887 +13.5%$680
    2019$7,832 $680
    2018$7,832 +4.6%$680
    2017$7,490 -21%$680 -23.8%
    2016$9,486 +138.5%$892
    2015$3,977 +9.6%$892
    2013$3,628 +7.3%$892
    2012$3,381 -18.9%$892
    2011$4,166 +5.4%$892 -5.7%
    2010$3,952 $946 -20%
    2009-- $1,182 -0.3%
    2008-- $1,185 +6%
    2006-- $1,118 -36.8%
    2005-- $1,768 -41.1%
    2004-- $3,004
    2003-- $3,004 -45.4%
    2002-- $5,500
    2001-- $5,500
    2000-- $5,500
    Find assessor info on the county website

    Neighborhood: 11801

    Nearby schools

    GreatSchools rating
    Schools provided by the listing agent
    • Elementary: Woodland Avenue School
    • Middle: Hicksville Middle School
    • High: Hicksville High School

    Source: OneKey® MLS as distributed by MLS GRID. This data may not be complete. We recommend contacting the local school district to confirm school assignments for this home.

    Get a cash offer in 3 minutes
    Find out how much your home could sell for in as little as 3 minutes with a no-obligation cash offer.
    Estimated market value
    $869,100
    Get a cash offer in 3 minutes
    Find out how much your home could sell for in as little as 3 minutes with a no-obligation cash offer.
    Estimated market value
    $869,100