Welcome to 97 Unicoi Way, where timeless curb appeal, thoughtful updates, and comfortable indoor-outdoor living come together in the desirable West Ridge community. A covered rocking-chair front porch with stone accents creates an inviting first impression, while elegant millwork, picture-frame wainscoting, wrought-iron balusters, and a statement chandelier add character throughout. Inside, real hardwood floors flow across the main level. The vaulted family room centers around a gas-log fireplace, creating a warm and open gathering space. The kitchen is designed for both everyday living and entertaining with granite countertops, a decorative tile backsplash, stainless steel appliances, double wall ovens, and a five-burner gas range. The main-level primary suite offers a private retreat with an ensuite bath featuring wood-look ceramic tile flooring, dual granite vanities, an oversized soaking tub, an enlarged spa-style separate shower, and a spacious walk-in closet. Fresh interior paint and brand-new carpet in the upstairs and bedroom areas give the home a crisp, refreshed feel. A dedicated laundry room includes the washer and dryer. To the rear, a covered tiled patio and porch overlook the fenced, private backyard-an inviting setting for quiet mornings or relaxed evenings outdoors. West Ridge residents enjoy a community swimming pool, clubhouse, playground, and sidewalks, with convenient access to nature trails, shopping, dining, and area schools. 97 Unicoi Way offers a beautifully balanced combination of comfort, style, and everyday convenience in Dallas.
Active
$400,000
97 Unicoi Way, Dallas, GA 30132
4beds
2,142sqft
Single Family Residence
Built in 2019
0.28 Acres Lot
$398,400 Zestimate®
$187/sqft
$41/mo HOA
What's special
Gas-log fireplaceFenced private backyardMain-level primary suiteReal hardwood floorsWrought-iron balustersStainless steel appliancesTimeless curb appeal
- 8 days
- 419
- 41
Zillow last checked:
Listing updated:
Listed by:
Jules Harper 770-765-5005,
Keller Williams Realty
Source: GAMLS,MLS#: 10850892
Facts & features
Interior
Bedrooms & bathrooms
- Bedrooms: 4
- Bathrooms: 3
- Full bathrooms: 2
- 1/2 bathrooms: 1
- Main level bathrooms: 1
- Main level bedrooms: 1
Rooms
- Room types: Family Room, Laundry
Kitchen
- Features: Breakfast Area, Solid Surface Counters
Heating
- Forced Air, Natural Gas
Cooling
- Ceiling Fan(s), Central Air
Appliances
- Included: Dishwasher, Disposal, Dryer, Electric Water Heater, Microwave, Oven, Refrigerator, Stainless Steel Appliance(s), Washer
- Laundry: Other
Features
- Master On Main Level, Split Bedroom Plan, Tile Bath, Tray Ceiling(s), Vaulted Ceiling(s), Walk-In Closet(s)
- Flooring: Hardwood, Tile
- Windows: Double Pane Windows
- Basement: None
- Attic: Pull Down Stairs
- Number of fireplaces: 1
- Fireplace features: Factory Built, Family Room, Gas Log, Gas Starter
- Common walls with other units/homes: No Common Walls
Interior area
- Total structure area: 2,142
- Total interior livable area: 2,142 sqft
- Finished area above ground: 2,142
- Finished area below ground: 0
Property
Parking
- Total spaces: 2
- Parking features: Attached, Garage, Garage Door Opener, Kitchen Level
- Has attached garage: Yes
Features
- Levels: Two
- Stories: 2
- Patio & porch: Patio
- Fencing: Back Yard,Fenced,Privacy
- Waterfront features: No Dock Or Boathouse
- Body of water: None
Lot
- Size: 0.28 Acres
- Features: Level, Private
- Residential vegetation: Wooded
Details
- Parcel number: 85383
Construction
Type & style
- Home type: SingleFamily
- Architectural style: Traditional
- Property subtype: Single Family Residence
Materials
- Stone
- Foundation: Slab
- Roof: Composition
Condition
- Resale
- New construction: No
- Year built: 2019
Utilities & green energy
- Electric: 220 Volts
- Sewer: Public Sewer
- Water: Private
- Utilities for property: Cable Available, Electricity Available, High Speed Internet, Natural Gas Available, Phone Available, Sewer Available, Underground Utilities, Water Available
Community & HOA
Community
- Features: Clubhouse, Playground, Pool, Sidewalks, Street Lights, Walk To Schools, Near Shopping
- Security: Carbon Monoxide Detector(s), Security System, Smoke Detector(s)
- Subdivision: West Ridge
HOA
- Has HOA: Yes
- Services included: Reserve Fund, Swimming
- HOA fee: $495 annually
Location
- Region: Dallas
Financial & listing details
- Price per square foot: $187/sqft
- Annual tax amount: $248
- Date on market: 9/22/2026
- Cumulative days on market: 8 days
- Listing agreement: Exclusive Right To Sell
- Electric utility on property: Yes
Estimated market value
$398,400
$378,000 - $418,000
$2,403/mo
Price history
| Date | Event | Price |
|---|---|---|
| 9/22/2026 | Listed for sale | $400,000+56.3%$187/sqft |
Source:  FMLS GA #7841295 Report a problem FMLS GA #7841295 Report a problem | ||
| 9/12/2019 | Listing removed | $255,900$119/sqft |
Source: RE/MAX Unlimited #6527172 Report a problem | ||
| 9/12/2019 | Listed for sale | $255,900$119/sqft |
Source: RE/MAX Unlimited #6527172 Report a problem | ||
| 9/11/2019 | Sold | $255,900$119/sqft |
Source:  FMLS GA #6527172 Report a problem FMLS GA #6527172 Report a problem | ||
| 8/7/2019 | Pending sale | $255,900$119/sqft |
Source: RE/MAX Unlimited #6527172 Report a problem | ||
| 6/26/2019 | Listed for sale | $255,900$119/sqft |
Source: RE/MAX Unlimited #6527172 Report a problem | ||
| 6/19/2019 | Pending sale | $255,900$119/sqft |
Source: RE/MAX Unlimited #6527172 Report a problem | ||
| 3/29/2019 | Listed for sale | $255,900$119/sqft |
Source: RE/MAX Unlimited #8552867 Report a problem | ||
Public tax history
Tax history is unavailable.
Monthly payment
Est. payment
Payment breakdown
Explore the cost of this home by adjusting the details. Changes won't be saved.Climate risks
Neighborhood: 30132
Nearby schools
Schools provided by the listing agent
- Elementary: Abney
- Middle: Moses
- High: East Paulding
Source: GAMLS. This data may not be complete. We recommend contacting the local school district to confirm school assignments for this home.

Similar homes
- $409,0004 bd3 ba2.6k sqft94 Summit Pointe Ct, Dallas, GA 30132Active

 MLS ID #10843949, Sekhar Putta, Maximum One Executive Realtors. GAMLS
 - $425,0004 bd3 ba2.8k sqft129 Unicoi Way, Dallas, GA 30132Active
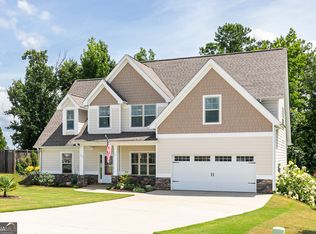 MLS ID #10738603, Susan Haddock, Keller Williams Realty. GAMLS
 - $444,9994 bd3 ba2.4k sqft137 Unicoi Way, Dallas, GA 30132Active
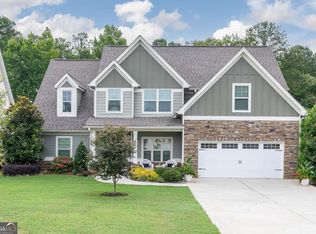 MLS ID #10818830, Denise Nunley, Keller Williams Northwest. GAMLS
 - $374,8004 bd3 ba2.3k sqft138 Springer Pkwy, Dallas, GA 30132Active
 MLS ID #10804838, Courtney Jeromin, Atlanta Communities. GAMLS
 - $449,9994 bd3 ba2.5k sqft100 Brasstown Dr, Dallas, GA 30132For Sale
 MLS ID #7806987, Connie Cheek, Sever Group. FMLS GA
 - $395,0004 bd3 ba2.6k sqft215 Summit Pointe Dr, Dallas, GA 30132ActiveMLS ID #10767655, Nahkema Parker, Keller Williams Realty. GAMLS
- $365,0004 bd3 ba2k sqft70 S Beckman Ct, Dallas, GA 30132ActiveMLS ID #10793892, Eric Baham, Sovereign Real Estate Group. GAMLS
- $430,0005 bd3 ba2.8k sqft525 Sweet Bay Ln, Dallas, GA 30132ActiveMLS ID #10852917, Toni Clemons, Atlanta Communities. GAMLS
- $449,9004 bd2 ba1.7k sqft103 Crowe Rd, Dallas, GA 30132ActiveMLS ID #10853514, Katie Johns, Hometown Realty Brokerage LLC. GAMLS
- $395,0004 bd2 ba2.7k sqft251 Eagle Lake Dr, Dallas, GA 30132ActiveMLS ID #10710187, Kayla Blan, Porch Property Group, LLC. GAMLS
- $414,4905 bd3 ba2.5k sqft499 Thompson Dr, Dallas, GA 30132New ConstructionFMLS GA
- $385,0004 bd2 ba2.2k sqft183 Durana Way, Dallas, GA 30132ActiveMLS ID #10841997, Tiffany C Banks Wade, Maximum One Grt. Atl. REALTORS. GAMLS
- $379,9004 bd3 ba2.9k sqft84 Candy Lilly Ct, Dallas, GA 30157ActiveMLS ID #10853829, Shaunda McFarlin, Keller Williams West Atlanta. GAMLS
- $419,9003 bd2 ba1.4k sqft125 Crowe Rd, Dallas, GA 30132ActiveMLS ID #10853380, Katie Johns, Hometown Realty Brokerage LLC. GAMLS
- $369,0004 bd2 ba2.1k sqft752 Stable View Loop, Dallas, GA 30132ActiveMLS ID #10823483, Peter Webster, Realty One Group Edge. GAMLS
- $390,0005 bd5 ba2.7k sqft96 Crepe Myrtle Way, Dallas, GA 30132ActiveMLS ID #10815527, Don Goodner, Atlanta Communities. GAMLS
- $419,9005 bd3 ba2.8k sqft229 Sweet Bay Ln, Dallas, GA 30132ActiveMLS ID #10818544, Sean Anderson, Atlanta Communities. GAMLS
- $359,9004 bd3 ba2.2k sqft635 River Run Dr, Dallas, GA 30132ActiveMLS ID #10853745, Emily Herdt, HomeSmart. GAMLS
