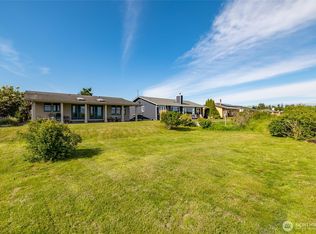
Stunning sound views and breathtaking sunsets define this prime no-bank waterfront home on highly sought-after Utsalady Bay. Situated on a 13,981 SF lot, the home has been fully upgraded with elegant finishes throughout. Entering the home, you’re welcomed by a lovely living room filled with natural light, featuring large windows and a cozy gas fireplace, the perfect place to relax while taking in the ever-changing water views. Just off the living area are two serene bedrooms, each showcasing beautiful windows and stunning water views, peaceful retreats framed by coastal beauty. French doors open to an expansive 1,200 SF colored, stamped concrete deck where the views truly steal the show. Designed for entertaining, the deck features an 8-person spa, gas stub for BBQ and fireplace. The deck offers fantastic fishing during high tide, when deeper water brings more action right up to the structure, simply cast your line and enjoy. Utsalady Bay is renowned for its rich, year-round Puget Sound fishing, the area is especially known for salmon (coho and pink), lingcod, rockfish, productive Dungeness crabbing, excellent beach fishing, and convenient boat launches for bottom fishing. A rare opportunity to own a true slice of paradise, where thoughtful design, everyday comfort, and unmatched coastal scenery come together.
Active
Listed by: Keller Williams Eastside • Angela Baltaga
$1,350,000
97 Utsalady Road, Camano Island, WA 98282
2beds
946sqft
Single Family Residence
Built in 1979
0.32 Acres Lot
$1,293,200 Zestimate®
$1,427/sqft
$-- HOA
What's special
Stunning water viewsEver-changing water viewsCozy gas fireplaceBreathtaking sunsetsStunning sound viewsLarge windowsFrench doors
- 89 days |
- 387 |
- 8 |
Zillow last checked:
Listing updated:
Listed by:
Angela Baltaga,
Keller Williams Eastside
Source: NWMLS as distributed by MLS GRID,MLS#: 2523012
Facts & features
Interior
Bedrooms & bathrooms
- Bedrooms: 2
- Bathrooms: 1
- Full bathrooms: 1
- Main level bathrooms: 1
- Main level bedrooms: 2
Den office
- Level: Main
Entry hall
- Level: Main
Kitchen with eating space
- Level: Main
Heating
- Fireplace, Forced Air, Electric, Natural Gas
Cooling
- High Efficiency (Unspecified)
Appliances
- Included: Dishwasher, Disposal, Dryer, Microwave, Refrigerator, Stove(s)/Range(s), Tankless Water Heater, Washer, Dishwasher(s), Dryer(s), Garbage Disposal, Microwave(s), Refrigerator(s), Washer(s), Water Heater: Electric
Features
- High Tech Cabling
- Flooring: Ceramic Tile, Marble, See Remarks
- Doors: French Doors
- Windows: Dbl Pane/Storm Window
- Basement: None
- Number of fireplaces: 1
- Fireplace features: Gas, Main Level: 1, Fireplace
Interior area
- Total structure area: 946
- Total interior livable area: 946 sqft
Property
Parking
- Total spaces: 6
- Parking features: Driveway, Off Street
- Uncovered spaces: 6
Features
- Levels: One
- Stories: 1
- Entry location: Main
- Patio & porch: Dbl Pane/Storm Window, Fireplace, French Doors, High Tech Cabling, Water Heater
- Has spa: Yes
- Has view: Yes
- View description: Bay, Islands, Mountain(s), Ocean, Sound, Territorial
- Has water view: Yes
- Water view: Bay,Ocean,Sound
- Waterfront features: Bulkhead, No Bank, Ocean Front, Saltwater, Sound
- Frontage length: Waterfront Ft: 50 ft
Lot
- Size: 0.32 Acres
- Dimensions: 50 ft x 280 sf
- Features: Paved, Sidewalk, Cable TV, Deck, Fenced-Fully, Gas Available, High Speed Internet, Hot Tub/Spa
- Topography: Level
Details
- Parcel number: S834500170090
- Zoning: county
- Zoning description: Jurisdiction: County
- Special conditions: Standard
Construction
Type & style
- Home type: SingleFamily
- Architectural style: 1 Story
- Property subtype: Single Family Residence
Materials
- Cement Planked, Cement Plank
- Foundation: Poured Concrete
- Roof: Composition
Condition
- Year built: 1979
Utilities & green energy
- Electric: Company: PUD
- Sewer: Septic Tank, Company: N/A; private septic
- Water: Community, Shared Well, Shares, Company: New Utsalady Water
- Utilities for property: Astound Broadband, Wave, Xfinity, Astound Broadband, Wave, Xfinity
Community & HOA
Community
- Subdivision: Utsalady
Location
- Region: Camano Island
Financial & listing details
- Price per square foot: $1,427/sqft
- Tax assessed value: $1,029,012
- Annual tax amount: $7,537
- Date on market: 10/5/2025
- Cumulative days on market: 318 days
- Listing terms: Conventional,FHA,VA Loan
- Inclusions: Dishwasher(s), Dryer(s), Garbage Disposal, Microwave(s), Refrigerator(s), Stove(s)/Range(s), Washer(s)
Estimated market value
$1,293,200
$1.23M - $1.36M
$2,224/mo
Price history
| Date | Event | Price |
|---|---|---|
| 5/22/2026 | Listed for sale | $1,350,000+125%$1,427/sqft |
Source:  NWMLS as distributed by MLS GRID #2523012 Report a problem NWMLS as distributed by MLS GRID #2523012 Report a problem | ||
| 3/13/2005 | Sold | $600,000$634/sqft |
Source: NWMLS as distributed by MLS GRID #24160161 Report a problem | ||
Public tax history
| Year | Property taxes | Tax assessment |
|---|---|---|
| 2024 | $7,537 +3.5% | $1,029,012 +7.7% |
| 2023 | $7,280 +18.8% | $955,538 +15.8% |
| 2022 | $6,130 +15.1% | $825,488 +43.1% |
| 2021 | $5,324 +1.8% | $576,694 +5.1% |
| 2020 | $5,230 +5.7% | $548,621 +5.8% |
| 2019 | $4,949 -1.1% | $518,334 0% |
| 2018 | $5,005 +50.5% | $518,531 +62.8% |
| 2017 | $3,325 +20.4% | $318,542 +8.4% |
| 2016 | $2,762 +854.4% | $293,764 +1052% |
| 2015 | $289 | $25,501 -7.6% |
| 2013 | -- | $27,596 |
| 2012 | -- | -- |
| 2010 | -- | -- |
| 2009 | -- | $601,863 -16.6% |
| 2008 | -- | $722,070 +17.7% |
| 2007 | -- | $613,629 +20.1% |
| 2006 | -- | $511,108 +41% |
| 2005 | -- | $362,480 +21.2% |
| 2002 | -- | $299,173 +4.5% |
| 2000 | $3,135 | $286,367 |
Find assessor info on the county website
Monthly payment
Est. payment
Payment breakdown
Explore the cost of this home by adjusting the details. Changes won't be saved.Climate risks
Neighborhood: 98282
Getting around
7 / 100
Car-DependentNearby schools
GreatSchools rating
- 7/10Utsalady Elementary SchoolGrades: K-5Distance: 1.3 mi
- 7/10Port Susan Middle SchoolGrades: 6-8Distance: 6.6 mi
- 7/10Stanwood High SchoolGrades: 9-12Distance: 6.7 mi
Schools provided by the listing agent
- Elementary: Utsalady Elem
- Middle: Port Susan Mid
- High: Stanwood High
Source: NWMLS as distributed by MLS GRID. This data may not be complete. We recommend contacting the local school district to confirm school assignments for this home.
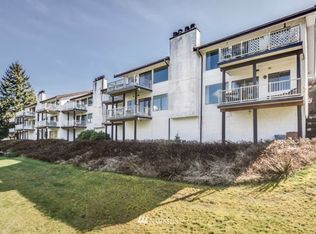
- $503,7002 bd-- ba892 sqft130 N Camano Dr #10, Camano Island, WA 98282Off Market
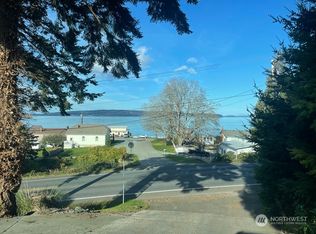
- $208,0001 bd1 ba432 sqft102 E North Camano Dr, Camano Island, WA 98282Sold
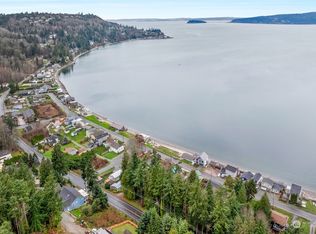
- $156,0006,599 sqft1104 Ekle St, Camano Island, WA 98282Sold
- $4,024,4006,599 sqft7 N Camano Dr, Camano Island, WA 98282Off Market
- $634,1002 bd1 ba856 sqft130 N Camano Dr #9, Camano Island, WA 98282Off Market
- $1,300,0002 bd1 ba923 sqft127 Utsalady Rd, Camano Island, WA 98282Sold
- $349,9502 bd1 ba856 sqft130 E North Camano Dr APT 8, Camano Island, WA 98282For Sale
- $295,0002 bd1 ba890 sqft130 E North Camano Dr #14, Camano Island, WA 98282Sold
A local agent can set up tours, give advice and negotiate with sellers.
A local lender can help you make sure your offer is ready when you are.
Similar homes
- $1,099,9992 bd1 ba894 sqft3151 Shoreline Drive, Camano Island, WA 98282Active
 MLS ID #2553024, Gordon Stephenson. NWMLS as distributed by MLS GRID
 - $875,0002 bd1 ba960 sqft754 Livingston Bay Shore Drive, Camano Island, WA 98282Active
 MLS ID #2533333, Deborah Eaton. NWMLS as distributed by MLS GRID
 - $885,0002 bd2 ba840 sqft1122 Rockaway Lane, Camano Island, WA 98282Active
 MLS ID #2552913, Isaac May. NWMLS as distributed by MLS GRID
 - $849,0003 bd2 ba1.3k sqftLivingston Bay, Camano Island, WA 98282Active
 MLS ID #2546399, JP DeBoer. NWMLS as distributed by MLS GRID
 - $708,0002 bd2 ba1.2k sqft634 Lehman Drive, Camano Island, WA 98282ActiveMLS ID #2509282, Nicole Swenson. NWMLS as distributed by MLS GRID
- $774,9502 bd1 ba1.3k sqft979 Cavalero Road, Camano Island, WA 98282ActiveMLS ID #2503209, Carlene Sandstrom. NWMLS as distributed by MLS GRID
- $789,0002 bd2 ba1.2k sqft996 Orchid Road, Camano Island, WA 98282ActiveMLS ID #2512040, Andrea Barbano. NWMLS as distributed by MLS GRID
- $--2 bd2 ba1k sqft28523 State Route 9 NE, Arlington, WA 98223AuctionAuction.com 2
- $699,9992 bd3 ba1.4k sqftMadrona Beach Add 01, Camano Island, WA 98282ActiveMLS ID #2515924, William Vaughn. NWMLS as distributed by MLS GRID
- $750,0002 bd1 ba997 sqft2726 Sea Garden Lane, Camano Island, WA 98282ActiveMLS ID #2519301, Laura Henderson. NWMLS as distributed by MLS GRID
- $1,795,0001 bd2 ba1.1k sqft3187 Shoreline Drive, Camano Island, WA 98282ActiveMLS ID #2490893, Denise McDonald. NWMLS as distributed by MLS GRID
- $850,0002 bd1 ba720 sqft215 Driftwood Shores Road, Camano Island, WA 98282ActiveMLS ID #2537442, Jacoba Mastin. NWMLS as distributed by MLS GRID
- $875,0002 bd1 ba553 sqft3365 Shoreline Drive, Camano Island, WA 98282ActiveMLS ID #2550317, Kylie Wright. NWMLS as distributed by MLS GRID
- $699,0002 bd2 ba1.4k sqft2076 Gull Way, Camano Island, WA 98282ActiveMLS ID #2560889, Dianna Pence. NWMLS as distributed by MLS GRID
- $1,595,0002 bd1 ba1.1k sqft11502 N Del Mar Drive, Anacortes, WA 98221ActiveMLS ID #2557795, Leah Courage. NWMLS as distributed by MLS GRID
- $849,9001 bd1 ba912 sqft1982 Madrona Way, Coupeville, WA 98239ActiveMLS ID #2535976, Annie Cash. NWMLS as distributed by MLS GRID
- $699,0002 bd1 ba1.2k sqftRenslnk-Whipple Salmon Beach Tracts, Anacortes, WA 98221ActiveMLS ID #2567561, Elizabeth Dekker. NWMLS as distributed by MLS GRID
- $695,0002 bd2 ba1k sqft1529 150th Place NW, Marysville, WA 98271ActiveMLS ID #2524175, Kerri Krause. NWMLS as distributed by MLS GRID
- $895,0002 bd2 ba1.2k sqft4224 129th Place NW, Tulalip, WA 98271ActiveMLS ID #2543597, Desiree Montez Michael. NWMLS as distributed by MLS GRID
- $775,0002 bd2 ba1.4k sqftShelter Bay Community, La Conner, WA 98257ActiveMLS ID #2463151, Timothy L. Good. NWMLS as distributed by MLS GRID
