Nestled in a convenient Cloverdale Heights neighborhood on nearly an acre of picturesque land, this stunning three-bedroom, three-bath home offers the perfect blend of comfort, style, and space. You’ll love the beautiful detached two-car garage and the breathtaking patio with a cozy fire pit—ideal for unwinding or entertaining under the stars. A true gem for effortless commuting and creating unforgettable memories. Owners have lived here for 25 years and been meticulous about maintenance and upkeep. Dog, Otto(in crate) and cat, Sally, will be there during showings. They are friendly. Feel free to give Otto a treat.
Under contract
$500,000
97 Veronica Ct, Charles Town, WV 25414
3beds
2,322sqft
Single Family Residence
Built in 1994
1.03 Acres Lot
$492,000 Zestimate®
$215/sqft
$50/mo HOA
What's special
Beautiful detached two-car garageStunning three-bedroom three-bath home
- 34 days |
- 1,241 |
- 64 |
Likely to sell faster than
Zillow last checked:
Listing updated:
Listed by:
Bobby Mann 304-350-2488,
Burch Real Estate Group, LLC
Source: Bright MLS,MLS#: WVJF2024640
Facts & features
Interior
Bedrooms & bathrooms
- Bedrooms: 3
- Bathrooms: 3
- Full bathrooms: 3
- Main level bathrooms: 2
- Main level bedrooms: 3
Basement
- Area: 628
Heating
- Heat Pump, Electric
Cooling
- Central Air, Electric
Appliances
- Included: Electric Water Heater
Features
- Basement: Shelving,Finished
- Number of fireplaces: 1
Interior area
- Total structure area: 2,322
- Total interior livable area: 2,322 sqft
- Finished area above ground: 1,694
- Finished area below ground: 628
Property
Parking
- Total spaces: 2
- Parking features: Covered, Garage Faces Front, Garage Door Opener, Detached, Driveway
- Garage spaces: 2
- Has uncovered spaces: Yes
Accessibility
- Accessibility features: None
Features
- Levels: One
- Stories: 1
- Pool features: None
Lot
- Size: 1.03 Acres
Details
- Additional structures: Above Grade, Below Grade
- Parcel number: 06 4013600000000
- Zoning: 101
- Special conditions: Standard
Construction
Type & style
- Home type: SingleFamily
- Architectural style: Traditional
- Property subtype: Single Family Residence
Materials
- Aluminum Siding
- Foundation: Permanent
Condition
- New construction: No
- Year built: 1994
Utilities & green energy
- Sewer: On Site Septic
- Water: Well Required, Well
Community & HOA
Community
- Subdivision: Cloverdale Heights
HOA
- Has HOA: Yes
- HOA fee: $600 annually
Location
- Region: Charles Town
- Municipality: Kabletown
Financial & listing details
- Price per square foot: $215/sqft
- Tax assessed value: $210,400
- Annual tax amount: $2,445
- Date on market: 6/18/2026
- Listing agreement: Exclusive Right To Sell
- Listing terms: FHA,Conventional,Cash,USDA Loan,VA Loan
- Ownership: Fee Simple
Estimated market value
$492,000
$467,000 - $517,000
$2,383/mo
Price history
| Date | Event | Price |
|---|---|---|
| 7/21/2026 | Contingent | $500,000$215/sqft |
Source:  Bright MLS #WVJF2024640 Report a problem Bright MLS #WVJF2024640 Report a problem | ||
| 7/8/2026 | Listed for sale | $500,000$215/sqft |
Source: Bright MLS #WVJF2024640 Report a problem | ||
| 6/23/2026 | Contingent | $500,000$215/sqft |
Source: Bright MLS #WVJF2024640 Report a problem | ||
| 6/18/2026 | Listed for sale | $500,000$215/sqft |
Source: Bright MLS #WVJF2024640 Report a problem | ||
Public tax history
| Year | Property taxes | Tax assessment |
|---|---|---|
| 2025 | $2,445 +6.3% | $210,400 +7.1% |
| 2024 | $2,299 +0.2% | $196,400 |
| 2023 | $2,294 +5.9% | $196,400 +8.1% |
| 2022 | $2,165 | $181,700 +6.8% |
| 2021 | -- | $170,200 +6.3% |
| 2020 | -- | $160,100 -1% |
| 2019 | $1,875 +0.2% | $161,700 +1.5% |
| 2018 | $1,871 +9.1% | $159,300 +9.1% |
| 2017 | $1,715 -0.2% | $146,000 -0.5% |
| 2016 | $1,718 +3.8% | $146,700 +4.3% |
| 2015 | $1,656 -0.8% | $140,600 -1% |
| 2014 | $1,669 +7.4% | $142,000 +18.4% |
| 2013 | $1,554 | $119,900 +1.5% |
| 2012 | $1,554 +4.7% | $118,100 -9.8% |
| 2011 | $1,484 -4.5% | $131,000 -6.4% |
| 2010 | $1,554 -11.3% | $139,900 -14.4% |
| 2009 | $1,752 -18.7% | $163,400 -17.2% |
| 2008 | $2,153 +48.2% | $197,300 +51.9% |
| 2007 | $1,453 -7.2% | $129,900 |
| 2006 | $1,567 -3.8% | $129,900 |
| 2005 | $1,628 | $129,900 +15% |
| 2004 | -- | $112,980 +8.7% |
| 2003 | -- | $103,920 +13.9% |
| 2002 | -- | $91,260 +8.5% |
| 2001 | -- | $84,120 |
Find assessor info on the county website
Monthly payment
Est. payment
Payment breakdown
Explore the cost of this home by adjusting the details. Changes won't be saved.Climate risks
Neighborhood: 25414
Nearby schools
GreatSchools rating
- NAPage Jackson Elementary SchoolGrades: PK-2Distance: 1.5 mi
- 5/10Charles Town Middle SchoolGrades: 6-8Distance: 2.6 mi
- 3/10Washington High SchoolGrades: 9-12Distance: 0.7 mi
Schools provided by the listing agent
- District: Jefferson County Schools
Source: Bright MLS. This data may not be complete. We recommend contacting the local school district to confirm school assignments for this home.
- $427,2003 bd3 ba2.2k sqft129 Veronica Ct, Charles Town, WV 25414Off Market
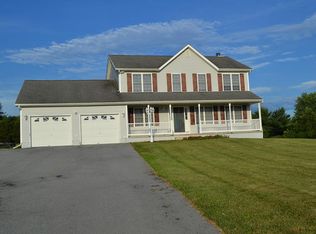
- $470,5003 bd2 ba1.9k sqft149 Heath Dr, Charles Town, WV 25414Off Market
- $634,5004 bd3 ba3.3k sqft96 Veronica Ct, Charles Town, WV 25414Off Market
- $511,3004 bd4 ba2.4k sqft47 Veronica Ct, Charles Town, WV 25414Off Market
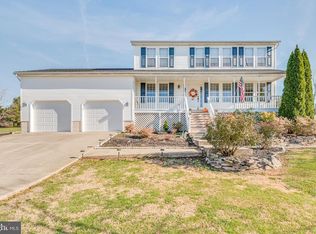
- $495,0004 bd2 ba2.2k sqft109 Heath Dr, Charles Town, WV 25414Off Market
- $630,3005 bd4 ba3.4k sqft128 Veronica Ct, Charles Town, WV 25414Off Market
- $553,8003 bd3 ba3.4k sqft161 Veronica Ct, Charles Town, WV 25414Off Market
- $632,1004 bd4 ba3.6k sqft185 Heath Dr, Charles Town, WV 25414Off Market
A local agent can set up tours, give advice and negotiate with sellers.
Similar homes
- $499,9994 bd3 ba2.9k sqft183 Pebble Beach Dr, Charles Town, WV 25414For Sale

 MLS ID #WVJF2024950, Ann Jenkins, Roberts Realty Group, LLC. Bright MLS
 - $479,9994 bd3 ba2.6k sqft351 Belvedere Dr, Charles Town, WV 25414For Sale
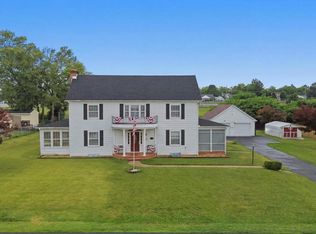 MLS ID #WVJF2024412, Meredith Smith, Samson Properties. Bright MLS
 - $459,9004 bd3 ba2.2k sqft224 Union Ridge Dr, Charles Town, WV 25414For Sale
 MLS ID #WVJF2024912, Suzy Joran, Samson Properties. Bright MLS
 - $499,0004 bd4 ba2.8k sqft195 Hughs Rd, Charles Town, WV 25414For Sale
 MLS ID #WVJF2023806, Tracy Kable, Real Broker. Bright MLS
 - $539,0005 bd4 ba3k sqft639 Barksdale Dr, Charles Town, WV 25414For SaleMLS ID #WVJF2025506, Stuart Sinclair, Coldwell Banker Premier. Bright MLS
- $429,9003 bd3 ba1.9k sqft58 Battlefield Dr, Charles Town, WV 25414For SaleMLS ID #WVJF2024714, Donna Marrone, DM Executive Properties, LLC. Bright MLS
- $419,0004 bd3 ba2.2k sqft115 Bell Tower Ln, Charles Town, WV 25414For SaleMLS ID #WVJF2025218, Erla Reyes, Samson Properties. Bright MLS
- $375,0003 bd2 ba1.8k sqft1545 Tuscawilla Dr, Charles Town, WV 25414For SaleMLS ID #WVJF2023370, Chris Getto, Keller Williams Realty Advantage. Bright MLS
- $500,0003 bd2 ba1.5k sqft54 Sumac Ln, Harpers Ferry, WV 25425For SaleMLS ID #WVJF2021604, Mary Llewellyn, The KW Collective. Bright MLS
- $475,0004 bd3 ba2.8k sqft314 Centergate Dr, Charles Town, WV 25414For SaleMLS ID #WVJF2022610, Liz Seitz, Dandridge Realty Group, LLC. Bright MLS
- $450,0003 bd4 ba2.2k sqft229 Mountain Laurel Blvd, Ranson, WV 25438For SaleMLS ID #WVJF2025424, Michele Bonner, Keller Williams Realty Advantage. Bright MLS
- $490,0004 bd4 ba3.2k sqft202 Topflite Dr, Martinsburg, WV 25403For SaleMLS ID #WVBE2050022, Natalie Hoffmann, Keller Williams Realty Advantage. Bright MLS
- $515,0004 bd3 ba3.1k sqftNorwood South Association Inc., Harpers Ferry, WV 25425For SaleMLS ID #WVJF2021016, Carolyn Young, Samson Properties. Bright MLS
- $499,9003 bd3 ba3.2k sqft110 Battletown Dr, Berryville, VA 22611For SaleMLS ID #VACL2006904, Paul Thistle, Take 2 Real Estate LLC. Bright MLS
- $420,0004 bd3 ba2.4k sqft225 Mountain View Dr, Harpers Ferry, WV 25425For SaleMLS ID #WVJF2024816, Alison Roberts, Roberts Realty Group, LLC. Bright MLS
- $535,0004 bd3 ba2.2k sqft561 Chickamauga Dr, Harpers Ferry, WV 25425For SaleMLS ID #WVJF2024564, Louise McDonald, Dandridge Realty Group, LLC. Bright MLS
- $415,0003 bd2 ba2.1k sqft1442 Johnnycake Ln, Harpers Ferry, WV 25425For SaleMLS ID #WVJF2024706, Tracy Kable, Real Broker. Bright MLS
- $575,0004 bd3 ba3k sqft192 Matchbox Ct, Ranson, WV 25438For SaleMLS ID #WVJF2025220, Tracy Kable, Real Broker. Bright MLS
- $395,0004 bd3 ba2k sqft428 Calvert Cir, Bunker Hill, WV 25413For SaleMLS ID #WVBE2052874, Gerrit Myers, Burch Real Estate Group, LLC. Bright MLS
- $499,9004 bd3 ba2.5k sqft425 Lawrence Rd, Gerrardstown, WV 25420For SaleMLS ID #WVBE2052114, Mason Emery, Burch Real Estate Group, LLC. Bright MLS
