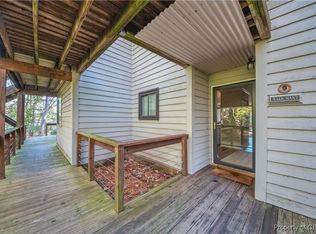
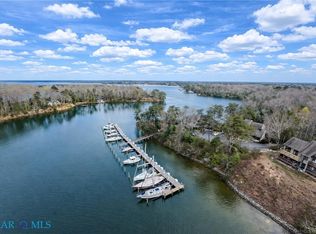
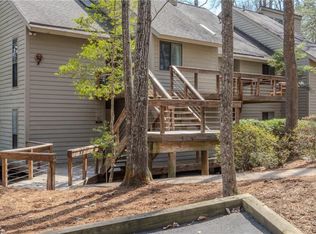
Amazing Waterfront!- Corner unit- This Adorable 3 bedroom 2 full bath Condo has it all- sit on your wraparound porch and take in the views and all the wildlife. This end unit offers Open floor plan- newer windows, sliding doors, carpet, hot water heater and new paint throughout. Includes deeded boat slip #13 which is visible from the unit. Deep water- protected cove, sail boaters paradise. Primary bedroom with full bath and 2nd bedroom downstairs and loft bedroom #3 with full bath upstairs. Wood burning fireplace for cozy winters. Some furniture conveys- List of items will be provided. Community pool, tennis courts, storage space for RV's and boats, boat ramp, kayak rack, club house, work shop, sauna, exercise room with new equipment. Call today to schedule a showing.
Pending
$349,000
97 Villa Ridge Dr Unit D, Hartfield, VA 23071
3beds
1,100sqft
Condominium
Built in 1987
-- sqft lot
$339,700 Zestimate®
$317/sqft
$575/mo HOA
What's special
Open floor planNew paint throughoutCorner unitHot water heaterEnd unitWraparound porchNewer windows
- 47 days
- 19
- 0
Zillow last checked:
Listing updated:
Listed by:
Debbie Price-Jolly 540-272-3633,
Price Properties 804-577-7773
Source: Chesapeake Bay & Rivers AOR,MLS#: 202601411Originating MLS: Chesapeake Bay Area MLS
Facts & features
Interior
Bedrooms & bathrooms
- Bedrooms: 3
- Bathrooms: 2
- Full bathrooms: 2
Primary bedroom
- Description: primary with full bath
- Level: First
- Dimensions: 0 x 0
Bedroom 2
- Level: First
- Dimensions: 0 x 0
Bedroom 3
- Description: loft area with full bath
- Level: Second
- Dimensions: 0 x 0
Dining room
- Description: Great waterfront views
- Level: First
- Dimensions: 0 x 0
Kitchen
- Level: First
- Dimensions: 0 x 0
Living room
- Description: with wood burning fireplace
- Level: First
- Dimensions: 0 x 0
Heating
- Electric, Heat Pump
Cooling
- Electric, Heat Pump
Appliances
- Included: Dryer, Dishwasher, Electric Water Heater, Microwave, Refrigerator, Stove, Washer
Features
- Bedroom on Main Level, Ceiling Fan(s), En Suite Bathroom, Full Bath on Main Level, Fireplace, High Ceilings, High Speed Internet, Laminate Counters, Loft, Bath in Primary Bedroom, Main Level Primary, Skylights, Cable TV, Wired for Data, Window Treatments
- Flooring: Carpet, Vinyl
- Doors: Sliding Doors
- Windows: Skylight(s), Window Treatments
- Has basement: No
- Attic: Access Only
- Number of fireplaces: 1
- Fireplace features: Wood Burning
Interior area
- Total interior livable area: 1,100 sqft
- Finished area above ground: 1,100
- Finished area below ground: 0
Property
Parking
- Parking features: Assigned, Boat, RV Access/Parking
Features
- Levels: One
- Stories: 1
- Patio & porch: Balcony, Wrap Around, Deck, Porch
- Exterior features: Deck, Dock, Lighting, Porch, Storage
- Pool features: Pool, Community
- Fencing: None
- Has view: Yes
- View description: Water
- Has water view: Yes
- Water view: Water
- Waterfront features: Navigable Water, Waterfront
- Body of water: Wilton Creek
Lot
- Features: Cul-De-Sac
Details
- Parcel number: 43/C2/2 D 43/C3/13
Construction
Type & style
- Home type: Condo
- Architectural style: Contemporary
- Property subtype: Condominium
- Attached to another structure: Yes
Materials
- Cedar, Drywall, Frame, Wood Siding
- Roof: Composition
Condition
- Resale
- New construction: No
- Year built: 1987
Utilities & green energy
- Sewer: Community/Coop Sewer
- Water: Community/Coop, Shared Well
Community & HOA
Community
- Features: Boat Facilities, Common Grounds/Area, Clubhouse, Deck/Porch, Dock, Fitness, Home Owners Association, Pool, Storage Facilities, Tennis Court(s), Bulkhead
- Security: Smoke Detector(s)
- Subdivision: Wilton Creek
HOA
- Has HOA: Yes
- Amenities included: Landscaping, Management
- Services included: Clubhouse, Common Areas, Insurance, Maintenance Grounds, Maintenance Structure, Pool(s), Reserve Fund, Road Maintenance
- HOA fee: $575 monthly
Location
- Region: Hartfield
Financial & listing details
- Price per square foot: $317/sqft
- Tax assessed value: $219,800
- Annual tax amount: $1,340
- Date on market: 8/12/2026
- Ownership: Individuals
- Ownership type: Sole Proprietor
Estimated market value
$339,700
$323,000 - $357,000
$1,828/mo
Price history
| Date | Event | Price |
|---|---|---|
| 8/26/2026 | Pending sale | $349,000$317/sqft |
Source: Chesapeake Bay & Rivers AOR #202601411 Report a problem | ||
| 8/12/2026 | Listed for sale | $349,000+74.5%$317/sqft |
Source: Chesapeake Bay & Rivers AOR #202601411 Report a problem | ||
| 11/4/2020 | Sold | $200,000$182/sqft |
Source: Public Record Report a problem | ||
Public tax history
| Year | Property taxes | Tax assessment |
|---|---|---|
| 2025 | $1,249 | $204,800 |
| 2024 | $1,249 | $204,800 |
| 2023 | $1,249 | $204,800 |
| 2022 | $1,249 +8.4% | $204,800 +10.2% |
| 2021 | $1,152 | $185,800 |
| 2020 | $1,152 +10.7% | $185,800 |
| 2018 | $1,040 | $185,800 |
| 2017 | -- | $185,800 -7.5% |
| 2016 | -- | $200,800 |
| 2015 | -- | -- |
| 2014 | -- | -- |
| 2013 | -- | -- |
| 2012 | -- | -- |
| 2010 | -- | -- |
Find assessor info on the county website
Monthly payment
Est. payment
Payment breakdown
Explore the cost of this home by adjusting the details. Changes won't be saved.Climate risks
Neighborhood: 23071
Nearby schools
Schools provided by the listing agent
- Elementary: Wilton
- Middle: Saint Clare Walker
- High: Middlesex
Source: Chesapeake Bay & Rivers AOR. This data may not be complete. We recommend contacting the local school district to confirm school assignments for this home.

Similar homes
- $335,0003 bd2 ba1.1k sqft50 Villa Ridge Dr #F, Hartfield, VA 23071For Sale
 MLS ID #10649652, R ReNaye Dame. REIN Inc.
 - $325,0003 bd2 ba1.1k sqft50 Villa Ridge Dr #7-E, Hartfield, VA 23071For Sale
 MLS ID #202600449, Debbie Martin, NextHome Coast To Country Real Estate. Chesapeake Bay & Rivers AOR
 - $325,0003 bd2 ba1.1k sqft50 E Villa Ridge Dr #7, Hartfield, VA 23071For Sale
 MLS ID #10626855, Debbie Martin. REIN Inc.
 - $364,9993 bd2 ba1.3k sqft789 Coachpoint Rd, Hartfield, VA 23071For Sale
 MLS ID #10649427, Britni Brown. REIN Inc.
 - $355,0003 bd2 ba1.5k sqft316 Sunset Dr, Weems, VA 22576For Sale
 MLS ID #VALV2001210, Kenny Kuykendall, Middle Bay Realty. Bright MLS
 - $349,9004 bd3 ba1.4k sqft17 Wesley Ter, Weems, VA 22576For SaleMLS ID #VALV2001094, alice riviere, Cobblestone Realty Inc.. Bright MLS
