Beautifully updated 3-bedroom, 2.5-bath townhome in the highly sought-after Village Green community, ideally positioned just steps from the pool and playground while offering privacy within the complex. The main level features a renovated kitchen with updated stainless steel appliances, under-cabinet lighting, and clean modern finishes that open seamlessly to a formal dining area and spacious living room. Sliding doors lead to a private deck — perfect for morning coffee or effortless entertaining. An updated powder room completes the first floor. Upstairs, the primary suite offers a custom walk-in closet and a newly renovated en-suite bath. Two additional freshly painted bedrooms and an updated full bath provide flexible space for guests, or a home office. The finished lower level adds a bonus recreation room, new washer and dryer, generous storage, and access to the attached garage, equipped for EV charging and a built-in storage system. Thoughtful upgrades include all new windows (2022), a new 50-gallon hot water heater (2024), bluetooth speakers in bathrooms, keyless entry, and a Ring doorbell, delivering comfort, efficiency, and peace of mind. nVillage Green offers a community pool, playground, and beautifully maintained grounds with snow removal — including your front steps. Located within the Clarkstown School District (Clarkstown South) and convenient to shopping, dining, major highways, and NYC commuting options. Move-in ready and designed for easy, low-maintenance living year-round.
Sold for $590,000
$590,000
97 Village Green, Bardonia, NY 10954
3beds
1,526sqft
Condominium, Residential
Built in 1986
-- sqft lot
$597,500 Zestimate®
$387/sqft
$3,908 Estimated rent
Home value
$597,500
$562,000 - $633,000
$3,908/mo
Zestimate® history
Owner options
List your home for rent
$3,908/mo
Rent Zestimate®
Find your next renter with Zillow Rental Manager. Plus, with online applications, you can quickly screen prospective tenants – for free.
$3,908/mo
Rent Zestimate®
Refinance and save
$4,480/mo
Est. payment
Refinancing to a lower rate could help reduce your monthly payments and save thousands over the life of the loan.
$4,480/mo
Est. payment
Explore your selling options
Work with a Zillow partner agent
Leverage their expertise and Zillow's premium Showcase listings to get your home seen by more buyers.
Get startedList with your own agent
Get your home in front of millions of buyers by listing it on Zillow.
Learn how to do itSell it yourself
Take full control of how buyers see your home on Zillow by listing For Sale by Owner (FSBO).
List your homeWhat's special
Zillow last checked:
Listing updated:
Listed by:
Kim Adele Rosner 917-749-0505,
Wright Bros Real Estate Inc. 845-358-3050
Bought with:
Ensuida Pashollari-Payne, 10401373411
Keller Williams Realty
Source: OneKey® MLS as distributed by MLS GRID,MLS#: 961903
Facts & features
Interior
Bedrooms & bathrooms
- Bedrooms: 3
- Bathrooms: 3
- Full bathrooms: 2
- 1/2 bathrooms: 1
Primary bedroom
- Level: Third
Bedroom 2
- Level: Third
Bedroom 3
- Level: Third
Primary bathroom
- Level: Third
Bathroom 2
- Level: Third
Bonus room
- Level: Basement
Dining room
- Level: Second
Kitchen
- Level: Second
Laundry
- Level: Basement
Lavatory
- Level: Second
Living room
- Level: First
Heating
- Forced Air
Cooling
- Central Air
Appliances
- Included: Dishwasher, Refrigerator
- Laundry: Washer/Dryer Hookup, In Basement, Inside, Laundry Room
Features
- Breakfast Bar, Cathedral Ceiling(s), Ceiling Fan(s), Chandelier, Chefs Kitchen, Entrance Foyer, Formal Dining, Granite Counters, Primary Bathroom, Storage
- Flooring: Carpet, Combination, Wood
- Basement: Full,Partially Finished,Storage Space
- Attic: Scuttle
- Has fireplace: No
- Common walls with other units/homes: 1 Common Wall
Interior area
- Total structure area: 1,526
- Total interior livable area: 1,526 sqft
Property
Parking
- Total spaces: 2
- Parking features: Driveway, Garage, Garage Door Opener
- Garage spaces: 1
- Has uncovered spaces: Yes
Features
- Patio & porch: Deck, Porch
- Exterior features: Basketball Court, Courtyard, Lighting, Playground, Private Entrance
- Pool features: Community, Fenced, In Ground, Outdoor Pool
Lot
- Size: 3,485 Square Feet
Details
- Parcel number: 39208905801400010410000860
- Special conditions: None
Construction
Type & style
- Home type: Condo
- Property subtype: Condominium, Residential
- Attached to another structure: Yes
Condition
- Year built: 1986
Utilities & green energy
- Sewer: Public Sewer
- Water: Public
- Utilities for property: Cable Connected, Electricity Connected, Natural Gas Connected, Sewer Connected, Trash Collection Private, Water Connected
Community & HOA
HOA
- Has HOA: Yes
- Amenities included: Clubhouse, Playground, Pool, Snow Removal, Trash
- Services included: Common Area Maintenance, Maintenance Structure, Maintenance Grounds, Pool Service, Sewer, Snow Removal, Trash
- HOA fee: $470 monthly
Location
- Region: Bardonia
Financial & listing details
- Price per square foot: $387/sqft
- Tax assessed value: $100,100
- Annual tax amount: $10,353
- Date on market: 2/27/2026
- Cumulative days on market: 11 days
- Listing agreement: Exclusive Right To Sell
- Electric utility on property: Yes
Price history
| Date | Event | Price |
|---|---|---|
| 5/28/2026 | Sold | $590,000+7.5%$387/sqft |
Source:  OneKey® MLS as distributed by MLS GRID #961903 Report a problem OneKey® MLS as distributed by MLS GRID #961903 Report a problem | ||
| 3/11/2026 | Pending sale | $549,000$360/sqft |
Source: OneKey® MLS as distributed by MLS GRID #961903 Report a problem | ||
| 2/27/2026 | Listed for sale | $549,000$360/sqft |
Source: OneKey® MLS as distributed by MLS GRID #961903 Report a problem | ||
Public tax history
| Year | Property taxes | Tax assessment |
|---|---|---|
| 2025 | -- | $100,100 |
| 2024 | -- | $100,100 |
| 2023 | -- | $100,100 |
| 2022 | -- | $100,100 |
| 2021 | -- | $100,100 |
| 2020 | -- | $100,100 |
| 2019 | -- | $100,100 |
| 2018 | -- | $100,100 |
| 2017 | $8,119 | $100,100 |
| 2016 | -- | $100,100 |
| 2015 | -- | $100,100 |
| 2014 | -- | $100,100 |
| 2013 | -- | $100,100 |
| 2012 | -- | $100,100 |
| 2011 | -- | $100,100 |
| 2010 | -- | $100,100 |
| 2009 | -- | $100,100 |
| 2007 | -- | $100,100 |
| 2006 | -- | $100,100 |
| 2005 | -- | $100,100 |
| 2004 | -- | $100,100 |
| 2003 | -- | $100,100 |
| 2002 | -- | $100,100 |
| 2001 | -- | $100,100 |
| 2000 | -- | $100,100 |
Find assessor info on the county website
Neighborhood: 10954
Nearby homes
- $556,1002 bd3 ba1.2k sqft96 Village Grn, Bardonia, NY 10954Off Market
- $578,4003 bd3 ba1.2k sqft95 Village Grn, Bardonia, NY 10954Off Market
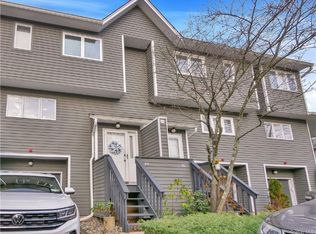
- $499,6002 bd2 ba1.2k sqft94 Village Grn, Bardonia, NY 10954Off Market
- $549,1002 bd3 ba1.5k sqft98 Village Grn, Bardonia, NY 10954Off Market
- $512,3002 bd3 ba1.2k sqft99 Village Grn, Bardonia, NY 10954Off Market
- $552,0002 bd2 ba1.2k sqft93 Village Grn, Bardonia, NY 10954Off Market
- $490,0002 bd3 ba1.2k sqft100 Village Grn, Bardonia, NY 10954Sold
- $520,4002 bd1 ba1.3k sqft85 Village Grn, Bardonia, NY 10954Off Market
Nearby schools
GreatSchools rating
- 5/10Bardonia Elementary SchoolGrades: K-5Distance: 0.5 mi
- 5/10Felix Festa Character Middle SchoolGrades: 6-8Distance: 1.5 mi
- 8/10Clarkstown South Senior High SchoolGrades: 9-12Distance: 1 mi
Schools provided by the listing agent
- Elementary: Bardonia Elementary School
- Middle: Felix Festa Determination Middle Sch
- High: Clarkstown South Senior High School
Source: OneKey® MLS as distributed by MLS GRID. This data may not be complete. We recommend contacting the local school district to confirm school assignments for this home.
Get a cash offer in 3 minutes
Find out how much your home could sell for in as little as 3 minutes with a no-obligation cash offer.
Estimated market value
$597,500
Get a cash offer in 3 minutes
Find out how much your home could sell for in as little as 3 minutes with a no-obligation cash offer.
Estimated market value
$597,500
- New York
- Rockland County
- Nanuet
- 10954
- 97 Village Green
Nearby cities
Nearby zip codes
Other Nanuet Topics
