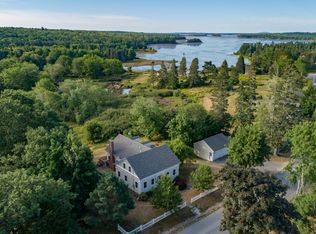
Timeless 1885 Victorian offering 4 bedrooms, 2 full baths, and 1 half bath with abundant character and flexible living spaces. The kitchen features newer appliances and flows into a formal dining room with beautiful built-ins. Relax in the inviting living room with a wood stove, or utilize the additional sitting room as a first-floor bedroom, office, or bonus living space. Multiple home office areas and exceptional storage throughout provide endless possibilities. Outside, enjoy a fully fenced backyard with ample space for gardening, outdoor projects, or small farm homesteading. The impressive barn includes a heated woodworking shop on one side and a large loft for storage above. Located approximately .3 miles from the Steuben Public Landing, offering convenient access to the ocean for boating, kayaking, and more. A wonderful opportunity to own a classic coastal Maine home with space, charm, and versatility. The property is 30 minutes from Acadia National Park Schoodic Peninsula.
Pending
$358,000
97 Village Road, Steuben, ME 04680
4beds
2,400sqft
Single Family Residence
Built in 1885
2 Acres Lot
$-- Zestimate®
$149/sqft
$-- HOA
What's special
- 67 days
- 119
- 5
Zillow last checked:
Listing updated:
Listed by:
Better Homes & Gardens Real Estate/The Masiello Group
Source: Maine Listings,MLS#: 1671102
Facts & features
Interior
Bedrooms & bathrooms
- Bedrooms: 4
- Bathrooms: 3
- Full bathrooms: 2
- 1/2 bathrooms: 1
Bedroom 1
- Features: Closet
- Level: Second
Bedroom 2
- Features: Half Bath
- Level: Second
Bedroom 3
- Features: Built-in Features, Closet
- Level: Second
Bedroom 4
- Features: Closet
- Level: Second
Bonus room
- Level: First
Dining room
- Features: Built-in Features, Dining Area, Formal
- Level: First
Great room
- Features: Built-in Features, Gas Fireplace
- Level: First
Kitchen
- Features: Breakfast Nook, Eat-in Kitchen, Kitchen Island, Pantry
- Level: First
Living room
- Features: Built-in Features, Wood Burning Fireplace
- Level: First
Heating
- Baseboard, Hot Water, Zoned, Other, Wood Stove
Cooling
- None
Appliances
- Included: Dishwasher, Dryer, Microwave, Gas Range, Refrigerator, Washer
Features
- 1st Floor Bedroom, Attic, Pantry, Storage, Walk-In Closet(s)
- Flooring: Carpet, Laminate, Tile, Wood
- Basement: Interior Entry,Full,Sump Pump,Unfinished
- Number of fireplaces: 1
Interior area
- Total structure area: 2,400
- Total interior livable area: 2,400 sqft
- Finished area above ground: 2,400
- Finished area below ground: 0
Property
Parking
- Parking features: Paved, 5 - 10 Spaces, Storage
Features
- Patio & porch: Porch
- Has view: Yes
- View description: Trees/Woods
Lot
- Size: 2 Acres
- Features: Rural, Level, Rolling Slope, Wooded
Details
- Additional structures: Shed(s), Barn(s)
- Parcel number: STEUM033L016
- Zoning: Res
- Other equipment: Internet Access Available
Construction
Type & style
- Home type: SingleFamily
- Architectural style: Victorian
- Property subtype: Single Family Residence
Materials
- Wood Frame, Clapboard, Wood Siding
- Foundation: Stone
- Roof: Shingle
Condition
- Year built: 1885
Utilities & green energy
- Electric: Circuit Breakers, Generator Hookup
- Sewer: Private Sewer, Septic Design Available
- Water: Private, Well
Green energy
- Water conservation: Rain Water Catchment
Community & HOA
Location
- Region: Steuben
Financial & listing details
- Price per square foot: $149/sqft
- Tax assessed value: $242,100
- Annual tax amount: $4,237
- Date on market: 7/9/2026
- Road surface type: Paved
Estimated market value
Not available
Estimated sales range
Not available
Not available
Price history
| Date | Event | Price |
|---|---|---|
| 9/14/2026 | Pending sale | $358,000$149/sqft |
Source:  Maine Listings #1671102 Report a problem Maine Listings #1671102 Report a problem | ||
Public tax history
| Year | Property taxes | Tax assessment |
|---|---|---|
| 2024 | $3,874 +12.9% | $242,100 +9.4% |
| 2023 | $3,430 +1.6% | $221,300 |
| 2022 | $3,375 +5.9% | $221,300 +11.2% |
| 2021 | $3,186 -4.8% | $199,100 +1.1% |
| 2020 | $3,347 | $196,900 |
| 2019 | $3,347 +1.2% | $196,900 |
| 2018 | $3,308 | $196,900 |
| 2017 | $3,308 -0.3% | $196,900 |
| 2016 | $3,318 +8.8% | $196,900 -1.8% |
| 2015 | $3,049 | $200,600 |
| 2014 | $3,049 +7.9% | $200,600 -1.4% |
| 2013 | $2,827 | $203,400 |
Find assessor info on the county website
Monthly payment
Est. payment
Payment breakdown
Explore the cost of this home by adjusting the details. Changes won't be saved.Climate risks
Neighborhood: 04680
Similar homes
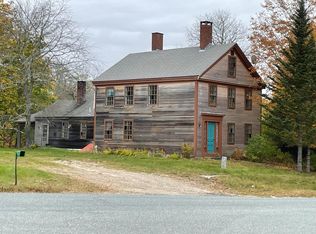
- $395,0003 bd2 ba2k sqft3 Rogers Point, Steuben, ME 04680Active
 MLS ID #1646966, Better Homes & Gardens Real Estate/The Masiello Group. Maine Listings
 - $295,9993 bd2 ba1.9k sqft68 Village Rd., Steuben, ME 04680Active
 MLS ID #1654626, Better Homes & Gardens Real Estate/The Masiello Group. Maine Listings
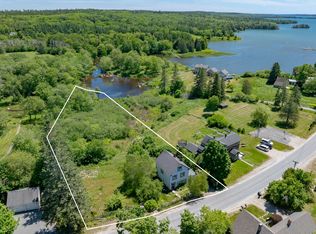
 - $250,0003 bd2 ba1.5k sqft118 Village Road, Steuben, ME 04680Active
 MLS ID #1668324, Better Homes & Gardens Real Estate/The Masiello Group. Maine Listings
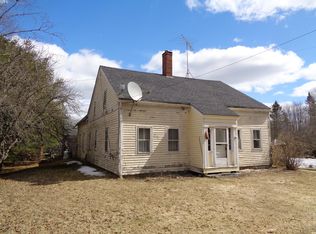
 - $325,0004 bd1 ba2.1k sqft18 Dyer Bay Road, Steuben, ME 04680Active
 MLS ID #1649039, Better Homes & Gardens Real Estate/The Masiello Group. Maine Listings
 - $475,0003 bd2 ba1.2k sqft33 Landing Road, Steuben, ME 04680ActiveMLS ID #1669313, Better Homes & Gardens Real Estate/The Masiello Group. Maine Listings
- $320,0003 bd2 ba1.8k sqft168 Guzzle Road, Gouldsboro, ME 04607ActiveMLS ID #1661062, Real Broker. Maine Listings
- $369,0004 bd2 ba2.1k sqft10 Frye Street, Harrington, ME 04643ActiveMLS ID #1658649, Bold Coast Properties. Maine Listings
- $364,0004 bd2 ba1.6k sqft50 Ficketts Point Road, Milbridge, ME 04658ActiveMLS ID #1649031, NextHome Experience. Maine Listings
- $395,0002 bd2 ba1.7k sqft1137 Route 1, Gouldsboro, ME 04607ActiveMLS ID #1666261, The Winter Harbor Agency. Maine Listings
- $279,0003 bd2 ba1.4k sqft168 Kansas Road, Milbridge, ME 04658ActiveMLS ID #1679897, Realty of Maine. Maine Listings
- $295,0003 bd1 ba1.4k sqft115 Wyman Road, Milbridge, ME 04658ActiveMLS ID #1670880, First Light Realty. Maine Listings
- $369,9003 bd2 ba1.2k sqft42 Sandy Acres Drive, Sullivan, ME 04664ActiveMLS ID #1665666, Better Homes & Gardens Real Estate/The Masiello Group. Maine Listings
- $399,0005 bd2 ba2.8k sqft98 Hog Bay Road, Franklin, ME 04634ActiveMLS ID #1659055, Better Homes & Gardens Real Estate/The Masiello Group. Maine Listings
- $374,5003 bd2 ba1.8k sqft8 Paddy Lane, Cherryfield, ME 04622ActiveMLS ID #1666461, Better Homes & Gardens Real Estate/The Masiello Group. Maine Listings
- $239,0004 bd1 ba1.5k sqft467 Wyman Road, Milbridge, ME 04658ActiveMLS ID #1671203, Drop Anchor Realty, LLC. Maine Listings
- $479,0003 bd2 ba2.4k sqft472 Kansas Road, Milbridge, ME 04658ActiveMLS ID #1673129, Realty of Maine. Maine Listings
- $325,0005 bd4 ba2.7k sqft281 Main Street, Jonesport, ME 04649ActiveMLS ID #1673782, NextHome Experience. Maine Listings
- $389,0004 bd2 ba2.2k sqft25 Belleview Avenue, Winter Harbor, ME 04693ActiveMLS ID #1644856, Portside Real Estate Group. Maine Listings
- $475,0003 bd2 ba2.1k sqft25 Bridge Street, Milbridge, ME 04658ActiveMLS ID #1668097, Better Homes & Gardens Real Estate/The Masiello Group. Maine Listings
- $525,0004 bd2 ba2k sqft372 Rays Point Road, Milbridge, ME 04658ActiveMLS ID #1662601, Sargent Real Estate. Maine Listings
