Skip main navigation
Sold for $180,000
  • $180,000

    97 W Broadway, Salem, NJ 08079

    4beds
    3,814sqft
    Single Family Residence
    Built in 1846
    0.53 Acres Lot
    $194,000 Zestimate®
    $47/sqft
    $3,086 Estimated rent

    Home value

    $194,000

    $126,000 - $297,000

    $3,086/mo

    Zestimate® history
    Loading
    Loading...

    Owner options

    List your home for rent

    $3,086/mo

    Rent Zestimate®

    Find your next renter with Zillow Rental Manager. Plus, with online applications, you can quickly screen prospective tenants – for free.

    Learn more

    $3,086/mo

    Rent Zestimate®

    Refinance and save

    $1,377/mo

    Est. payment

    Refinancing to a lower rate could help reduce your monthly payments and save thousands over the life of the loan.

    See today's rates

    $1,377/mo

    Est. payment

    Explore your selling options

    Work with a Zillow partner agent

    Leverage their expertise and Zillow's premium Showcase listings to get your home seen by more buyers.

    Get started

    List with your own agent

    Get your home in front of millions of buyers by listing it on Zillow.

    Learn how to do it

    Sell it yourself

    Take full control of how buyers see your home on Zillow by listing For Sale by Owner (FSBO).

    List your home

    What's special

    Corner fireplaceSix fireplacesNatural gas radiator heatAttached porchTwo bonus roomsFour bedroomsAll-new appliances
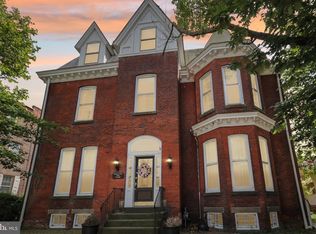
    Charming Historic Home in Downtown Salem.... Circa 1846 Welcome to this captivating historic home nestled in the heart of downtown Salem, a city renowned for its rich history and stunning architecture. This residence is a perfect blend of traditional charm and modern comfort, making it an ideal choice for those who appreciate classic elegance. Upon entering, you'll step into the inviting vestibule that sets the tone for the rest of the house. The home features a classic “side-hall plan,” a design popular in Salem for its efficient use of narrow urban lots. The west side is occupied by the main entry and stairway, while the east side boasts a series of two parlors, enhancing the spacious feel of the home. The first floor is designed for both comfort and style, featuring a large dining room complete with a corner fireplace, perfect for cozy dinners. The dining room leads to an attached porch, providing an excellent spot for outdoor entertaining. Adjacent to the dining area is a butler’s pantry and a kitchen equipped with all-new appliances, ensuring a modern cooking experience. Ascending the dog-legged open staircase, you will discover the second and third floors, which house a total of four bedrooms, two full baths, and two bonus rooms. These additional rooms offer versatile space that can be transformed into a home office, nursery, or creative studio. Enjoy the warmth and character of six fireplaces located throughout the home. Benefit from the convenience of natural gas radiator heat and fresh paint throughout. With its solid structure, this home is ready for your personal touches to restore its former glory. This property offers an unbeatable location, with easy access to the Delaware Memorial Bridge, I-295, and the New Jersey Turnpike. Whether commuting or exploring local attractions, you'll find this home perfectly situated to meet your needs. Embrace the opportunity to own a piece of history with this extraordinary home that combines the best of the past and present. Don't miss out on the chance to make this charming historic beauty your own! Property is being sold in "AS IS" condition. Seller will provide certificate of occupancy.

    Zillow last checked:

    Listing updated:

    Listed by:

    Thomas Hollinger 609-420-7177,

    BHHS Fox & Roach-Mullica Hill South,

    Co-Listing Agent: Nannette G. Hathaway 609-420-3764,

    BHHS Fox & Roach-Mullica Hill South

    Bought with:

    Ayla Maldonado, 1969255

    Redfin

    Source: Bright MLS,MLS#: NJSA2014176MLS Logo

    Facts & features

    Interior

    Bedrooms & bathrooms
    • Bedrooms: 4
    • Bathrooms: 3
    • Full bathrooms: 2
    • 1/2 bathrooms: 1
    • Main level bathrooms: 1
    Basement
    • Area: 0
    Heating
    • Radiator, Natural Gas
    Cooling
    • None
    Appliances
    • Included: Refrigerator, Washer, Dryer, Oven/Range - Gas, Gas Water Heater
    • Laundry: Upper Level
    Features
    • Attic, Built-in Features, Butlers Pantry, Chair Railings, 9'+ Ceilings, Plaster Walls, Wood Ceilings
    • Flooring: Wood
    • Basement: Full,Exterior Entry,Unfinished
    • Number of fireplaces: 5
    • Fireplace features: Corner, Mantel(s), Marble
    Interior area
    • Total structure area: 3,814
    • Total interior livable area: 3,814 sqft
    • Finished area above ground: 3,814
    • Finished area below ground: 0

    Property

    Parking
    • Parking features: On Street
    • Has uncovered spaces: Yes
    Accessibility
    • Accessibility features: None
    Features
    • Levels: Three
    • Stories: 3
    • Pool features: None
    Lot
    • Size: 0.53 Acres
    • Dimensions: 79.00 x 293.00
    • Features: Interior Lot, Landscaped, Level, Rear Yard, SideYard(s)
    Details
    • Additional structures: Above Grade, Below Grade
    • Parcel number: 130005200013
    • Zoning: RES
    • Special conditions: Standard

    Construction

    Type & style
    • Home type: SingleFamily
    • Architectural style: Colonial
    • Property subtype: Single Family Residence
    Materials
    • Brick, Brick Front
    • Foundation: Brick/Mortar
    Condition
    • Average
    • New construction: No
    • Year built: 1846

    Utilities & green energy

    • Electric: 150 Amps
    • Sewer: Public Sewer
    • Water: Public

    Community & neighborhood

    Security
    • Security features: Electric Alarm
    Location
    • Region: Salem
    • Subdivision: None Available
    • Municipality: SALEM CITY

    Other

    Other facts
    • Listing agreement: Exclusive Right To Sell
    • Listing terms: Cash,Conventional
    • Ownership: Fee Simple

    Price history

    DateEventPrice
    8/15/2025Sold$180,000-2.7%$47/sqft
    Source: Bright MLS #NJSA2014176 Report a problem
    7/23/2025Pending sale$185,000$49/sqft
    Source: Bright MLS #NJSA2014176 Report a problem
    7/18/2025Price change$185,000-9.8%$49/sqft
    Source: Bright MLS #NJSA2014176 Report a problem
    5/29/2025Pending sale$205,000$54/sqft
    Source: Bright MLS #NJSA2014176 Report a problem
    5/5/2025Listed for sale$205,000$54/sqft
    Source: Bright MLS #NJSA2014176 Report a problem
    4/8/2025Pending sale$205,000$54/sqft
    Source: Bright MLS #NJSA2014176 Report a problem
    3/17/2025Listed for sale$205,000$54/sqft
    Source: Bright MLS #NJSA2014176 Report a problem

    Public tax history

    YearProperty taxesTax assessment
    2025$5,632 $68,500
    2024$5,632 +9.7%$68,500
    2023$5,135 +8.7%$68,500
    2022$4,722 +2.2%$68,500
    2021$4,622 +0.6%$68,500
    2020$4,592 +35%$68,500
    2019$3,401 $68,500
    2018$3,401 -23.2%$68,500
    2017$4,429 -38.5%$68,500 -64.5%
    2016$7,200 +0.5%$192,700
    2015$7,161 +0.6%$192,700
    2014$7,117 +2.6%$192,700
    2013$6,934 +1.1%$192,700
    2012$6,857 +2.8%$192,700
    2011$6,672 +2.5%$192,700
    2010$6,506 -13.2%$192,700
    2009$7,496 $192,700 -16.9%
    2008-- $232,000
    2007-- $232,000 +122.4%
    2006-- $104,300
    2005-- $104,300
    2004-- $104,300
    2003-- $104,300
    2002-- $104,300
    2001-- $104,300

    Find assessor info on the county website

    Neighborhood: 08079

    Nearby schools

    GreatSchools rating
    Schools provided by the listing agent
    • Elementary: John Fenwick E.s.
    • Middle: Salem M.s.
    • High: Salem H.s.
    • District: Salem City Schools

    Source: Bright MLS. This data may not be complete. We recommend contacting the local school district to confirm school assignments for this home.

    Get pre-qualified for a loan
    At Zillow Home Loans, we can pre-qualify you in as little as 5 minutes with no impact to your credit score.

    An equal housing lender. NMLS #10287.