Skip main navigation
Off market
  • $887,100

    97 W Green St, Westminster, MD 21157

    5beds
    4,200sqft
    SingleFamily
    Built in 1851
    0.66 Acres Lot
    $887,100 Zestimate®
    $211/sqft
    $3,576 Estimated rent

    Home value

    $887,100

    $825,000 - $958,000

    $3,576/mo

    Zestimate® history
    Loading
    Loading...

    Owner options

    List your home for rent

    $3,576/mo

    Rent Zestimate®

    Find your next renter with Zillow Rental Manager. Plus, with online applications, you can quickly screen prospective tenants – for free.

    Learn more

    $3,576/mo

    Rent Zestimate®

    Refinance and save

    $5,387/mo

    Est. payment

    Refinancing to a lower rate could help reduce your monthly payments and save thousands over the life of the loan.

    See today's rates

    $5,387/mo

    Est. payment

    Explore your selling options

    Work with a Zillow partner agent

    Leverage their expertise and Zillow's premium Showcase listings to get your home seen by more buyers.

    Get started

    List with your own agent

    Get your home in front of millions of buyers by listing it on Zillow.

    Learn how to do it

    Sell it yourself

    Take full control of how buyers see your home on Zillow by listing For Sale by Owner (FSBO).

    List your home

    What's special

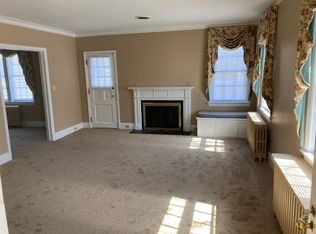
    Gorgeous brick exteriors and a large corner homesite set the stage for this historic Victorian beautifully renovated for luxurious modern living while maintaining the circa 1851 design elements and finishes. A wrap-around porch with timeless bracketed posts creates a welcoming approach to the 4,200 sqft home presenting exceptional detail, plantation shutters, rich hardwoods, stunning custom millwork (including crown moldings, chair rail trim, & wainscoting), five fireplaces, and subtle architectural qualities preserving the elegance and character. Revolving around a central hall, the spacious interior features a library with built-ins and a brick fireplace, a formal living room with a cozy fireplace, and a formal dining room enhanced by a detailed ceiling medallion with an art deco display, custom china cabinets, and a lovely sitting room surrounded by sparkling windows. Adjacent to the great room and fashionably arranged for easy entertaining, the gourmet kitchen and breakfast room boast wood ceilings and exposed walnut beams, a brick surround fireplace, built-in shelving and ledges, pine cabinetry, sleek counters and ample prep space, a breakfast bar, and stainless steel appliances. A walkout to the sunroom leads you to al fresco dining options, paver patios, an outdoor brick fireplace, lush greenery, a gazebo, and several serenity gardens. Privately situated, a main level guest bedroom or owner's suite offers a sitting area, a bay window, plentiful closet space, and a luxe en-suite with a striking mural statement wall. The next level hosts the additional bedrooms - including a second suite with a sitting room and built-ins - and a bright laundry room that opens to a roof-level terrace. This versatile space is complete with a winter canvas and screen wrap covering that can be easily removed during summer to create a sun-filled veranda overlooking the lush grounds. New roof in March 2020! Set in Westminster's Historic District, this residence has appeared in several publications, magazines, and home tours, and has been dubbed as "The Prettiest House in Westminster"!

    This property is off market, which means it's not currently listed for sale or rent on Zillow. This may be different from what's available on other websites or public sources.

    Facts & features

    Interior

    Bedrooms & bathrooms
    • Bedrooms: 5
    • Bathrooms: 3
    • Full bathrooms: 3
    Heating
    • Forced air
    Cooling
    • Central, Wall
    Appliances
    • Included: Dishwasher, Dryer, Freezer, Garbage disposal
    Features
    • Window Treatments, Walk-In Closet(s), Built-Ins, Dining Area, Eat-in Kitchen, Crown Molding, Exposed Beams, Wood Floors, Bar, Butlers Pantry, Attic, Wet/Dry Bar, Entry Level Bedroom, Formal/Separate Dining Room, Breakfast Area, Upgraded Countertops, Floor Plan - Traditional, Chair Railings, Double/Dual Staircase
    • Flooring: Hardwood
    • Basement: Partially finished
    • Has fireplace: Yes
    Interior area
    • Total interior livable area: 4,200 sqft
    • Finished area below ground: 0

    Property

    Parking
    • Total spaces: 2
    • Parking features: Garage - Detached
    Features
    • Exterior features: Brick
    Lot
    • Size: 0.66 Acres
    Details
    • Parcel number: 07059515
    • Special conditions: Standard

    Construction

    Type & style
    • Home type: SingleFamily
    • Architectural style: Conventional
    Materials
    • brick
    • Roof: Shake / Shingle
    Condition
    • Year built: 1851

    Community & HOA

    Location
    • Region: Westminster
    • Municipality: Westminster

    Financial & listing details

    • Price per square foot: $211/sqft
    • Tax assessed value: $754,033
    • Annual tax amount: $12,311

    Price history

    DateEventPrice
    9/15/2020Sold$665,000-1.5%$158/sqft
    Source: Public Record Report a problem
    8/22/2020Pending sale$675,000$161/sqft
    Source: Keller Williams Integrity #MDCR197592 Report a problem
    7/21/2020Price change$675,000-2.2%$161/sqft
    Source: Keller Williams Integrity #MDCR197592 Report a problem
    6/25/2020Price change$690,000-1.4%$164/sqft
    Source: Keller Williams Integrity #MDCR197592 Report a problem
    5/24/2020Price change$700,000-3.4%$167/sqft
    Source: Keller Williams Integrity #MDCR197592 Report a problem
    4/24/2020Price change$725,000-3.3%$173/sqft
    Source: Keller Williams Integrity #MDCR197592 Report a problem
    3/12/2020Listed for sale$750,000+40.2%$179/sqft
    Source: Keller Williams Integrity #MDCR195244 Report a problem
    9/7/2004Sold$535,000$127/sqft
    Source: Public Record Report a problem

    Public tax history

    YearProperty taxesTax assessment
    2025$12,311 +2.8%$754,033 +6.5%
    2024$11,970 +6.9%$708,267 +6.9%
    2023$11,196 +6.2%$662,500
    2022$10,545 +6.6%$662,500 +13.2%
    2021$9,894 +7%$585,433 +7%
    2020$9,243 +2.9%$546,900
    2019$8,986 +167.9%$546,900 +9.6%
    2018$3,354 -59%$499,100 +3.1%
    2017$8,178 $483,900
    2016-- $483,900
    2015-- $483,900 -1.7%
    2014-- $492,300
    2013-- $492,300
    2012-- $492,300 -2.1%
    2011-- $502,900
    2010-- $502,900
    2009-- $502,900 -4.4%
    2008-- $526,240 +18.9%
    2007-- $442,770 +19.9%
    2006-- $369,180 +33.8%
    2005-- $275,830 +4.2%
    2004-- $264,622 +4.4%
    2003-- $253,416 +2.8%
    2002-- $246,430
    2001-- $246,430
    Find assessor info on the county website

    Neighborhood: 21157

    Nearby schools

    GreatSchools rating
    Schools provided by the listing agent
    • Elementary: FRIENDSHIP VALLEY
    • Middle: WEST
    • High: WESTMINSTER
    • District: CARROLL COUNTY PUBLIC SCHOOLS

    Source: The MLS. This data may not be complete. We recommend contacting the local school district to confirm school assignments for this home.

    Get a cash offer in 3 minutes
    Find out how much your home could sell for in as little as 3 minutes with a no-obligation cash offer.
    Estimated market value
    $887,100
    Get a cash offer in 3 minutes
    Find out how much your home could sell for in as little as 3 minutes with a no-obligation cash offer.
    Estimated market value
    $887,100