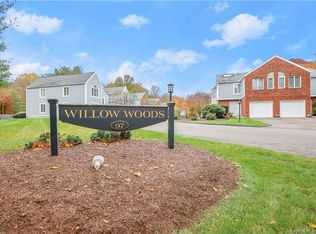
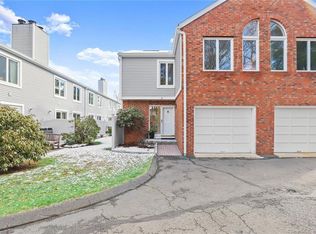
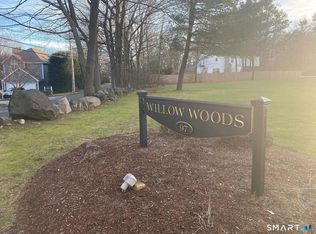
Hidden jewel in a convenient West Norwalk location near the Post Road and Darien. Uniquely situated in a single-family zone. Featuring townhouse living, three bedrooms, 2.5 baths, attached garage, and over 1,400 square feet, not including the full, two-room basement with over 600 square feet. The dining and living rooms overlook a private patio in back. The complex features a sunny pool and ample green space. Oak Hills, a public facility with golf and tennis, is nearby, as well as Costco, Home Depot, restaurants, and five grocery stores.
Sold for $585,000
Zillow last checked:
Listing updated:
Bought with:
John Tibbetts, REB.0681263
CT Waterfront Properties
Source: Smart MLS,MLS#: 24192550
Price history
| Date | Event | Price |
|---|---|---|
| 9/18/2026 | Sold | $585,000-7.1%$286/sqft |
Source:  Smart MLS #24192550 Report a problem Smart MLS #24192550 Report a problem | ||
| 8/17/2026 | Pending sale | $630,000$308/sqft |
Source: Smart MLS #24192550 Report a problem | ||
| 7/18/2026 | Listed for sale | $630,000+85.3%$308/sqft |
Source: Smart MLS #24192550 Report a problem | ||
| 3/15/2012 | Sold | $340,000-4.2%$166/sqft |
Source: Smart MLS #98522194 Report a problem | ||
| 2/4/2012 | Price change | $355,000-1.1%$173/sqft |
Source: Keller Williams Realty #98522194 Report a problem | ||
| 1/18/2012 | Price change | $359,000-1.6%$175/sqft |
Source: Keller Williams Realty #98522194 Report a problem | ||
| 12/8/2011 | Listed for sale | $365,000+17.2%$178/sqft |
Source: Keller Williams #98522194 Report a problem | ||
| 2/3/2011 | Sold | $311,500+1146%$152/sqft |
Source: Public Record Report a problem | ||
| 7/12/2002 | Sold | $25,000-92%$12/sqft |
Source: Public Record Report a problem | ||
| 4/5/2001 | Sold | $312,000$152/sqft |
Source: Public Record Report a problem | ||
Nearby homes
Sell for more on Zillow
Get a Zillow Showcase℠ listing at no additional cost and you could sell for .
$635,600
2% more
+$12,712
With Zillow Showcase(estimated)
$648,312
