Skip main navigation
Closed
  • Listed by: Coldwell Banker Realty - Gundaker • Kathy G Renaud • 314-504-6655
    Bought with: RedKey Realty Leaders
    Price Unknown

    97 W Sherwood Dr, Saint Louis, MO 63114

    4beds
    3,724sqft
    Single Family Residence
    Built in 1973
    0.65 Acres Lot
    $643,500 Zestimate®
    $--/sqft
    $3,838 Estimated rent

    Home value

    $643,500

    $592,000 - $701,000

    $3,838/mo

    Zestimate® history
    Loading
    Loading...

    Owner options

    List your home for rent

    $3,838/mo

    Rent Zestimate®

    Find your next renter with Zillow Rental Manager. Plus, with online applications, you can quickly screen prospective tenants – for free.

    Learn more

    $3,838/mo

    Rent Zestimate®

    Refinance and save

    $800/mo

    Est. payment

    Refinancing to a lower rate could help reduce your monthly payments and save thousands over the life of the loan.

    See today's rates

    $800/mo

    Est. payment

    Explore your selling options

    Work with a Zillow partner agent

    Leverage their expertise and Zillow's premium Showcase listings to get your home seen by more buyers.

    Get started

    List with your own agent

    Get your home in front of millions of buyers by listing it on Zillow.

    Learn how to do it

    Sell it yourself

    Take full control of how buyers see your home on Zillow by listing For Sale by Owner (FSBO).

    List your home

    What's special

    Thermal windowsPristine conditionHeavily upgradedFront viewPersonal rebuilt dockArchitectural roofUnparalleled distinction
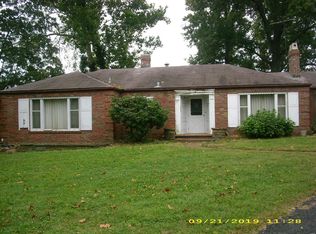
    Rare opportunity for 4 bedroom 5 bath home exquisite beyond description! Pampered & heavily upgraded, this 3,724 sq. ft. property boasts pristine condition, unparalleled distinction, $296K+ high-quality improvements since 2003! Prime .65 level cul-de-sac lot in coveted Sherwood Lake Estates w/lake front view, personal rebuilt dock, nature/wildlife, Lake rights, fantastic professional serene gardens for park-like setting. Welcoming front porch for Lake enjoyment, studio cottage, lovely patios, lush garden walkways/sitting areas, composite decks/outdoor grill station, covered patio, towering trees, pine privacy fence. Magnificent curb appeal, brick front, architectural roof, premium gutters, thermal windows, side-entry 690 sq. ft. garage, main floor laundry. Luxurious master suite addition w/tray ceilings showcases sitting room w/skylight, balcony deck & incredible expansive bath. Striking foyer/staircase, hardwood floors, vaulted great room, gas fireplaces & unbelievable kitchen. Wow! Additional Rooms: Mud Room

    Zillow last checked:

    Listing updated:

    Listed by:

    Kathy G Renaud 314-504-6655,

    Coldwell Banker Realty - Gundaker

    Bought with:

    Sarah S Bernard, 2014004685

    RedKey Realty Leaders

    Source: MARIS,MLS#: 23061270MLS LogoOriginating MLS: St. Louis Association of REALTORS

    Facts & features

    Interior

    Bedrooms & bathrooms
    • Bedrooms: 4
    • Bathrooms: 5
    • Full bathrooms: 4
    • 1/2 bathrooms: 1
    • Main level bathrooms: 1
    • Main level bedrooms: 1
    Primary bedroom
    • Features: Floor Covering: Carpeting, Wall Covering: Some
    • Level: Upper
    • Area: 342
    • Dimensions: 19x18
    Bedroom
    • Features: Floor Covering: Wood, Wall Covering: Some
    • Level: Main
    • Area: 132
    • Dimensions: 12x11
    Bedroom
    • Features: Floor Covering: Carpeting, Wall Covering: Some
    • Level: Upper
    • Area: 225
    • Dimensions: 15x15
    Bedroom
    • Features: Floor Covering: Carpeting, Wall Covering: Some
    • Level: Upper
    • Area: 132
    • Dimensions: 12x11
    Primary bathroom
    • Features: Floor Covering: Ceramic Tile, Wall Covering: Some
    • Level: Upper
    • Area: 150
    • Dimensions: 15x10
    Dining room
    • Features: Floor Covering: Wood, Wall Covering: Some
    • Level: Main
    • Area: 143
    • Dimensions: 13x11
    Great room
    • Features: Floor Covering: Wood, Wall Covering: Some
    • Level: Main
    • Area: 336
    • Dimensions: 21x16
    Kitchen
    • Features: Floor Covering: Ceramic Tile, Wall Covering: Some
    • Level: Main
    • Area: 228
    • Dimensions: 19x12
    Laundry
    • Features: Floor Covering: Vinyl, Wall Covering: None
    • Level: Main
    • Area: 60
    • Dimensions: 10x6
    Living room
    • Features: Floor Covering: Carpeting, Wall Covering: Some
    • Level: Main
    • Area: 210
    • Dimensions: 15x14
    Sitting room
    • Features: Floor Covering: Carpeting, Wall Covering: Some
    • Level: Upper
    • Area: 156
    • Dimensions: 13x12
    Heating
    • Forced Air, Zoned, Natural Gas
    Cooling
    • Attic Fan, Central Air, Electric, Zoned
    Appliances
    • Included: Humidifier, Gas Water Heater, Dishwasher, Disposal, Dryer, Microwave, Electric Range, Electric Oven, Refrigerator, Washer
    • Laundry: Main Level
    Features
    • High Speed Internet, Separate Dining, Workshop/Hobby Area, Separate Shower, Breakfast Room, Custom Cabinetry, Eat-in Kitchen, Pantry, Solid Surface Countertop(s), Entrance Foyer, Coffered Ceiling(s), Special Millwork, Vaulted Ceiling(s), Walk-In Closet(s)
    • Flooring: Carpet, Hardwood
    • Doors: Panel Door(s), French Doors
    • Windows: Bay Window(s), Skylight(s), Wood Frames, Window Treatments
    • Basement: Full,Concrete,Walk-Out Access
    • Number of fireplaces: 2
    • Fireplace features: Great Room, Kitchen
    Interior area
    • Total structure area: 3,724
    • Total interior livable area: 3,724 sqft
    • Finished area above ground: 3,724

    Property

    Parking
    • Total spaces: 2
    • Parking features: Additional Parking, Attached, Garage, Garage Door Opener, Oversized, Off Street, Storage, Workshop in Garage
    • Attached garage spaces: 2
    Features
    • Levels: Two
    • Patio & porch: Deck, Composite, Patio, Covered
    • Exterior features: Barbecue, Balcony, Dock
    • Has view: Yes
    • On waterfront: Yes
    • Waterfront features: Waterfront, Lake
    Lot
    • Size: 0.65 Acres
    • Dimensions: 217/007-285/189
    • Features: Adjoins Wooded Area, Cul-De-Sac, Level, Views, Waterfront, Sprinklers In Front, Sprinklers In Rear
    Details
    • Additional structures: Shed(s)
    • Parcel number: 15K140625
    • Special conditions: Standard

    Construction

    Type & style
    • Home type: SingleFamily
    • Architectural style: Tudor,Other
    • Property subtype: Single Family Residence
    Materials
    • Brick Veneer, Frame
    Condition
    • Year built: 1973
    Details
    • Warranty included: Yes

    Utilities & green energy

    • Sewer: Public Sewer
    • Water: Public
    • Utilities for property: Natural Gas Available

    Community & HOA

    Community
    • Security: Security System Owned, Smoke Detector(s), Security Lights
    • Subdivision: Sherwood Lake Estates
    HOA
    • Services included: Other
    • HOA fee: $800 annually
    Location
    • Region: Saint Louis

    Financial & listing details

    • Tax assessed value: $485,800
    • Annual tax amount: $6,428
    • Date on market: 10/27/2023
    • Cumulative days on market: 129 days
    • Listing terms: Cash,Conventional
    • Ownership: Private
    • Road surface type: Asphalt

    Price history

    DateEventPrice
    4/30/2024Sold--
    Source: MARIS #23061270 Report a problem
    3/16/2024Pending sale$570,000$153/sqft
    Source: MARIS #23061270 Report a problem
    3/13/2024Contingent$570,000$153/sqft
    Source: MARIS #23061270 Report a problem
    3/1/2024Price change$570,000-5%$153/sqft
    Source: MARIS #23061270 Report a problem
    12/27/2023Listed for sale$600,000$161/sqft
    Source: MARIS #23061270 Report a problem
    12/16/2023Listing removed--
    Source: MARIS #23061270 Report a problem
    10/27/2023Listed for sale$600,000-7%$161/sqft
    Source: MARIS #23061270 Report a problem
    1/11/2018Listing removed$645,000$173/sqft
    Source: Red Key Realty St. Louis #17093941 Report a problem
    12/2/2017Price change$645,000-0.8%$173/sqft
    Source: Red Key Realty St. Louis #16046563 Report a problem
    9/7/2016Price change$649,900-4.3%$175/sqft
    Source: Red Key Realty St. Louis #16046563 Report a problem
    7/5/2016Listed for sale$679,000-9.3%$182/sqft
    Source: Red Key Realty St. Louis #16046563 Report a problem
    10/24/2010Listing removed$749,000$201/sqft
    Source: Countdown Realty #90045591 Report a problem
    10/19/2009Listed for sale$749,000$201/sqft
    Source: Countdown Realty #90045591 Report a problem
    9/22/2003Sold--
    Source: Public Record Report a problem

    Public tax history

    YearProperty taxesTax assessment
    2025$7,022 -1.3%$92,310 +10.1%
    2024$7,112 +2.3%$83,830
    2023$6,954 +8.2%$83,830 +23.3%
    2022$6,428 +0%$67,980
    2021$6,427 -17.2%$67,980 -10.3%
    2020$7,762 -0.3%$75,810
    2019$7,786 +6.3%$75,810 +16.6%
    2018$7,323 $65,040
    2017$7,323 +4.9%$65,040 +13.1%
    2016$6,981 +15.2%$57,510
    2015$6,058 $57,510 -13.8%
    2014$6,058 -14.2%$66,710
    2013$7,063 $66,710 +8.1%
    2012-- $61,710
    2011-- $61,710 +1.5%
    2010$5,525 +9.4%$60,820
    2009$5,049 +2.5%$60,820 -7.3%
    2008$4,924 -6.8%$65,600
    2007$5,283 $65,600 +7.6%
    2006$5,283 +4.3%$60,990
    2005$5,067 +27.5%$60,990 +30.1%
    2003$3,975 +4.3%$46,870 +4.3%
    2002$3,810 +4.7%$44,950
    2001$3,640 $44,950
    Find assessor info on the county website

    Neighborhood: 63114

    Nearby schools

    GreatSchools rating
    Schools provided by the listing agent
    • Elementary: Wyland Elem.
    • Middle: Ritenour Middle
    • High: Ritenour Sr. High

    Source: MARIS. This data may not be complete. We recommend contacting the local school district to confirm school assignments for this home.

    Get a cash offer in 3 minutes
    Find out how much your home could sell for in as little as 3 minutes with a no-obligation cash offer.
    Estimated market value
    $643,500
    Get a cash offer in 3 minutes
    Find out how much your home could sell for in as little as 3 minutes with a no-obligation cash offer.
    Estimated market value
    $643,500