Skip main navigation
Sold for $660,000
  • $660,000

    97 Walnut Street, Lake Grove, NY 11755

    4beds
    1,800sqft
    Single Family Residence, Residential
    Built in 1970
    0.4 Acres Lot
    $770,900 Zestimate®
    $367/sqft
    $4,355 Estimated rent

    Home value

    $770,900

    $732,000 - $809,000

    $4,355/mo

    Zestimate® history
    Loading
    Loading...

    Owner options

    List your home for rent

    $4,355/mo

    Rent Zestimate®

    Find your next renter with Zillow Rental Manager. Plus, with online applications, you can quickly screen prospective tenants – for free.

    Learn more

    $4,355/mo

    Rent Zestimate®

    Refinance and save

    $4,499/mo

    Est. payment

    Refinancing to a lower rate could help reduce your monthly payments and save thousands over the life of the loan.

    See today's rates

    $4,499/mo

    Est. payment

    Explore your selling options

    Work with a Zillow partner agent

    Leverage their expertise and Zillow's premium Showcase listings to get your home seen by more buyers.

    Get started

    List with your own agent

    Get your home in front of millions of buyers by listing it on Zillow.

    Learn how to do it

    Sell it yourself

    Take full control of how buyers see your home on Zillow by listing For Sale by Owner (FSBO).

    List your home

    What's special

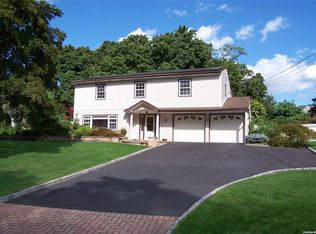
    Welcome To This Lovely 9Rm, 4Br, 2.5Bth, Raised Ranch Located In A Pristine Development. This Beautifully Landscaped 1/3+ Acre Property Has Plenty Of Colorful Foliage. Stunning $18K Retaining Wall, Large 2 Car Garage W/Work Area, & Huge Driveway W/Belgium Block. Great Yard W/18x36 IG Pool (Includes A Loop Lock Cover & New Solar Cover W/Reel), A Gorgeous Pond W/Waterfall & 10x10 Shed. The Property Is Fully Fenced In PVC. Gleaming Hardwood Floors Thru Out (Hardwood Is Also Under Carpets). Ent Hall W/Tile Flooring & Wainscoting. Island Eik W/Updated Appl, Gleaming Wood Cabinets, Breakfast Area W/Bay Window, & Tile Flooring. Formal Lr W/Bow Picture Window. Formal Dr W/Bow Window. Spacious Den. Master Br Ensuite Incl Priv Bath W/Walk In Shower & Double Closet. 3 Addt'l Large Br's W/Double Closets. Main Bth W/Whirlpool Tub, Large Dual Sink Vanity, & Tile Flooring. Nicely Finished, Raised Full Basement W/Large Family Rm, Half Bath, & Storage. Other Features Incl: Alarm Systm, Central Air, Raised Panel Doors, Some Andersen Windows, 3 Zone Heat W/Peerless Burner, 2019 Cesspool, IG Sprinklers, Cozy Front Porch, Paver Walkways, & More!, Additional information: Appearance:Mint+,Separate Hotwater Heater:N

    Zillow last checked:

    Listing updated:

    Listed by:

    Dorrie C. Capizzi 631-422-3100,

    Signature Premier Properties 631-422-3100

    Bought with:

    Debra A. Mangogna, 10301218244

    RE/MAX Integrity Leaders

    Source: OneKey® MLS as distributed by MLS GRID,MLS#: L3484061MLS Logo

    Facts & features

    Interior

    Bedrooms & bathrooms
    • Bedrooms: 4
    • Bathrooms: 3
    • Full bathrooms: 2
    • 1/2 bathrooms: 1
    Heating
    • Baseboard, ENERGY STAR Qualified Equipment, Hot Water, Oil
    Cooling
    • Attic Fan, Central Air
    Appliances
    • Included: Convection Oven, Dishwasher, Dryer, ENERGY STAR Qualified Appliances, Microwave, Refrigerator, Washer
    Features
    • Ceiling Fan(s), Chandelier, Eat-in Kitchen, Entrance Foyer, Formal Dining, First Floor Bedroom, Master Downstairs, Primary Bathroom, Pantry, Smart Thermostat
    • Flooring: Carpet, Hardwood
    • Doors: ENERGY STAR Qualified Doors
    • Windows: Blinds, Double Pane Windows, Insulated Windows, Screens
    • Basement: Finished,Full
    • Attic: Full,Pull Stairs
    Interior area
    • Total structure area: 1,800
    • Total interior livable area: 1,800 sqft

    Property

    Parking
    • Parking features: Attached, Driveway, Garage Door Opener, Private
    • Has uncovered spaces: Yes
    Features
    • Patio & porch: Porch
    • Exterior features: Mailbox
    • Has private pool: Yes
    • Pool features: In Ground, Solar Cover
    • Fencing: Fenced
    Lot
    • Size: 0.4 Acres
    • Dimensions: .40
    • Features: Corner Lot, Level, Near Public Transit, Near School, Near Shops, Sprinklers In Front, Sprinklers In Rear
    Details
    • Parcel number: 0208021000200014000
    • Other equipment: Pool Equip/Cover, Satellite Dish

    Construction

    Type & style
    • Home type: SingleFamily
    • Architectural style: Ranch
    • Property subtype: Single Family Residence, Residential
    Materials
    • Brick, Vinyl Siding
    Condition
    • Year built: 1970

    Utilities & green energy

    • Sewer: Cesspool
    • Water: Public

    Community & HOA

    Community
    • Security: Security System
    HOA
    • Has HOA: No
    • Amenities included: Park
    Location
    • Region: Lake Grove

    Financial & listing details

    • Price per square foot: $367/sqft
    • Tax assessed value: $583,334
    • Annual tax amount: $9,998
    • Date on market: 6/12/2023
    • Listing agreement: Exclusive Right To Lease

    Price history

    DateEventPrice
    9/11/2023Sold$660,000+3.1%$367/sqft
    Source: OneKey® MLS as distributed by MLS GRID #L3484061 Report a problem
    7/9/2023Pending sale$639,999$356/sqft
    Source: OneKey® MLS as distributed by MLS GRID #3484061 Report a problem
    6/26/2023Listing removed--
    Source: OneKey® MLS as distributed by MLS GRID #3484061 Report a problem
    6/12/2023Listed for sale$639,999$356/sqft
    Source: OneKey® MLS as distributed by MLS GRID #3484061 Report a problem

    Public tax history

    YearProperty taxesTax assessment
    2025-- $2,800
    2024-- $2,800
    2023-- $2,800
    2022-- $2,800
    2021-- $2,800
    2020-- $2,800
    2019-- $2,800
    2018-- $2,800
    2017$6,806 $2,800
    2016-- $2,800
    2015-- $2,800 -10.4%
    2014-- $3,125
    2013-- $3,125
    2012-- $3,125
    2011-- $3,125
    2010-- $3,125
    2009-- $3,125
    2008-- $3,125
    2007$6,263 -12.4%$3,125 -21.9%
    2005$7,151 +7.6%$4,000
    2004$6,643 +9%$4,000
    2003$6,096 +4.9%$4,000
    2002$5,811 +5.7%$4,000
    2001$5,498 +0.1%$4,000
    2000$5,493 $4,000
    Find assessor info on the county website

    Neighborhood: 11755

    Nearby schools

    GreatSchools rating
    Schools provided by the listing agent
    • Elementary: Wenonah School
    • Middle: Samoset Middle School
    • High: Sachem High School North

    Source: OneKey® MLS as distributed by MLS GRID. This data may not be complete. We recommend contacting the local school district to confirm school assignments for this home.

    Get a cash offer in 3 minutes
    Find out how much your home could sell for in as little as 3 minutes with a no-obligation cash offer.
    Estimated market value
    $770,900
    Get a cash offer in 3 minutes
    Find out how much your home could sell for in as little as 3 minutes with a no-obligation cash offer.
    Estimated market value
    $770,900