MULTIPLE OFFERS RECEIVED. OFFER DEADLINE MONDAY, 10/5/26 at 6 PM. Live where the lake is part of everyday life. This Lake Hills home sits just a short walk from private beach access, with canoeing, paddle boarding, and kayaking right at your fingertips. This 3-bedroom, 3-full-bath home offers 3,181 square feet of finished living space across two levels, with a layout designed for both everyday comfort and entertaining. The expansive kitchen is a chef's dream, featuring Sub-Zero, Bosch, and Dacor appliances and custom cabinetry, with easy flow to both the outdoor deck and a generously sized family room. The family room brings in wonderful natural light and offers loads of built-in storage (complete with a ladder for those top shelves), plus a double-sided fireplace connecting to the dining room. Rounding out the main floor is a large bedroom, full bath, and office space, giving you flexible rooms ready to fit your needs. Upstairs, the primary bedroom offers two walk-in closets, a private balcony, and a large en-suite bath. There is also a second bedroom with full bath. Downstairs, the basement includes a workshop and abundant storage which is great for projects or extra space to make your own. Outside, you'll find a large deck and almost half an acre offering plenty of room to garden, play, and enjoy the outdoors. Located less than 5 minutes from the shops and restaurants of Black Rock Turnpike, this is a wonderful opportunity in a sought-after neighborhood.
Sold for $1,000,000
$1,000,000
97 Wampus Way, Fairfield, CT 06825
3beds
3,181sqft
Single Family Residence
Built in 1952
0.46 Acres Lot
$1,000,300 Zestimate®
$314/sqft
$6,475 Estimated rent
Home value
$1,000,300
$910,000 - $1.10M
$6,475/mo
Zestimate® history
Owner options
List your home for rent
$6,475/mo
Rent Zestimate®
Find your next renter with Zillow Rental Manager. Plus, with online applications, you can quickly screen prospective tenants – for free.
$6,475/mo
Rent Zestimate®
Refinance and save
$6,211/mo
Est. payment
Refinancing to a lower rate could help reduce your monthly payments and save thousands over the life of the loan.
$6,211/mo
Est. payment
Explore your selling options
Work with a Zillow partner agent
Leverage their expertise and Zillow's premium Showcase listings to get your home seen by more buyers.
Get startedList with your own agent
Get your home in front of millions of buyers by listing it on Zillow.
Learn how to do itSell it yourself
Take full control of how buyers see your home on Zillow by listing For Sale by Owner (FSBO).
List your homeWhat's special
Zillow last checked:
Listing updated:
Listed by:
AUERBACH + FREWEN TEAM AT COLDWELL BANKER REALTY,
Lori Auerbach (646)734-3514,
Coldwell Banker Realty 203-227-8424,
Co-Listing Agent: Anne Frewen 484-678-9061,
Coldwell Banker Realty
Bought with:
Christopher Giolitto, RES.0814192
William Raveis Real Estate
Source: Smart MLS,MLS#: 24207555
Facts & features
Interior
Bedrooms & bathrooms
- Bedrooms: 3
- Bathrooms: 3
- Full bathrooms: 3
Rooms
- Room types: Bonus Room, Laundry
Primary bedroom
- Features: Balcony/Deck, Gas Log Fireplace, Full Bath, Stall Shower, Walk-In Closet(s), Hardwood Floor
- Level: Upper
Bedroom
- Features: Walk-In Closet(s), Hardwood Floor
- Level: Main
Bedroom
- Features: Walk-In Closet(s), Hardwood Floor
- Level: Upper
Bathroom
- Features: Tub w/Shower, Tile Floor
- Level: Main
Bathroom
- Features: Tub w/Shower
- Level: Upper
Dining room
- Features: Fireplace, Hardwood Floor
- Level: Main
Family room
- Features: High Ceilings, Bookcases, Built-in Features, Fireplace, Sliders, Hardwood Floor
- Level: Main
Kitchen
- Features: Breakfast Bar, Built-in Features, Corian Counters, Kitchen Island, Pantry, Hardwood Floor
- Level: Main
Office
- Features: Hardwood Floor
- Level: Main
Heating
- Hot Water, Oil
Cooling
- Central Air, Ductless
Appliances
- Included: Gas Cooktop, Oven, Microwave, Range Hood, Subzero, Dishwasher, Washer, Dryer, Water Heater
- Laundry: Lower Level
Features
- Basement: Full,Unfinished,Partially Finished
- Attic: Storage,Pull Down Stairs
- Number of fireplaces: 2
Interior area
- Total structure area: 3,181
- Total interior livable area: 3,181 sqft
- Finished area above ground: 3,181
Property
Parking
- Total spaces: 2
- Parking features: Attached, Garage Door Opener
- Attached garage spaces: 2
Features
- Patio & porch: Deck
- Exterior features: Balcony, Rain Gutters
- Waterfront features: Beach Access
Lot
- Size: 0.46 Acres
- Features: Level, Sloped
Details
- Additional structures: Shed(s)
- Parcel number: 121831
- Zoning: R3
Construction
Type & style
- Home type: SingleFamily
- Architectural style: Cape Cod
- Property subtype: Single Family Residence
Materials
- Clapboard
- Foundation: Concrete Perimeter
- Roof: Asphalt
Condition
- New construction: No
- Year built: 1952
Utilities & green energy
- Sewer: Public Sewer
- Water: Public
- Utilities for property: Cable Available
Community & HOA
Community
- Features: Lake, Medical Facilities, Park, Playground, Shopping/Mall, Tennis Court(s)
- Subdivision: Lake Hills
HOA
- Has HOA: Yes
- Amenities included: Lake/Beach Access
- HOA fee: $575 annually
Location
- Region: Fairfield
Financial & listing details
- Price per square foot: $314/sqft
- Tax assessed value: $597,940
- Annual tax amount: $11,474
- Date on market: 9/25/2026
Price history
| Date | Event | Price |
|---|---|---|
| 10/30/2026 | Sold | $1,000,000+11.1%$314/sqft |
Source:  Smart MLS #24207555 Report a problem | ||
| 10/14/2026 | Pending sale | $900,000$283/sqft |
Source: Smart MLS #24207555 Report a problem | ||
| 10/1/2026 | Listed for sale | $900,000$283/sqft |
Source: Smart MLS #24207555 Report a problem | ||
Public tax history
| Year | Property taxes | Tax assessment |
|---|---|---|
| 2025 | $13,045 +1.8% | $459,480 |
| 2024 | $12,819 +1.4% | $459,480 |
| 2023 | $12,640 +1% | $459,480 |
| 2022 | $12,516 +1% | $459,480 |
| 2021 | $12,397 +1.5% | $459,480 +0.8% |
| 2020 | $12,218 | $456,050 |
| 2019 | $12,218 +1.6% | $456,050 |
| 2018 | $12,021 +2.1% | $456,050 |
| 2017 | $11,775 +15.5% | $456,050 +10.9% |
| 2015 | $10,193 +1.6% | $411,180 |
| 2014 | $10,033 +2% | $411,180 |
| 2013 | $9,840 +6.5% | $411,180 |
| 2011 | $9,239 -4.4% | $411,180 -18% |
| 2010 | $9,665 +2% | $501,550 |
| 2009 | $9,479 +1.7% | $501,550 |
| 2008 | $9,319 +6.7% | $501,550 |
| 2007 | $8,732 +4.4% | $501,550 |
| 2006 | $8,361 +5.7% | $501,550 +57.3% |
| 2005 | $7,907 +6% | $318,850 |
| 2004 | $7,461 +8.8% | $318,850 |
| 2003 | $6,855 +16.4% | $318,850 +58.2% |
| 2001 | $5,887 +85.3% | $201,600 |
| 2000 | $3,177 -41% | $201,600 |
| 1999 | $5,383 | $201,600 |
Find assessor info on the county website
Neighborhood: 06825
Nearby homes
- $1,044,9003 bd1 ba2.9k sqft79 Wampus Way, Fairfield, CT 06825Off Market
- $2,085,7006 bd6 ba5.8k sqft117 Wampus Way, Fairfield, CT 06825Off Market
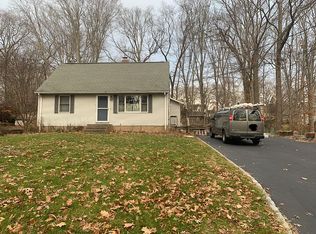
- $747,6004 bd2 ba1.2k sqft57 Wampus Way, Fairfield, CT 06825Off Market

- $632,9003 bd1 ba1k sqft139 Wampus Way, Fairfield, CT 06825Off Market
- $871,9003 bd3 ba1.8k sqft104 Wampus Way, Fairfield, CT 06825Off Market
- $950,0004 bd2 ba1.7k sqft80 Wampus Way, Fairfield, CT 06825Sold
- $813,3004 bd2 ba1.6k sqft14 Romanock Rd, Fairfield, CT 06825Off Market
- $865,0003 bd2 ba1.7k sqft62 Wampus Way, Fairfield, CT 06825Sold
Nearby schools
GreatSchools rating
- 8/10North Stratfield SchoolGrades: K-5Distance: 0.9 mi
- 9/10Fairfield Woods Middle SchoolGrades: 6-8Distance: 1 mi
- 9/10Fairfield Warde High SchoolGrades: 9-12Distance: 1.6 mi
Schools provided by the listing agent
- Elementary: North Stratfield
- Middle: Fairfield Woods
- High: Fairfield Warde
Source: Smart MLS. This data may not be complete. We recommend contacting the local school district to confirm school assignments for this home.
Sell for more on Zillow
Get a Zillow Showcase℠ listing at no additional cost and you could sell for .
$1,000,300
2% more
+$20,006
With Zillow Showcase(estimated)
$1,020,306
Sell for more on Zillow
Get a Zillow Showcase℠ listing at no additional cost and you could sell for .
$1,000,300
2% more
+$20,006
With Zillow Showcase(estimated)
$1,020,306
- Connecticut
- Fairfield County
- Fairfield
- 06825
- 97 Wampus Way
