Located minutes from the center of Sanford and 40 minutes from Fayetteville. This 3320 sq ft plan offers 4 bedrooms and a bonus room! Walk down the hall into the luxurious living room w/20 ft ceilings. The kitchen has lots of cabinet storage & pantry space, granite countertops, a gourmet kitchen SS appliance package, an island w/seating, & gorgeous upgraded painted cabinets. You will find plenty of space to feed everyone as there is a separate formal dining room with tray ceilings, crown molding and wainscoting. The spacious primary bedroom w/tray ceilings is located on the main floor with a WIC the size of a small room. The primary bathroom features a double vanity, a 5 ft ceramic tile shower, & separate soaking tub. The bonus room will entertain all of your party guests! Enjoy your private backyard while relaxing on your covered patio. Other upgrades include a LR fireplace, upgraded laminate flooring, stone outside the front of the home, iron balusters on the stairs and garage top panel inserts. Shopping, parks and other activities are quick to get to w/ this amazing location! Home is complete.
Sold for $454,550
$454,550
97 Western Pine Way, Sanford, NC 27332
4beds
3,320sqft
Single Family Residence, Residential
Built in 2023
1.06 Acres Lot
$495,000 Zestimate®
$137/sqft
$3,033 Estimated rent
Home value
$495,000
$470,000 - $525,000
$3,033/mo
Zestimate® history
Owner options
List your home for rent
$3,033/mo
Rent Zestimate®
Find your next renter with Zillow Rental Manager. Plus, with online applications, you can quickly screen prospective tenants – for free.
$3,033/mo
Rent Zestimate®
Refinance and save
$3,037/mo
Est. payment
Refinancing to a lower rate could help reduce your monthly payments and save thousands over the life of the loan.
$3,037/mo
Est. payment
Explore your selling options
Work with a Zillow partner agent
Leverage their expertise and Zillow's premium Showcase listings to get your home seen by more buyers.
Get startedList with your own agent
Get your home in front of millions of buyers by listing it on Zillow.
Learn how to do itSell it yourself
Take full control of how buyers see your home on Zillow by listing For Sale by Owner (FSBO).
List your homeWhat's special
Zillow last checked:
Listing updated:
Listed by:
Kelsey Shurtleff 910-409-7658,
Adams Homes Realty, Inc
Bought with:
Dana Kaufman, 209965
WhistleStop Realty, LLC
Source: Doorify MLS,MLS#: 2496251
Facts & features
Interior
Bedrooms & bathrooms
- Bedrooms: 4
- Bathrooms: 4
- Full bathrooms: 3
- 1/2 bathrooms: 1
Heating
- Electric, Forced Air
Cooling
- Central Air
Appliances
- Included: Electric Water Heater
Features
- Separate Shower, Smooth Ceilings, Soaking Tub
- Flooring: Carpet, Laminate, Vinyl
- Number of fireplaces: 1
- Fireplace features: Family Room, Gas Log
Interior area
- Total structure area: 3,320
- Total interior livable area: 3,320 sqft
- Finished area above ground: 3,320
- Finished area below ground: 0
Property
Parking
- Total spaces: 2
- Parking features: Garage
- Garage spaces: 2
Features
- Levels: Two
- Stories: 2
- Patio & porch: Porch
- Has view: Yes
Lot
- Size: 1.06 Acres
Details
- Parcel number: 039569001458
Construction
Type & style
- Home type: SingleFamily
- Architectural style: Traditional, Transitional
- Property subtype: Single Family Residence, Residential
Materials
- Stone, Vinyl Siding
Condition
- New construction: Yes
- Year built: 2023
Utilities & green energy
- Sewer: Septic Tank
- Water: Public
Community & HOA
Community
- Subdivision: Cameron Woods
HOA
- Has HOA: Yes
- HOA fee: $250 annually
Location
- Region: Sanford
Financial & listing details
- Price per square foot: $137/sqft
- Tax assessed value: $405,060
- Annual tax amount: $2,965
- Date on market: 2/22/2023
Price history
| Date | Event | Price |
|---|---|---|
| 9/28/2023 | Sold | $454,550$137/sqft |
Source:  Doorify MLS #2496251 Report a problem Doorify MLS #2496251 Report a problem | ||
| 8/28/2023 | Pending sale | $454,550$137/sqft |
Source: Doorify MLS #2496251 Report a problem | ||
| 8/3/2023 | Price change | $454,550+1%$137/sqft |
Source: Doorify MLS #2496251 Report a problem | ||
| 4/26/2023 | Pending sale | $449,850$135/sqft |
Source: Doorify MLS #2496251 Report a problem | ||
| 4/24/2023 | Price change | $449,850+0.1%$135/sqft |
Source: Doorify MLS #2496251 Report a problem | ||
| 3/10/2023 | Price change | $449,500+0.7%$135/sqft |
Source: Doorify MLS #2496251 Report a problem | ||
| 2/22/2023 | Listed for sale | $446,500$134/sqft |
Source: Doorify MLS #2496251 Report a problem | ||
Public tax history
| Year | Property taxes | Tax assessment |
|---|---|---|
| 2025 | $2,965 | $405,060 |
| 2024 | $2,965 +475.2% | $405,060 +458.7% |
| 2023 | $515 +1.4% | $72,500 |
| 2022 | $508 | $72,500 |
| 2021 | -- | -- |
Find assessor info on the county website
Neighborhood: 27332
Nearby homes
- $181,9003 bd1 ba1.2k sqft77 Seawell Rosser Rd, Sanford, NC 27332Off Market
- $60,0002.89 Acres0 Seawell Rosser Rd #2, Sanford, NC 27332Sold
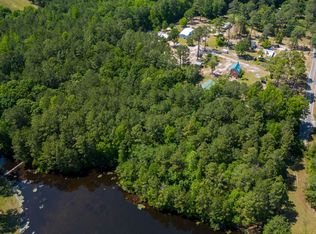
- $32,880-- bd-- ba-- sqft140 Seawell Rosser Rd, Sanford, NC 27332Off Market
- $51,0162 bd1 ba1.2k sqft95 Seawell Rosser Rd, Sanford, NC 27332Off Market
- $2,430-- bd-- ba-- sqft109 Seawell Rosser Rd, Sanford, NC 27332Off Market
- $225,600-- bd-- ba1.1k sqft109 Seawell Rosser Rd, Sanford, NC 27332Off Market
- $23,140-- bd-- ba-- sqft145 Seawell Rosser Rd, Sanford, NC 27332Off Market
- $649,5003 bd3 ba2.2k sqft3293 State Highway 87 N, Sanford, NC 27332Off Market
Nearby schools
GreatSchools rating
- 6/10Benhaven ElementaryGrades: PK-5Distance: 2 mi
- 6/10Highland MiddleGrades: 6-8Distance: 5.4 mi
- 3/10Western Harnett HighGrades: 9-12Distance: 7.4 mi
Schools provided by the listing agent
- Elementary: Harnett - Benhaven
- Middle: Harnett - West Harnett
- High: Harnett - West Harnett
Source: Doorify MLS. This data may not be complete. We recommend contacting the local school district to confirm school assignments for this home.


Get pre-qualified for a loan
At Zillow Home Loans, we can pre-qualify you in as little as 5 minutes with no impact to your credit score.An equal housing lender. NMLS #10287.
Sell for more on Zillow
Get a Zillow Showcase℠ listing at no additional cost and you could sell for .
$495,000
2% more
+$9,900
With Zillow Showcase(estimated)
$504,900
- North Carolina
- Harnett County
- Sanford
- 27332
- 97 Western Pine Way
Nearby cities
Nearby neighborhoods
Nearby zip codes
Other Sanford Topics
