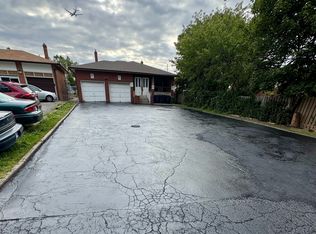
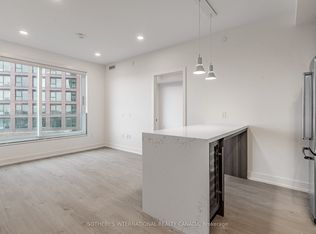
This beautifully renovated home is ideal for 2 families. The layout is perfect for privacy with its 2 separate laundry & separate entrance. Home is well maintained with an excellent layout. If you are a 1st time buyer looking for a 'good deal' then this home is for you!! Located close to TTC, walking distance to schools, parks, and shopping. Quick access to major highways makes commuting a breeze. Show and Sell!!
For sale
C$1,099,888
97 Westhampton Dr, Toronto, ON M9R 1Y1
6beds
2baths
Single Family Residence
Built in ----
5,625 Square Feet Lot
$-- Zestimate®
C$--/sqft
C$-- HOA
What's special
Beautifully renovated homeSeparate entranceExcellent layout
- 161 days
- 1
- 0
Zillow last checked:
Listing updated:
Listed by:
SNOBAR REALTY GROUP INC.
Source: TRREB,MLS®#: W12948496 Originating MLS®#: Toronto Regional Real Estate Board
Originating MLS®#: Toronto Regional Real Estate BoardFacts & features
Interior
Bedrooms & bathrooms
- Bedrooms: 6
- Bathrooms: 2
Primary bedroom
- Description: Primary Bedroom
- Level: Main
- Area: 12.38 Square Meters
- Area source: Other
- Dimensions: 4.06 x 3.05
Bedroom 2
- Description: Bedroom 2
- Level: Main
- Area: 12.38 Square Meters
- Area source: Other
- Dimensions: 4.06 x 3.05
Bedroom 3
- Description: Bedroom 3
- Level: Main
- Area: 9.3 Square Meters
- Area source: Other
- Dimensions: 3.05 x 3.05
Bedroom 4
- Level: Basement
- Dimensions: 2.3 x 2.5
Bedroom 5
- Level: Basement
- Dimensions: 2.4 x 2.7
Bathroom
- Level: Basement
- Dimensions: 2.15 x 2.56
Dining room
- Description: Dining Room
- Level: Main
- Area: 8.77 Square Meters
- Area source: Other
- Dimensions: 3.20 x 2.74
Kitchen
- Description: Kitchen
- Level: Basement
- Area: 12.87 Square Meters
- Area source: Other
- Dimensions: 3.96 x 3.25
Kitchen
- Description: Kitchen
- Level: Main
- Area: 11.16 Square Meters
- Area source: Other
- Dimensions: 3.66 x 3.05
Living room
- Description: Living Room
- Level: Main
- Area: 20.42 Square Meters
- Area source: Other
- Dimensions: 5.03 x 4.06
Recreation
- Description: Recreation
- Level: Basement
- Area: 42.39 Square Meters
- Area source: Other
- Dimensions: 7.16 x 5.92
Heating
- Forced Air, Gas
Cooling
- Central Air
Features
- Flooring: Carpet Free
- Basement: Finished
- Has fireplace: No
Interior area
- Living area range: 1100-1500 null
Property
Parking
- Total spaces: 4
- Parking features: Available
- Has attached garage: Yes
Features
- Pool features: None
Lot
- Size: 5,625 Square Feet
Construction
Type & style
- Home type: SingleFamily
- Architectural style: Bungalow
- Property subtype: Single Family Residence
Materials
- Brick
- Foundation: Concrete Block
- Roof: Asphalt Shingle
Utilities & green energy
- Sewer: Sewer
Community & HOA
Location
- Region: Toronto
Financial & listing details
- Annual tax amount: C$4,366
- Date on market: 4/2/2026
Price history
Price history is unavailable.
Public tax history
Tax history is unavailable.
Climate risks
Neighborhood: Kingsview Village
Nearby schools
GreatSchools rating
No schools nearby
We couldn't find any schools near this home.


Similar homes
- C$1,089,0004 bd2 ba-- sqft9 Sealcove Dr, Toronto, ON M9C 2C3For Sale
 MLS ID #W13752202, HARVEY KALLES REAL ESTATE LTD.. TRREB
 - C$1,228,8885 bd2 ba-- sqft128 The Westway, Toronto, ON M9P 2B8For Sale
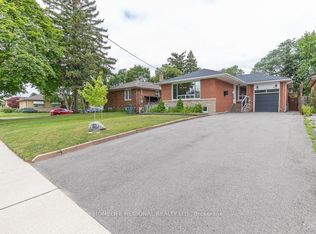 MLS ID #W13717078, HOMELIFE REGIONAL REALTY LTD.. TRREB
 - C$1,039,9995 bd2 ba-- sqft2864 Weston Rd, Toronto, ON M9M 2S3For Sale
 MLS ID #W13062386, CENTURY 21 PEOPLE`S CHOICE REALTY INC.. TRREB
 - C$999,9005 bd2 ba-- sqft42 Fordwich Cres, Toronto, ON M9W 2T4For Sale
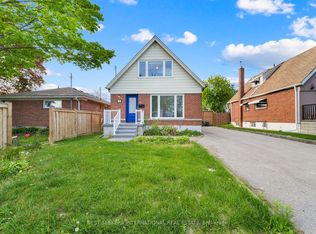 MLS ID #W13687938, NEST SEEKERS INTERNATIONAL REAL ESTATE. TRREB
