Skip main navigation
Closed
  • $1,400,000

    97 Westwood Cottage Drive, Bridgton, ME 04009

    5beds
    3,000sqft
    Single Family Residence
    Built in 2013
    1.6 Acres Lot
    $1,424,300 Zestimate®
    $467/sqft
    $3,937 Estimated rent

    Home value

    $1,424,300

    $1.31M - $1.54M

    $3,937/mo

    Zestimate® history
    Loading
    Loading...

    Owner options

    List your home for rent

    $3,937/mo

    Rent Zestimate®

    Find your next renter with Zillow Rental Manager. Plus, with online applications, you can quickly screen prospective tenants – for free.

    Learn more

    $3,937/mo

    Rent Zestimate®

    Refinance and save

    $7,562/mo

    Est. payment

    Refinancing to a lower rate could help reduce your monthly payments and save thousands over the life of the loan.

    See today's rates

    $7,562/mo

    Est. payment

    Explore your selling options

    Work with a Zillow partner agent

    Leverage their expertise and Zillow's premium Showcase listings to get your home seen by more buyers.

    Get started

    List with your own agent

    Get your home in front of millions of buyers by listing it on Zillow.

    Learn how to do it

    Sell it yourself

    Take full control of how buyers see your home on Zillow by listing For Sale by Owner (FSBO).

    List your home

    What's special

    Oversized islandWalk-in pantryGranite countertopsLarge mudroomScreen porchJack-and-jill style bathroomGenerous deck
    Experience lakeside luxury with this exquisitely crafted 5-bedroom (3BR Septic)/3-bathroom home with beautiful sandy bottom waterfront on coveted Woods Pond! This stunning home is thoughtfully designed with an open-concept floorplan that features cathedral pine ceilings, a floor-to-ceiling handcrafted stone fireplace, expansive windows and sliding glass doors that frame sweeping views of the waterfront and a sophisticated blend of wood and tile flooring. The main living area is amplified by a generous deck and screen porch that combines the experience of indoor and outdoor enjoyment. The gourmet kitchen is a culinary haven, providing an oversized island, ample cabinetry, walk-in pantry with built-in shelving, stainless steel appliances and granite countertops. The main level features two bedrooms and two full bathrooms, including a primary ensuite with a custom-built tile shower, double-vanity sink and walk-in closet. The second bedroom features a jack-and-jill style bathroom, functioning as a second primary ensuite option that also provides a stylish custom tile shower. A large mudroom furnishes the perfect entryway to welcome guests and combines convenience with modern elegance. The lower-level features walk-out access and provides three-bedrooms, a full bathroom and an additional large living room. Whether you are a Summer or Winter enthusiast, the picturesque town of Bridgton has a multitude of options for everyone. Conveniently located 10- minutes to in-town Bridgton, 15-minutes to Pleasant Mountain Ski Area or the Naples Causeway and 40-minutes to North Conway, NH; enjoy close proximity to numerous dining options, golfing, skiing, shopping, beaches, hiking, charming community events and more.

    Zillow last checked:

    Listing updated:

    Listed by:

    The Lakes Real Estate

    Bought with:

    Your Home Sold Guaranteed Realty

    Source: Maine Listings,MLS#: 1637907MLS Logo

    Facts & features

    Interior

    Bedrooms & bathrooms
    • Bedrooms: 5
    • Bathrooms: 3
    • Full bathrooms: 3
    Primary bedroom
    • Features: Closet, Full Bath, Suite
    • Level: First
    Bedroom 2
    • Features: Closet
    • Level: First
    Bedroom 3
    • Level: Basement
    Bedroom 4
    • Level: Basement
    Bedroom 5
    • Level: Basement
    Dining room
    • Features: Dining Area, Informal
    • Level: First
    Family room
    • Level: Basement
    Kitchen
    • Features: Eat-in Kitchen, Kitchen Island, Pantry
    • Level: First
    Living room
    • Features: Cathedral Ceiling(s), Gas Fireplace
    • Level: First
    Mud room
    • Level: First
    Heating
    • Baseboard, Heat Pump, Hot Water, Zoned
    Cooling
    • Heat Pump
    Appliances
    • Included: Dishwasher, Dryer, Microwave, Gas Range, Refrigerator, Washer
    Features
    • 1st Floor Bedroom, 1st Floor Primary Bedroom w/Bath, Bathtub, Pantry, Shower, Storage, Walk-In Closet(s), Primary Bedroom w/Bath
    • Flooring: Tile, Wood, Luxury Vinyl
    • Basement: Interior Entry,Daylight,Finished,Full
    • Number of fireplaces: 1
    Interior area
    • Total structure area: 3,000
    • Total interior livable area: 3,000 sqft
    • Finished area above ground: 1,750
    • Finished area below ground: 1,250

    Property

    Parking
    • Parking features: Gravel, 1 - 4 Spaces, On Site
    Accessibility
    • Accessibility features: Level Entry
    Features
    • Patio & porch: Deck, Porch
    • Has view: Yes
    • View description: Scenic
    • Body of water: Woods Pond
    • Frontage length: Waterfrontage: 209,Waterfrontage Owned: 209
    Lot
    • Size: 1.6 Acres
    • Features: Near Golf Course, Near Public Beach, Near Shopping, Near Town, Rural, Ski Resort, Open Lot, Rolling Slope, Landscaped
    Details
    • Additional structures: Shed(s)
    • Zoning: Shoreland
    • Other equipment: Internet Access Available

    Construction

    Type & style
    • Home type: SingleFamily
    • Architectural style: Contemporary
    • Property subtype: Single Family Residence
    Materials
    • Wood Frame, Fiber Cement
    • Roof: Shingle
    Condition
    • Year built: 2013

    Utilities & green energy

    • Electric: On Site, Circuit Breakers
    • Sewer: Private Sewer, Septic Design Available
    • Water: Private, Well
    • Utilities for property: Utilities On
    Green energy
    • Energy efficient items: 90% Efficient Furnace, LED Light Fixtures, Thermostat

    Community & HOA

    Community
    • Security: Air Radon Mitigation System
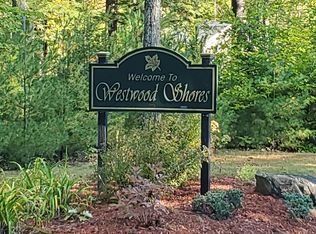
    • Subdivision: Westwood Shores
    HOA
    • Has HOA: Yes
    • HOA fee: $500 annually
    Location
    • Region: Bridgton

    Financial & listing details

    • Price per square foot: $467/sqft
    • Annual tax amount: $9,446
    • Date on market: 9/17/2025
    • Electric utility on property: Yes
    • Road surface type: Gravel

    Price history

    DateEventPrice
    11/14/2025Sold$1,400,000$467/sqft
    Source: Maine Listings #1637907 Report a problem
    11/14/2025Pending sale$1,400,000$467/sqft
    Source: Maine Listings #1637907 Report a problem
    10/6/2025Contingent$1,400,000$467/sqft
    Source: Maine Listings #1637907 Report a problem
    9/17/2025Listed for sale$1,400,000+133.7%$467/sqft
    Source: Maine Listings #1637907 Report a problem
    8/25/2014Listing removed$599,000$200/sqft
    Source: Lakes Region Properties #1140106 Report a problem
    6/28/2014Price change$599,000-4.8%$200/sqft
    Source: Lakes Region Properties #1140106 Report a problem
    6/12/2014Listed for sale$629,000$210/sqft
    Source: Lakes Region Properties #1140106 Report a problem

    Public tax history

    Tax history is unavailable.

    Neighborhood: 04009

    Nearby schools

    GreatSchools rating
    Get pre-qualified for a loan
    At Zillow Home Loans, we can pre-qualify you in as little as 5 minutes with no impact to your credit score.

    An equal housing lender. NMLS #10287.