Skip main navigation
Closed
  • $287,850

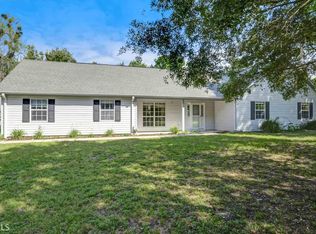
    97 Whippoorwill Cir, Kingsland, GA 31548

    4beds
    1,553sqft
    Single Family Residence
    Built in 2005
    0.53 Acres Lot
    $286,700 Zestimate®
    $185/sqft
    $2,018 Estimated rent

    Home value

    $286,700

    $258,000 - $318,000

    $2,018/mo

    Zestimate® history
    Loading
    Loading...

    Owner options

    List your home for rent

    $2,018/mo

    Rent Zestimate®

    Find your next renter with Zillow Rental Manager. Plus, with online applications, you can quickly screen prospective tenants – for free.

    Learn more

    $2,018/mo

    Rent Zestimate®

    Refinance and save

    $1,767/mo

    Est. payment

    Refinancing to a lower rate could help reduce your monthly payments and save thousands over the life of the loan.

    See today's rates

    $1,767/mo

    Est. payment

    Explore your selling options

    Work with a Zillow partner agent

    Leverage their expertise and Zillow's premium Showcase listings to get your home seen by more buyers.

    Get started

    List with your own agent

    Get your home in front of millions of buyers by listing it on Zillow.

    Learn how to do it

    Sell it yourself

    Take full control of how buyers see your home on Zillow by listing For Sale by Owner (FSBO).

    List your home

    What's special

    Sparkling poolSemi-inground poolCrown moldingHot tubCool deckSeparately cooled sunroomPrivate backyard oasis
    Move-in ready 4/2 with semi-inground pool & hot tub! Easy to clean all tile flooring throughout & new interior paint! Pool made out of Kevlar has new robotic vacuum and 1 yr old filter system. Open concept kitchen, dining room & high ceiling great room with crown molding that all face the separately cooled sunroom and private backyard oasis! Entertaining & relaxation is abundant with the sparkling pool, ample cool deck, fire pit, 2 storage sheds with electricity, extended awning for shade, beautiful flowers, palms & even a grape vine. The home boasts relatively new SS appliances, custom tall maple cabinets, pretty quartz kitchen counter tops & tiled backsplash, new hot water heater, indoor laundry room, extra parking under a tall carport plus side entry double garage. Enter into the primary bathroom through a mirrored sliding-stained barn door to a large walk-in tiled shower with bench and rails, comfort height vanity, raised toilet & even a bidet. No HOA, city tax or water bills is a plus! Gutters all around & window shades throughout. All of this on a half-acre lot very close to I-95 making commutes to FL, & travels to shopping or the Navy base very convenient. Make your appointment today for a viewing!

    Zillow last checked:

    Listing updated:

    Listed by:

    Margaret Pettus 912-322-6361,

    Realty Pros Camden, LLC

    Bought with:

    Zachary Womack, 375933

    Watson Realty Corp

    Source: GAMLS,MLS#: 10512293MLS Logo

    Facts & features

    Interior

    Bedrooms & bathrooms
    • Bedrooms: 4
    • Bathrooms: 2
    • Full bathrooms: 2
    • Main level bathrooms: 2
    • Main level bedrooms: 4
    Dining room
    • Features: Dining Rm/Living Rm Combo
    Kitchen
    • Features: Breakfast Area, Breakfast Bar, Pantry
    Heating
    • Central, Electric, Heat Pump
    Cooling
    • Ceiling Fan(s), Central Air, Electric
    Appliances
    • Included: Convection Oven, Dishwasher, Double Oven, Electric Water Heater, Ice Maker, Microwave, Oven/Range (Combo), Refrigerator, Stainless Steel Appliance(s)
    • Laundry: Mud Room
    Features
    • Master On Main Level, Separate Shower, Split Bedroom Plan, Tile Bath, Walk-In Closet(s)
    • Flooring: Tile
    • Windows: Storm Window(s)
    • Basement: None
    • Attic: Pull Down Stairs
    • Has fireplace: No
    Interior area
    • Total structure area: 1,553
    • Total interior livable area: 1,553 sqft
    • Finished area above ground: 1,553
    • Finished area below ground: 0

    Property

    Parking
    • Parking features: Attached, Carport, Garage, Garage Door Opener, Side/Rear Entrance
    • Has attached garage: Yes
    • Has carport: Yes
    Accessibility
    • Accessibility features: Other
    Features
    • Levels: One
    • Stories: 1
    • Patio & porch: Deck, Patio, Porch
    • Has private pool: Yes
    • Pool features: Pool/Spa Combo, In Ground
    • Fencing: Back Yard,Fenced
    Lot
    • Size: 0.53 Acres
    • Features: Level, Private
    Details
    • Additional structures: Garage(s), Other, Pool House, Shed(s), Workshop
    • Parcel number: 108C 024

    Construction

    Type & style
    • Home type: SingleFamily
    • Architectural style: Contemporary
    • Property subtype: Single Family Residence
    Materials
    • Stucco
    • Foundation: Slab
    • Roof: Composition
    Condition
    • Resale
    • New construction: No
    • Year built: 2005

    Utilities & green energy

    • Sewer: Septic Tank
    • Water: Well
    • Utilities for property: Cable Available, Phone Available, Sewer Available, Water Available

    Community & neighborhood

    Security
    • Security features: Security System, Smoke Detector(s)
    Community
    • Community features: None
    Location
    • Region: Kingsland
    • Subdivision: Deer Run

    Other

    Other facts
    • Listing agreement: Exclusive Right To Sell
    • Listing terms: Cash,Conventional,FHA,USDA Loan,VA Loan

    Price history

    DateEventPrice
    6/23/2025Sold$287,850-0.4%$185/sqft
    Source: GAMLS #10512293 Report a problem
    5/26/2025Pending sale$288,900$186/sqft
    Source: GAMLS #10512293 Report a problem
    5/16/2025Price change$288,900-3.3%$186/sqft
    Source: GAMLS #10512293 Report a problem
    5/9/2025Price change$298,850-3.6%$192/sqft
    Source: GAMLS #10512293 Report a problem
    5/1/2025Listed for sale$310,000+1575.7%$200/sqft
    Source: GAMLS #10512293 Report a problem
    6/1/2005Sold$18,500$12/sqft
    Source: Public Record Report a problem

    Public tax history

    YearProperty taxesTax assessment
    2025$1,069 -0.6%$95,306
    2024$1,075 -4.6%$95,306 -1.6%
    2023$1,128 +3.7%$96,829 +22.5%
    2022$1,087 -40.5%$79,059 +13.6%
    2021$1,827 -2.8%$69,571 +6.4%
    2020$1,879 +8.4%$65,409
    2019$1,733 $65,409
    2018$1,733 +1.8%$65,409 +12.9%
    2017$1,702 +2.7%$57,944 +2.5%
    2016$1,658 $56,526
    2015$1,658 +6.8%$56,526
    2014$1,551 $56,526
    2013$1,551 $56,526
    2012-- --
    2011-- --
    2010-- --
    2009-- $78,286 +8.2%
    2008-- $72,375
    2007-- $72,375 +42.4%
    2006-- $50,812 +647.2%
    2005-- $6,800
    2004-- $6,800 +6.3%
    2003-- $6,400
    2002-- $6,400
    2001-- $6,400

    Find assessor info on the county website

    Neighborhood: 31548

    Nearby schools

    GreatSchools rating
    Schools provided by the listing agent
    • Elementary: David L Rainer
    • Middle: Camden
    • High: Camden County

    Source: GAMLS. This data may not be complete. We recommend contacting the local school district to confirm school assignments for this home.

    Get pre-qualified for a loan
    At Zillow Home Loans, we can pre-qualify you in as little as 5 minutes with no impact to your credit score.

    An equal housing lender. NMLS #10287.

    Sell for more on Zillow
    Get a Zillow Showcase℠ listing at no additional cost and you could sell for .
    $286,700
    2% more
    +$5,734
    With Zillow Showcase(estimated)
    $292,434