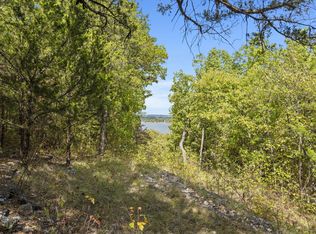
New Opportunity for a home perched on an Ozark Hilltop surrounded by 54 m/l acres of natural beauty with over 1100 feet of lake shoreline and overlooking Table Rock Lake. The private drive leads you through the trees to the home in a park like setting. The custom home was built by Essary Construction in 1993 with 2x6 walls, great design for living and entertaining with accents like the wood vaulted ceiling, wall of windows, well appointed kitchen with custom oak cabinetry, split bedrooms and spacious outdoor living to enjoy the Ozark beauty.Main level features Living and Dining area, Kitchen with Nook, Guest Suite, Large Laundry Room with 27W x 31L Garage, Master Suite and Office or bedroom with hall bath. The lower level provides 2 bedrooms ( one without window) and bath. The bonus of the 27 x 30 storage area with outside access.The land is 3 parcels with appx 39 acres, 15 acres adjoining in Lampe Hills Estate and lot in Mira Monte. There does not appear to be a redline zone on shoreline for dock. Buyer to confirm Dock or Slip potential. Stone County Septic Transfer Inspection completed and Application made and well water tested. Buyer financial wherewithal required prior to showing and 4 hours notice. Owner requesting no drive-by due to security. The tree growth has blocked the view from the home but look at aerials.
Closed
Price Unknown
97 Whitedove Lane, Lampe, MO 65681
4beds
3,281sqft
Single Family Residence
Built in 1993
54 Acres Lot
$901,100 Zestimate®
$--/sqft
$3,234 Estimated rent
Home value
$901,100
Estimated sales range
Not available
$3,234/mo
Zestimate® history
Owner options
List your home for rent
$3,234/mo
Rent Zestimate®
Find your next renter with Zillow Rental Manager. Plus, with online applications, you can quickly screen prospective tenants – for free.
$3,234/mo
Rent Zestimate®
Refinance and save
Refinancing to a lower rate could help reduce your monthly payments and save thousands over the life of the loan.
Explore your selling options
Work with a Zillow partner agent
Leverage their expertise and Zillow's premium Showcase listings to get your home seen by more buyers.
Get startedList with your own agent
Get your home in front of millions of buyers by listing it on Zillow.
Learn how to do itSell it yourself
Take full control of how buyers see your home on Zillow by listing For Sale by Owner (FSBO).
List your homeWhat's special
Ozark hilltopGuest suiteMaster suiteWell appointed kitchenPrivate driveWall of windowsOffice or bedroom
Zillow last checked:
Listing updated:
Listed by:
La Nora Kay 417-331-3200,
Weichert, Realtors-The Griffin Company
Bought with:
Carrie Ann Higgs, 2003032011
Branson House Realty
Source: SOMOMLS as distributed by MLS GRID,MLS#: 60277219
Facts & features
Interior
Bedrooms & bathrooms
- Bedrooms: 4
- Bathrooms: 4
- Full bathrooms: 4
Rooms
- Room types: Master Bedroom, Office
Primary bedroom
- Area: 240
- Dimensions: 16 x 15
Bedroom 2
- Area: 192
- Dimensions: 16 x 12
Bedroom 3
- Area: 195
- Dimensions: 13 x 15
Bedroom 4
- Area: 255
- Dimensions: 15 x 17
Bedroom 5
- Area: 176
- Dimensions: 11 x 16
Primary bathroom
- Area: 84
- Dimensions: 12 x 7
Bathroom full
- Area: 104
- Dimensions: 8 x 13
Bathroom full
- Area: 72
- Dimensions: 8 x 9
Bathroom full
- Area: 49
- Dimensions: 7 x 7
Bonus room
- Description: Storage
- Area: 810
- Dimensions: 30 x 27
Dining room
- Area: 228
- Dimensions: 12 x 19
Garage
- Area: 837
- Dimensions: 27 x 31
Other
- Area: 228
- Dimensions: 12 x 19
Laundry
- Area: 140
- Dimensions: 10 x 14
Living room
- Area: 504
- Dimensions: 28 x 18
Heating
- Heat Pump, Electric
Cooling
- Heat Pump, Ceiling Fan(s)
Appliances
- Included: Dishwasher, Dryer, Free-Standing Electric Oven, Washer, Microwave, Refrigerator
- Laundry: Main Level, W/D Hookup
Features
- Cathedral Ceiling(s), Internet - Cable
- Flooring: Carpet
- Windows: Double Pane Windows
- Basement: Walk-Out Access,Partially Finished,Full
- Has fireplace: Yes
- Fireplace features: Living Room
Interior area
- Total structure area: 3,281
- Total interior livable area: 3,281 sqft
- Finished area above ground: 2,471
- Finished area below ground: 810
Property
Parking
- Total spaces: 2
- Parking features: Driveway, Private, Oversized, Garage Door Opener
- Attached garage spaces: 2
- Has uncovered spaces: Yes
Features
- Levels: Two
- Stories: 2
- Patio & porch: Patio, Covered, Wrap Around, Deck
- Exterior features: Rain Gutters
- Has view: Yes
- View description: Lake, Water
- Has water view: Yes
- Water view: Water,Lake
- Waterfront features: Waterfront, Lake Front
Lot
- Size: 54 Acres
- Features: Waterfront, Mature Trees, Wooded
Details
- Parcel number: 149.029003001001.000
Construction
Type & style
- Home type: SingleFamily
- Architectural style: Ranch
- Property subtype: Single Family Residence
Materials
- Wood Siding
- Foundation: Poured Concrete
- Roof: Composition
Condition
- Year built: 1993
Utilities & green energy
- Sewer: Septic Tank
- Water: Shared Well
Community & HOA
Community
- Subdivision: Stone-Not in List
Location
- Region: Lampe
Financial & listing details
- Tax assessed value: $187,100
- Annual tax amount: $1,720
- Date on market: 9/6/2024
- Listing terms: Cash,Conventional
- Road surface type: Chip And Seal
Price history
| Date | Event | Price |
|---|---|---|
| 12/11/2024 | Sold | -- |
Source:  SOMOMLS as distributed by MLS GRID #60277219 Report a problem SOMOMLS as distributed by MLS GRID #60277219 Report a problem | ||
| 11/11/2024 | Pending sale | $1,000,000$305/sqft |
Source: SOMOMLS as distributed by MLS GRID #60277219 Report a problem | ||
| 11/7/2024 | Price change | $1,000,000-16.7%$305/sqft |
Source: SOMOMLS as distributed by MLS GRID #60277219 Report a problem | ||
| 9/6/2024 | Listed for sale | $1,200,000$366/sqft |
Source: SOMOMLS as distributed by MLS GRID #60277219 Report a problem | ||
Public tax history
| Year | Property taxes | Tax assessment |
|---|---|---|
| 2025 | $1,618 +1.2% | $35,360 |
| 2024 | $1,599 +0.2% | $35,360 |
| 2023 | $1,597 +0.6% | $35,360 |
| 2022 | $1,587 | $35,360 |
| 2021 | -- | $35,360 |
| 2020 | -- | $35,360 |
| 2019 | -- | $35,360 +0.7% |
| 2018 | -- | $35,100 |
| 2017 | $1,602 -0.1% | $35,100 |
| 2016 | $1,603 +2.1% | $35,100 |
| 2015 | $1,570 +1.9% | $35,100 +0.5% |
| 2014 | $1,540 0% | $34,910 |
| 2012 | $1,540 0% | $34,910 |
| 2011 | $1,541 +0.1% | $34,910 |
| 2010 | $1,539 | $34,910 |
Find assessor info on the county website
Neighborhood: 65681
Nearby homes
- $376,300-- bd-- ba1.9k sqft37 Pheasant Run Ln, Lampe, MO 65681Off Market
- $--1.2 Acres0 Pheasant Run Ln, Lampe, MO 65681Sold
- $359,600-- bd-- ba-- sqft1295 Dogwood Village Ln, Lampe, MO 65681Off Market
- $361,400-- bd-- ba2k sqft1275 Dogwood Village Ln, Lampe, MO 65681Off Market
- $397,2004 bd3 ba2.6k sqft1313 Dogwood Village Ln, Lampe, MO 65681Off Market
- $317,2003 bd2 ba2.2k sqft1317 Dogwood Village Ln, Lampe, MO 65681Off Market
- $130,0000.44 AcresLOT-137A Dogwood Village Ln, Lampe, MO 65681Lot/Land
- $714,500-- bd-- ba3.3k sqft1351 Dogwood Village Ln, Lampe, MO 65681Off Market
Nearby schools
GreatSchools rating
- 9/10Blue Eye Elementary SchoolGrades: PK-4Distance: 5.9 mi
- 6/10Blue Eye Middle SchoolGrades: 5-8Distance: 5.9 mi
- 8/10Blue Eye High SchoolGrades: 9-12Distance: 6.3 mi
Schools provided by the listing agent
- Elementary: Blue Eye
- Middle: Blue Eye
- High: Blue Eye
Source: SOMOMLS as distributed by MLS GRID. This data may not be complete. We recommend contacting the local school district to confirm school assignments for this home.
Sell for more on Zillow
Get a Zillow Showcase℠ listing at no additional cost and you could sell for .
$901,100
2% more
+$18,022
With Zillow Showcase(estimated)
$919,122
- Missouri
- Stone County
- Lampe
- 65681
- 97 Whitedove Lane
Nearby cities
Nearby zip codes
Other Lampe Topics
