Discover the Cottonwood Model; a freshly constructed home nestled in Penn Forest Stream Community. Crafted by 4U Homes in 2024, this property showcases breathtaking woodland views and exemplifies contemporary living. Spanning over 2,700 sq. ft., the home features an intelligently designed floor plan, a modern kitchen with huge center island and 42 inch cabinetry, and dramatic black granite countertops. The residence comprises 3 bedrooms, highlighted by a primary 1st floor suite complete with an ensuite bathroom and a spacious over sided walk-in closet. A strategically placed laundry area and guest bathroom on the 1st floor gives functional convenience. Upstairs boost large loft area, full bathroom, and 2 large bedrooms with oversized walk-in closets. An above-garage attic area provides space for storage in the 2nd floor utility room. Key features include a 2-car garage, concrete patio, covered porch, premium stainless steel appliances, and a 1-year new home warranty extendable to 12 years at NO ADDITIONAL COST. Situated mere minutes from Beltzville State Park, Penn's Peak, and Blue Mountain Ski Area, the property offers exceptional recreational accessibility. Its proximity to routes 903, 534, 209, and the PA Turnpike ensures seamless connectivity to the Lehigh Valley and Pocono regions “For comp purposes only.” Property Sold before hitting the market.
Sold for $460,000
$460,000
97 Wild Creek Dr, Jim Thorpe, PA 18229
--beds
--baths
2,704sqft
Single Family Residence
Built in 2024
1.12 Acres Lot
$489,000 Zestimate®
$170/sqft
$3,025 Estimated rent
Home value
$489,000
$406,000 - $592,000
$3,025/mo
Zestimate® history
Owner options
List your home for rent
$3,025/mo
Rent Zestimate®
Find your next renter with Zillow Rental Manager. Plus, with online applications, you can quickly screen prospective tenants – for free.
$3,025/mo
Rent Zestimate®
Refinance and save
$3,586/mo
Est. payment
Refinancing to a lower rate could help reduce your monthly payments and save thousands over the life of the loan.
$3,586/mo
Est. payment
Explore your selling options
Work with a Zillow partner agent
Leverage their expertise and Zillow's premium Showcase listings to get your home seen by more buyers.
Get startedList with your own agent
Get your home in front of millions of buyers by listing it on Zillow.
Learn how to do itSell it yourself
Take full control of how buyers see your home on Zillow by listing For Sale by Owner (FSBO).
List your homeWhat's special
Above-garage attic areaIntelligently designed floor planWoodland viewsLarge loft areaPremium stainless steel appliancesDramatic black granite countertopsStrategically placed laundry area
Zillow last checked:
Listing updated:
Listed by:
Jayleen L. Solt,
Keller Williams Real Estate
Bought with:
Jayleen L. Solt
Keller Williams Real Estate
Source: GLVR,MLS#: 750710 Originating MLS: Lehigh Valley MLS
Originating MLS: Lehigh Valley MLSFacts & features
Interior
Rooms
- Room types: Den, Office
Heating
- Electric, Forced Air, Heat Pump
Cooling
- Central Air
Appliances
- Included: Dryer, Dishwasher, Electric Dryer, Electric Oven, Electric Range, Electric Water Heater, Microwave, Refrigerator, Washer
- Laundry: Electric Dryer Hookup, Main Level
Features
- Attic, Dining Area, Eat-in Kitchen, Home Office, Kitchen Island, Loft, Mud Room, Storage, Utility Room, Walk-In Closet(s)
- Flooring: Carpet, Luxury Vinyl, Luxury VinylPlank
- Windows: Screens
- Basement: None
Interior area
- Total interior livable area: 2,704 sqft
- Finished area above ground: 2,704
- Finished area below ground: 0
Property
Parking
- Total spaces: 2
- Parking features: Attached, Driveway, Garage, Off Street, Garage Door Opener
- Attached garage spaces: 2
- Has uncovered spaces: Yes
Features
- Patio & porch: Patio, Porch
- Exterior features: Porch, Patio
Lot
- Size: 1.12 Acres
- Features: Flat
Details
- Parcel number: 50C51E343
- Zoning: Residential
- Special conditions: None
Construction
Type & style
- Home type: SingleFamily
- Architectural style: Colonial
- Property subtype: Single Family Residence
Materials
- Blown-In Insulation, Vinyl Siding, Wood Siding
- Roof: Composition
Condition
- New Construction
- New construction: Yes
- Year built: 2024
Utilities & green energy
- Electric: 200+ Amp Service, Circuit Breakers
- Sewer: Septic Tank
- Water: Well
Community & HOA
Community
- Subdivision: Penn Forest Streams
HOA
- Has HOA: Yes
- HOA fee: $600 annually
Location
- Region: Jim Thorpe
Financial & listing details
- Price per square foot: $170/sqft
- Tax assessed value: $3,750
- Annual tax amount: $219
- Date on market: 9/19/2025
- Listing terms: Cash,Conventional,FHA,USDA Loan,VA Loan
- Ownership type: Fee Simple
Price history
| Date | Event | Price |
|---|---|---|
| 1/16/2025 | Sold | $460,000$170/sqft |
Source:  GLVR #750710 Report a problem GLVR #750710 Report a problem | ||
| 1/7/2025 | Pending sale | $460,000+900%$170/sqft |
Source: GLVR #750710 Report a problem | ||
| 1/7/2025 | Listed for sale | $46,000+240.7%$17/sqft |
Source: GLVR #750710 Report a problem | ||
| 5/14/2024 | Sold | $13,500+225.3%$5/sqft |
Source: Public Record Report a problem | ||
| 3/12/2024 | Sold | $4,150$2/sqft |
Source: Public Record Report a problem | ||
Public tax history
| Year | Property taxes | Tax assessment |
|---|---|---|
| 2025 | $231 +5.1% | $3,750 |
| 2024 | $219 +1.3% | $3,750 |
| 2023 | $217 | $3,750 |
| 2022 | $217 | $3,750 |
| 2021 | $217 | $3,750 |
| 2020 | $217 -7.9% | $3,750 |
| 2019 | $235 +12.5% | $3,750 |
| 2018 | $209 +99485.7% | $3,750 |
| 2017 | $0 | $3,750 |
| 2016 | -- | $3,750 |
| 2015 | -- | $3,750 |
Find assessor info on the county website
Neighborhood: 18229
Nearby homes
- $7,5001 AcresWild Creek Dr, Jim Thorpe, PA 18229Off Market
- $13,5001.12 Acres343 Wild Creek Dr, Jim Thorpe, PA 18229Sold
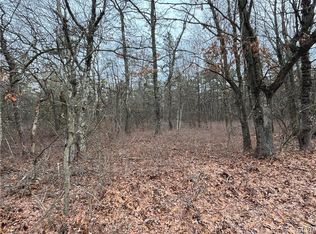
- $--1.24 Acres251C Wild Creek Dr, Jim Thorpe, PA 18229Off Market

- $329,1003 bd2 ba1.5k sqft89 Wild Creek Dr, Jim Thorpe, PA 18229Off Market
- $348,5003 bd2 ba1.6k sqft109 Wild Creek Dr, Jim Thorpe, PA 18229Sold
- $313,9003 bd2 ba1.6k sqft96 Wild Creek Dr, Jim Thorpe, PA 18229Off Market
- $22,5001 Acres361 Robertson Rd, Jim Thorpe, PA 18229Sold
- $334,6004 bd3 ba2.3k sqft102 Wild Creek Dr, Jim Thorpe, PA 18229Off Market
Nearby schools
GreatSchools rating
- 4/10L B Morris El SchoolGrades: PK-8Distance: 6.4 mi
- 5/10Jim Thorpe Area Senior High SchoolGrades: 9-12Distance: 6.2 mi
Schools provided by the listing agent
- District: Jim Thorpe
Source: GLVR. This data may not be complete. We recommend contacting the local school district to confirm school assignments for this home.
Get a cash offer in 3 minutes
Find out how much your home could sell for in as little as 3 minutes with a no-obligation cash offer.
Estimated market value
$489,000
Get a cash offer in 3 minutes
Find out how much your home could sell for in as little as 3 minutes with a no-obligation cash offer.
Estimated market value
$489,000
- Pennsylvania
- Carbon County
- Jim Thorpe
- 18229
- 97 Wild Creek Dr
Nearby cities
Nearby zip codes
Other Jim Thorpe Topics
