Back on the market - financing issue - this is your second chance - a beautifully maintained 4-bedroom, 2.5 bath Colonial nestled on a quiet cul-de-sac in scenic Durham. Enter into the expansive main-level family room, featuring gleaming hardwood floors, a stunning floor-to-ceiling stone fireplace, and direct access to the back deck - perfect for relaxing or entertaining. The main floor also offers a bright eat-in kitchen, formal dining room, a separate living room, and a convenient half bath. Upstairs, you'll find four generously sized bedrooms, including a serene Primary Suite with a remodeled en-suite bath. The hall bathroom features a jetted tub for added comfort. The partially finished lower level expands your living space, ideal for a home office, guest bedroom, or creative studio and walk-out access to the fenced in backyard. Enjoy nearly an acre of landscaped grounds, highlighted by mature perennial gardens and a central rose island in the front yard. Additional updates include an upgraded 200-amp electrical service with generator hookup. This home blends comfort, charm, and flexibility in a peaceful setting - a true gem in the heart of Durham!
Sold for $493,000
$493,000
97 Wildwood Circle, Durham, CT 06422
4beds
3,205sqft
Single Family Residence
Built in 1973
0.95 Acres Lot
$514,400 Zestimate®
$154/sqft
$4,441 Estimated rent
Home value
$514,400
$473,000 - $561,000
$4,441/mo
Zestimate® history
Owner options
List your home for rent
$4,441/mo
Rent Zestimate®
Find your next renter with Zillow Rental Manager. Plus, with online applications, you can quickly screen prospective tenants – for free.
$4,441/mo
Rent Zestimate®
Refinance and save
$3,499/mo
Est. payment
Refinancing to a lower rate could help reduce your monthly payments and save thousands over the life of the loan.
$3,499/mo
Est. payment
Explore your selling options
Work with a Zillow partner agent
Leverage their expertise and Zillow's premium Showcase listings to get your home seen by more buyers.
Get startedList with your own agent
Get your home in front of millions of buyers by listing it on Zillow.
Learn how to do itSell it yourself
Take full control of how buyers see your home on Zillow by listing For Sale by Owner (FSBO).
List your homeWhat's special
Zillow last checked:
Listing updated:
Listed by:
Cheryl Bertini 203-605-7676,
Redfin Corporation 203-349-8711
Bought with:
Claire A. Whalen, RES.0769776
Coldwell Banker Realty
Source: Smart MLS,MLS#: 24103903
Facts & features
Interior
Bedrooms & bathrooms
- Bedrooms: 4
- Bathrooms: 3
- Full bathrooms: 2
- 1/2 bathrooms: 1
Primary bedroom
- Features: Full Bath, Stall Shower, Hardwood Floor, Tile Floor
- Level: Upper
Bedroom
- Features: Hardwood Floor
- Level: Upper
Bedroom
- Features: Hardwood Floor
- Level: Upper
Bedroom
- Features: Hardwood Floor
- Level: Upper
Bathroom
- Features: Hardwood Floor
- Level: Main
Bathroom
- Features: Tub w/Shower, Tile Floor
- Level: Upper
Den
- Features: Wall/Wall Carpet
- Level: Lower
Dining room
- Features: Hardwood Floor
- Level: Main
Family room
- Features: Fireplace, Wood Stove, Sliders, Hardwood Floor
- Level: Main
Kitchen
- Features: Granite Counters, Tile Floor
- Level: Main
Living room
- Features: Hardwood Floor
- Level: Main
Office
- Features: Wall/Wall Carpet
- Level: Lower
Rec play room
- Features: Wall/Wall Carpet
- Level: Lower
Heating
- Hot Water, Oil, Propane
Cooling
- Window Unit(s)
Appliances
- Included: Oven/Range, Microwave, Range Hood, Refrigerator, Dishwasher, Washer, Dryer, Water Heater
- Laundry: Lower Level
Features
- Wired for Data
- Basement: Full
- Attic: Pull Down Stairs
- Number of fireplaces: 1
Interior area
- Total structure area: 3,205
- Total interior livable area: 3,205 sqft
- Finished area above ground: 2,484
- Finished area below ground: 721
Property
Parking
- Total spaces: 2
- Parking features: Attached, Garage Door Opener
- Attached garage spaces: 2
Features
- Patio & porch: Deck
Lot
- Size: 0.95 Acres
- Features: Sloped
Details
- Additional structures: Shed(s)
- Parcel number: 964339
- Zoning: FR
- Other equipment: Generator Ready
Construction
Type & style
- Home type: SingleFamily
- Architectural style: Colonial
- Property subtype: Single Family Residence
Materials
- Vinyl Siding
- Foundation: Concrete Perimeter
- Roof: Asphalt
Condition
- New construction: No
- Year built: 1973
Utilities & green energy
- Sewer: Septic Tank
- Water: Well
Green energy
- Energy generation: Solar
Community & HOA
Community
- Features: Golf, Lake, Medical Facilities, Park, Playground, Private School(s), Public Rec Facilities, Stables/Riding
- Subdivision: Durham Center
HOA
- Has HOA: No
Location
- Region: Durham
Financial & listing details
- Price per square foot: $154/sqft
- Tax assessed value: $266,490
- Annual tax amount: $9,962
- Date on market: 6/18/2025
- Exclusions: Please see inclusions and exclusions document
Price history
| Date | Event | Price |
|---|---|---|
| 10/24/2025 | Sold | $493,000-6.1%$154/sqft |
Source:  Smart MLS #24103903 Report a problem Smart MLS #24103903 Report a problem | ||
| 8/15/2025 | Listed for sale | $525,000$164/sqft |
Source: Smart MLS #24103903 Report a problem | ||
| 7/25/2025 | Pending sale | $525,000$164/sqft |
Source: Smart MLS #24103903 Report a problem | ||
| 7/18/2025 | Price change | $525,000-2.6%$164/sqft |
Source: Smart MLS #24103903 Report a problem | ||
| 7/3/2025 | Price change | $539,000-2%$168/sqft |
Source: Smart MLS #24103903 Report a problem | ||
| 6/18/2025 | Listed for sale | $549,900+12.5%$172/sqft |
Source: Smart MLS #24103903 Report a problem | ||
| 8/21/2023 | Sold | $489,000+2.1%$153/sqft |
Source: Smart MLS #170576932 Report a problem | ||
| 6/15/2023 | Listed for sale | $479,000+145.9%$149/sqft |
Source: Smart MLS #170576932 Report a problem | ||
| 7/9/1996 | Sold | $194,800$61/sqft |
Source: Public Record Report a problem | ||
Public tax history
| Year | Property taxes | Tax assessment |
|---|---|---|
| 2025 | $8,692 +4.7% | $232,470 |
| 2024 | $8,299 +2.6% | $232,470 |
| 2023 | $8,085 +0.6% | $232,470 |
| 2022 | $8,036 -2.8% | $232,470 |
| 2021 | $8,267 +8.4% | $232,470 +9% |
| 2020 | $7,629 -0.3% | $213,220 |
| 2019 | $7,652 -1.7% | $213,220 |
| 2018 | $7,783 -5.3% | $213,220 +2.5% |
| 2017 | $8,215 +11.9% | $207,970 |
| 2016 | $7,343 -5.8% | $207,970 -10% |
| 2015 | $7,796 +1.6% | $231,070 |
| 2014 | $7,676 +1.7% | $231,070 |
| 2013 | $7,547 +1.5% | $231,070 |
| 2012 | $7,438 +5.7% | $231,070 |
| 2011 | $7,038 -1.4% | $231,070 -13.2% |
| 2010 | $7,135 +2.3% | $266,140 |
| 2009 | $6,973 -0.2% | $266,140 |
| 2008 | $6,986 | $266,140 |
| 2007 | $6,986 | $266,140 |
| 2006 | $6,986 +5.6% | $266,140 +52.9% |
| 2005 | $6,613 +8.4% | $174,020 |
| 2004 | $6,099 +4.6% | $174,020 |
| 2003 | $5,830 -20.8% | $174,020 -29.7% |
| 2001 | $7,357 +72.9% | $247,700 +51.7% |
| 1995 | $4,254 | $163,310 |
Find assessor info on the county website
Neighborhood: 06422
Nearby homes
- $950,8004 bd3 ba3k sqft79R Wildwood Cir #R, Durham, CT 06422Off Market
- $587,5003 bd2 ba1.9k sqft81R Wildwood Cir #R, Durham, CT 06422Off Market
- $884,4004 bd4 ba3k sqft79R Wildwood Cir, Durham, CT 06422Off Market
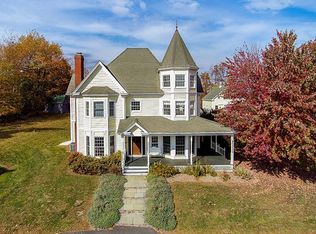
- $490,3003 bd2 ba2k sqft105 Wildwood Cir, Durham, CT 06422Off Market
- $554,8004 bd3 ba2.9k sqft85 Wildwood Cir, Durham, CT 06422Off Market
- $466,1003 bd1 ba1.4k sqft75 David Rd, Durham, CT 06422Off Market
- $550-- bd-- ba-- sqftDavid Rd, Durham, CT 06422Off Market
- $407,2003 bd2 ba1.4k sqft70 Wildwood Ln, Durham, CT 06422Off Market
Nearby schools
GreatSchools rating
- NAFrederick Brewster SchoolGrades: PK-1Distance: 1 mi
- 5/10Frank Ward Strong SchoolGrades: 6-8Distance: 2.2 mi
- 7/10Coginchaug Regional High SchoolGrades: 9-12Distance: 2.6 mi


Get pre-qualified for a loan
At Zillow Home Loans, we can pre-qualify you in as little as 5 minutes with no impact to your credit score.An equal housing lender. NMLS #10287.
Sell for more on Zillow
Get a Zillow Showcase℠ listing at no additional cost and you could sell for .
$514,400
2% more
+$10,288
With Zillow Showcase(estimated)
$524,688
- Connecticut
- Middlesex County
- Durham
- 06422
- 97 Wildwood Circle
Nearby cities
Nearby zip codes
Other Durham Topics
