Welcome to Ivyland Borough, celebrated for its outstanding collection of Victorian homes. Built in 1922, 97 Wilson Ave blends classic charm with modern updates. The covered front porch leads to a leaded-glass front door and inviting foyer with coat hooks and shoe storage. The main level includes a living room with a gas stove, formal dining room, and kitchen with Corian countertops, tile backsplash, stainless steel appliances, and updated cabinetry. A walk-in laundry room with washer and dryer and a full bath with a glass walk-in shower and high ceilings complete the first floor. Upstairs are three bedrooms and a second full bath with a freestanding soaking tub and shower. The third floor offers flexible space for a fourth bedroom, loft, or bonus room. Additional features include a full basement with epoxy floors, a six-zone high-efficiency gas boiler, two-zone central air, and 200-amp electric service. Outside, enjoy a fenced, park-like backyard with a Trex deck, utility shed, and detached two-car garage. Move-in ready and well maintained, this Victorian offers the perfect blend of character and comfort.
Sold for $490,000
$490,000
97 Wilson Ave, Ivyland, PA 18974
4beds
2,106sqft
Single Family Residence
Built in 1922
8,320 Square Feet Lot
$490,500 Zestimate®
$233/sqft
$3,304 Estimated rent
Home value
$490,500
$461,000 - $520,000
$3,304/mo
Zestimate® history
Owner options
List your home for rent
$3,304/mo
Rent Zestimate®
Find your next renter with Zillow Rental Manager. Plus, with online applications, you can quickly screen prospective tenants – for free.
$3,304/mo
Rent Zestimate®
Refinance and save
$3,321/mo
Est. payment
Refinancing to a lower rate could help reduce your monthly payments and save thousands over the life of the loan.
$3,321/mo
Est. payment
Explore your selling options
Work with a Zillow partner agent
Leverage their expertise and Zillow's premium Showcase listings to get your home seen by more buyers.
Get startedList with your own agent
Get your home in front of millions of buyers by listing it on Zillow.
Learn how to do itSell it yourself
Take full control of how buyers see your home on Zillow by listing For Sale by Owner (FSBO).
List your homeWhat's special
Detached two-car garageUtility shedKitchen with corian countertopsCovered front porchTrex deckThree bedroomsTile backsplash
Zillow last checked:
Listing updated:
Listed by:
Jeffrey Torchia 610-282-1333,
Preferred Properties Plus
Bought with:
Jamie Achberger, rs311251
EXP Realty, LLC
Source: Bright MLS,MLS#: PABU2127258
Facts & features
Interior
Bedrooms & bathrooms
- Bedrooms: 4
- Bathrooms: 2
- Full bathrooms: 2
- Main level bathrooms: 1
Rooms
- Room types: Living Room, Dining Room, Bedroom 2, Bedroom 3, Bedroom 4, Kitchen, Foyer, Bedroom 1, Laundry, Bathroom 1, Bathroom 2
Bedroom 1
- Level: Upper
- Area: 168 Square Feet
- Dimensions: 12 X 14
Bedroom 2
- Level: Upper
- Area: 108 Square Feet
- Dimensions: 9 X 12
Bedroom 3
- Level: Upper
- Area: 143 Square Feet
- Dimensions: 11 X 13
Bedroom 4
- Features: Attic - Walk-Up, Attic - Finished
- Level: Upper
- Area: 238 Square Feet
- Dimensions: 14 X 17
Bathroom 1
- Level: Main
- Area: 40 Square Feet
- Dimensions: 5 X 8
Bathroom 2
- Level: Upper
- Area: 66 Square Feet
- Dimensions: 6 X 11
Dining room
- Level: Main
- Area: 154 Square Feet
- Dimensions: 11 X 14
Foyer
- Level: Main
- Area: 88 Square Feet
- Dimensions: 8 X 11
Kitchen
- Level: Main
- Area: 182 Square Feet
- Dimensions: 13 X 14
Laundry
- Level: Main
- Area: 56 Square Feet
- Dimensions: 7 X 8
Living room
- Level: Main
- Area: 192 Square Feet
- Dimensions: 12 X 16
Heating
- Hot Water, Radiator, Natural Gas
Cooling
- Central Air, Zoned, Programmable Thermostat, Electric
Appliances
- Included: Down Draft, Dishwasher, Dryer, Exhaust Fan, Oven/Range - Electric, Refrigerator, Stainless Steel Appliance(s), Washer, Water Heater, Water Treat System, Gas Water Heater
- Laundry: Main Level, Laundry Room
Features
- Attic, Soaking Tub, Bathroom - Walk-In Shower, Formal/Separate Dining Room, Kitchen - Gourmet, Upgraded Countertops
- Flooring: Wood
- Windows: Double Pane Windows, Replacement, Wood Frames, Window Treatments
- Basement: Full
- Has fireplace: No
Interior area
- Total structure area: 2,808
- Total interior livable area: 2,106 sqft
- Finished area above ground: 1,404
- Finished area below ground: 702
Property
Parking
- Total spaces: 4
- Parking features: Garage Faces Front, Garage Door Opener, Paved, Detached, Driveway, Alley Access
- Garage spaces: 2
- Uncovered spaces: 2
Accessibility
- Accessibility features: 2+ Access Exits, Doors - Swing In
Features
- Levels: Two and One Half
- Stories: 2.5
- Patio & porch: Deck, Patio, Porch
- Exterior features: Extensive Hardscape, Lighting, Flood Lights
- Pool features: None
- Fencing: Wood,Back Yard
- Has view: Yes
- View description: Courtyard
Lot
- Size: 8,320 Square Feet
- Dimensions: 52 x 160
- Features: Level
Details
- Additional structures: Above Grade, Below Grade
- Parcel number: 17003024
- Zoning: R1
- Special conditions: Standard
Construction
Type & style
- Home type: SingleFamily
- Architectural style: Victorian
- Property subtype: Single Family Residence
Materials
- Frame
- Foundation: Concrete Perimeter
- Roof: Architectural Shingle
Condition
- New construction: No
- Year built: 1922
Utilities & green energy
- Electric: 200+ Amp Service
- Sewer: Public Sewer
- Water: Public
- Utilities for property: Underground Utilities, Cable
Community & HOA
Community
- Security: Carbon Monoxide Detector(s), Exterior Cameras, Motion Detectors, Security System, Smoke Detector(s)
- Subdivision: None Available
HOA
- Has HOA: No
Location
- Region: Ivyland
- Municipality: IVYLAND BORO
Financial & listing details
- Price per square foot: $233/sqft
- Tax assessed value: $22,000
- Annual tax amount: $4,791
- Date on market: 7/24/2026
- Listing agreement: Exclusive Right To Sell
- Listing terms: Cash,Conventional,FHA,VA Loan
- Ownership: Fee Simple
Price history
| Date | Event | Price |
|---|---|---|
| 8/28/2026 | Sold | $490,000+1%$233/sqft |
Source:  Bright MLS #PABU2127258 Report a problem Bright MLS #PABU2127258 Report a problem | ||
| 7/27/2026 | Pending sale | $485,000$230/sqft |
Source: Bright MLS #PABU2127258 Report a problem | ||
| 7/24/2026 | Listed for sale | $485,000$230/sqft |
Source: Bright MLS #PABU2127258 Report a problem | ||
Public tax history
| Year | Property taxes | Tax assessment |
|---|---|---|
| 2026 | $4,792 +5% | $22,000 |
| 2025 | $4,562 | $22,000 |
| 2024 | $4,562 +6.9% | $22,000 |
| 2023 | $4,268 +2.3% | $22,000 |
| 2022 | $4,172 +2% | $22,000 |
| 2021 | $4,091 +1.5% | $22,000 |
| 2020 | $4,031 +4.9% | $22,000 |
| 2018 | $3,841 +3.1% | $22,000 |
| 2017 | $3,727 | $22,000 |
| 2016 | $3,727 | $22,000 |
| 2015 | -- | $22,000 |
| 2014 | -- | $22,000 |
| 2013 | -- | $22,000 |
| 2012 | -- | $22,000 |
| 2011 | -- | $22,000 |
| 2010 | -- | $22,000 |
| 2009 | -- | $22,000 |
| 2008 | -- | $22,000 |
| 2007 | -- | $22,000 |
| 2006 | -- | $22,000 |
| 2005 | -- | $22,000 +300% |
| 2004 | -- | $5,500 |
| 2003 | -- | $5,500 |
| 2002 | -- | $5,500 |
| 2000 | -- | $5,500 |
Find assessor info on the county website
Neighborhood: 18974
Nearby homes
- $514,7003 bd2 ba2k sqft93 Wilson Ave, Ivyland, PA 18974Off Market
- $--2 bd2 ba1.6k sqft63B Wilson Ave, Warminster, PA 18974Off Market

- $364,5003 bd1 ba-- sqft120 Wilson Ave, Warminster, PA 18974Off Market
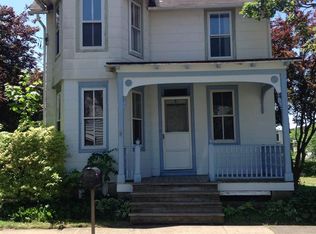
- $482,4003 bd3 ba2k sqft85 Wilson Ave, Ivyland, PA 18974Off Market
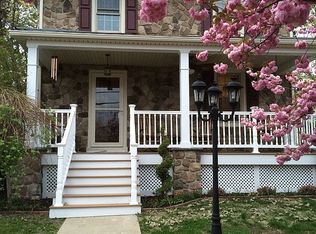
- $461,7003 bd2 ba2k sqft109 Wilson Ave, Warminster, PA 18974Off Market
- $467,1003 bd1 ba1.3k sqft101 Wilson Ave, Warminster, PA 18974Off Market
- $571,000-- bd2 ba2.2k sqft98 Gough Ave, Warminster, PA 18974Off Market
- $409,3003 bd1 ba2k sqft106 Gough Ave, Ivyland, PA 18974Off Market
Nearby schools
GreatSchools rating
- 7/10McDonald Elementary SchoolGrades: K-5Distance: 1.3 mi
- 8/10Log College Middle SchoolGrades: 6-8Distance: 1.8 mi
- 6/10William Tennent High SchoolGrades: 9-12Distance: 1.8 mi
Schools provided by the listing agent
- High: Centennial
- District: Centennial
Source: Bright MLS. This data may not be complete. We recommend contacting the local school district to confirm school assignments for this home.
Get a cash offer in 3 minutes
Find out how much your home could sell for in as little as 3 minutes with a no-obligation cash offer.
Estimated market value
$490,500
Get a cash offer in 3 minutes
Find out how much your home could sell for in as little as 3 minutes with a no-obligation cash offer.
Estimated market value
$490,500
- Pennsylvania
- Bucks County
- Ivyland
- 18974
- 97 Wilson Ave
