Welcome to sought-after Christiana, Pennsylvania, where this exceptional custom-built estate is privately perched atop nearly 6 wooded acres, offering a rare blend of craftsmanship, comfort, and resort-style living. From the moment you arrive at the impressive arched wood entry doors, the home makes a lasting impression with soaring cathedral ceilings, a graceful turned staircase, and a sun-filled formal dining room. Hardwood flooring flows through the foyer, dining room, kitchen, and breakfast area, while the dramatic great room showcases exposed timber framing, recessed lighting, a full wall of custom solid cherry built-ins, and a striking two-story double-sided stone wood-burning fireplace(with components to convert to gas ) shared with the gourmet kitchen. Designed for both entertaining and everyday living, the kitchen features custom cabinetry, granite countertops, a large center island with breakfast bar, built-in desk area, buffet area, matching built-in refrigerator, Viking 5-burner gas cooktop, Viking wall oven, microwave, dishwasher, dual deep sinks, and a bright breakfast room surrounded by windows overlooking the scenic property. The main-level primary suite is a luxurious retreat with tray ceiling, recessed lighting, decorative wood accent wall, ceiling fan, sitting nook, and a custom walk-in closet, complemented by a spa-inspired bath with heated tile floors, granite double vanity, soaking tub, and an oversized walk-in tile shower with five-head system. Just beyond, the remarkable 26’ x 20’ indoor pool room features radiant heated floors, a heated in-ground pool, skylights, gas fireplace, and dedicated equipment room for year-round enjoyment. The east wing of the main level offers an additional private suite with custom wall cabinetry, walk-in closet, recessed lighting, and full bath—ideal for guests or multigenerational living. A well-appointed laundry room with double sink, reverse osmosis system, and abundant cabinetry, along with a mudroom and convenient half bath, completes the main level and leads to the oversized three-car insulated garage with high ceilings, wall heater, and openers. Upstairs, a balcony overlook provides the perfect office or sitting area, along with two additional bedrooms, Which one bedroom adjoins and shares access to a full hall bath with the other . The finished lower level adds a media room with 65” TV, wood accent walls, LVP flooring, wet bar w/ mini refrigerator, spacious guest bedroom with egress window, interior garage access staircase, and a mechanical room featuring a newer heat pump, tankless water heater(for radiant floor heating), water heater, gas heater, cross space and more. Outdoor living is equally impressive with a pergola-covered patio, small electric-equipped shop, additional shed, and peaceful surroundings framed by mature trees. A truly distinctive property offering space, privacy, and exceptional amenities—this is luxury country living at its finest.
Sold for $1,150,000
Street View
$1,150,000
97 Wilson Rd, Christiana, PA 17509
5beds
5,329sqft
Single Family Residence
Built in 2007
5.92 Acres Lot
$1,150,400 Zestimate®
$216/sqft
$4,278 Estimated rent
Home value
$1,150,400
$1.09M - $1.21M
$4,278/mo
Zestimate® history
Owner options
List your home for rent
$4,278/mo
Rent Zestimate®
Find your next renter with Zillow Rental Manager. Plus, with online applications, you can quickly screen prospective tenants – for free.
$4,278/mo
Rent Zestimate®
Refinance and save
$6,050/mo
Est. payment
Refinancing to a lower rate could help reduce your monthly payments and save thousands over the life of the loan.
$6,050/mo
Est. payment
Explore your selling options
Work with a Zillow partner agent
Leverage their expertise and Zillow's premium Showcase listings to get your home seen by more buyers.
Get startedList with your own agent
Get your home in front of millions of buyers by listing it on Zillow.
Learn how to do itSell it yourself
Take full control of how buyers see your home on Zillow by listing For Sale by Owner (FSBO).
List your homeWhat's special
Heated in-ground poolAdditional shedViking wall ovenSoaking tubMatching built-in refrigeratorCustom cabinetryConvenient half bath
Zillow last checked:
Listing updated:
Listed by:
Dan Sweeney 302-463-6548,
Realty One Group Restore
Bought with:
Dan Sweeney, RS-0017243
Realty One Group Restore
Source: Bright MLS,MLS#: PALA2086416
Facts & features
Interior
Bedrooms & bathrooms
- Bedrooms: 5
- Bathrooms: 5
- Full bathrooms: 4
- 1/2 bathrooms: 1
- Main level bathrooms: 3
- Main level bedrooms: 2
Rooms
- Room types: Bedroom 2, Bedroom 4, Bedroom 5, Bedroom 1, Loft, Media Room, Bathroom 3
Bedroom 1
- Features: Walk-In Closet(s)
- Level: Main
- Area: 169 Square Feet
- Dimensions: 13 X 13
Bedroom 2
- Features: Balcony Access, Attached Bathroom, Built-in Features
- Level: Main
- Area: 252 Square Feet
- Dimensions: 12 X 21
Bedroom 4
- Features: Flooring - Carpet, Ceiling Fan(s)
- Level: Upper
- Area: 182 Square Feet
- Dimensions: 14 X 13
Bedroom 5
- Features: Flooring - Luxury Vinyl Plank
- Level: Lower
- Area: 144 Square Feet
- Dimensions: 12 X 12
Bathroom 3
- Features: Attached Bathroom, Bathroom - Tub Shower
- Level: Upper
- Area: 238 Square Feet
- Dimensions: 14 X 17
Loft
- Features: Balcony Access, Recessed Lighting, Flooring - Carpet
- Level: Upper
- Area: 240 Square Feet
- Dimensions: 10 X 24
Media room
- Features: Wet Bar, Flooring - Luxury Vinyl Plank
- Level: Lower
- Area: 228 Square Feet
- Dimensions: 12 X 19
Heating
- Forced Air, Heat Pump, Radiant, Zoned, Wood Stove, Electric, Propane
Cooling
- Central Air, Ceiling Fan(s), Zoned, Electric
Appliances
- Included: Down Draft, Microwave, Dishwasher, Oven, Extra Refrigerator/Freezer, Refrigerator, Washer, Dryer, Tankless Water Heater, Water Heater
- Laundry: Main Level
Features
- Bar, Additional Stairway, Soaking Tub, Bathroom - Walk-In Shower, Bathroom - Tub Shower, Breakfast Area, Built-in Features, Butlers Pantry, Ceiling Fan(s), Combination Kitchen/Living, Crown Molding, Curved Staircase, Dining Area, Entry Level Bedroom, Exposed Beams, Formal/Separate Dining Room, Kitchen - Gourmet, Kitchen Island, 9'+ Ceilings, 2 Story Ceilings, Beamed Ceilings, Tray Ceiling(s)
- Flooring: Hardwood, Carpet, Tile/Brick, Heated, Ceramic Tile, Luxury Vinyl
- Windows: Energy Efficient, Double Pane Windows
- Basement: Partial,Partially Finished,Sump Pump,Windows
- Number of fireplaces: 1
- Fireplace features: Glass Doors, Wood Burning, Screen, Mantel(s), Double Sided
Interior area
- Total structure area: 5,329
- Total interior livable area: 5,329 sqft
- Finished area above ground: 4,369
- Finished area below ground: 960
Property
Parking
- Total spaces: 3
- Parking features: Garage Faces Front, Garage Door Opener, Inside Entrance, Oversized, Driveway, Attached
- Attached garage spaces: 3
- Has uncovered spaces: Yes
- Details: Garage Sqft: 885
Accessibility
- Accessibility features: Accessible Doors, Accessible Hallway(s)
Features
- Levels: Two
- Stories: 2
- Patio & porch: Patio
- Exterior features: Extensive Hardscape, Lighting, Flood Lights, Sidewalks
- Has private pool: Yes
- Pool features: Heated, In Ground, Indoor, Private
- Has view: Yes
- View description: Scenic Vista
Lot
- Size: 5.92 Acres
- Features: Wooded, Rural
Details
- Additional structures: Above Grade, Below Grade, Outbuilding
- Parcel number: 0303883000000
- Zoning: RES
- Special conditions: Standard
Construction
Type & style
- Home type: SingleFamily
- Architectural style: Contemporary
- Property subtype: Single Family Residence
Materials
- Stucco, Masonry, Stone
- Foundation: Active Radon Mitigation
- Roof: Architectural Shingle
Condition
- Excellent
- New construction: No
- Year built: 2007
Utilities & green energy
- Electric: 200+ Amp Service
- Sewer: On Site Septic
- Water: Well
- Utilities for property: Propane
Community & HOA
Community
- Security: Smoke Detector(s)
- Subdivision: None Available
HOA
- Has HOA: No
Location
- Region: Christiana
- Municipality: BART TWP
Financial & listing details
- Price per square foot: $216/sqft
- Tax assessed value: $711,500
- Annual tax amount: $12,431
- Date on market: 4/26/2026
- Listing agreement: Exclusive Right To Sell
- Listing terms: Cash,Conventional
- Inclusions: Refrigerator, Office Furniture, 65' Tv In Basement, Garage Shelving, Sheds, Pergola
- Ownership: Fee Simple
Price history
| Date | Event | Price |
|---|---|---|
| 10/30/2026 | Sold | $1,150,000$216/sqft |
Source:  Bright MLS #PALA2086416 Report a problem | ||
| 10/8/2026 | Pending sale | $1,150,000$216/sqft |
Source: Bright MLS #PALA2086416 Report a problem | ||
| 8/3/2026 | Contingent | $1,150,000$216/sqft |
Source: Bright MLS #PALA2086416 Report a problem | ||
| 6/18/2026 | Price change | $1,150,000-4.2%$216/sqft |
Source: Bright MLS #PALA2086416 Report a problem | ||
| 4/26/2026 | Listed for sale | $1,200,000$225/sqft |
Source: Bright MLS #PALA2086416 Report a problem | ||
Public tax history
| Year | Property taxes | Tax assessment |
|---|---|---|
| 2026 | $12,431 +4.8% | $711,500 |
| 2025 | $11,862 +3% | $711,500 |
| 2024 | $11,513 +6.6% | $711,500 |
| 2023 | $10,803 +3.1% | $711,500 |
| 2022 | $10,480 | $711,500 |
| 2021 | $10,480 +335% | $711,500 |
| 2020 | $2,409 -75.5% | $711,500 |
| 2019 | $9,851 +308.9% | $711,500 |
| 2018 | $2,409 -71.4% | $711,500 +41.7% |
| 2017 | $8,426 | $502,000 |
Find assessor info on the county website
Neighborhood: 17509
Nearby homes
- $647,1004 bd3 ba2.7k sqft101 Wilson Rd, Christiana, PA 17509Off Market
- $428,7003 bd2 ba1.5k sqft1099 Noble Rd, Christiana, PA 17509Off Market
- $819,9004 bd3 ba2.3k sqft107 Wilson Rd, Christiana, PA 17509Off Market
- $512,1003 bd3 ba2.4k sqft1093 Noble Rd, Christiana, PA 17509Off Market
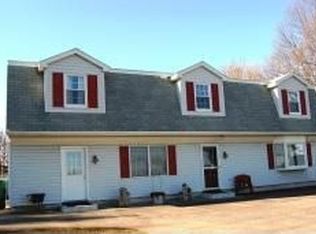
- $699,5003 bd2 ba1.6k sqft1109 Noble Rd, Christiana, PA 17509Off Market
- $648,7004 bd2 ba2.5k sqft1089 Noble Rd, Christiana, PA 17509Off Market
- $483,1003 bd2 ba1.5k sqft1113 Noble Rd, Christiana, PA 17509Off Market
- $364,2004 bd2 ba1.1k sqft125 Wilson Rd, Quarryville, PA 17566Off Market
Nearby schools
GreatSchools rating
- 6/10Bart-Colerain El SchoolGrades: K-5Distance: 1.2 mi
- 4/10Smith Middle SchoolGrades: 6-8Distance: 4.6 mi
- 4/10Solanco High SchoolGrades: 9-12Distance: 5.6 mi
Schools provided by the listing agent
- High: Solanco
- District: Solanco
Source: Bright MLS. This data may not be complete. We recommend contacting the local school district to confirm school assignments for this home.
Sell for more on Zillow
Get a Zillow Showcase℠ listing at no additional cost and you could sell for .
$1,150,400
2% more
+$23,008
With Zillow Showcase(estimated)
$1,173,408
Sell for more on Zillow
Get a Zillow Showcase℠ listing at no additional cost and you could sell for .
$1,150,400
2% more
+$23,008
With Zillow Showcase(estimated)
$1,173,408
- Pennsylvania
- Lancaster County
- Christiana
- 17509
- 97 Wilson Rd
