Located in a peaceful cul-de-sac in Eatontown's desirable Woodmere Estates, this stunning 4-bedroom, 3-bath brick Colonial sits on a beautifully landscaped 0.76-acre lot with mature trees and wide, welcoming streets. With 2,842 sq. ft. of living space, it features a grand sun-filled two-story foyer, an all-wood kitchen with coffee bar, granite counters, and an eat-in area. The spacious family room includes a wet bar, perfect for entertaining. Upstairs, 4 bedrooms with hardwood floors and walk-in closets include an oversized master suite with two large closets and a spa-like bath with jetted tub. The backyard is a private resort-style oasis with heated salted pool, hot tub under a gazebo, paver patio, and mature landscaping. The finished basement offers a bonus room, full bath, kitchenette Located in a peaceful cul-de-sac in Eatontown's desirable Woodmere Estates, this stunning 4-bedroom, 3-bath brick Colonial sits on a beautifully landscaped 0.76-acre lot with mature trees and wide, welcoming streets. With 2,842 sq. ft. of living space, it features a grand sun-filled two-story foyer, an all-wood kitchen with coffee bar, granite counters, and an eat-in area. The spacious family room includes a wet bar, perfect for entertaining. Upstairs, 4 bedrooms with hardwood floors and walk-in closets include an oversized master suite with two large closets and a spa-like bath with jetted tub. The backyard is a private resort-style oasis with heated salted pool, hot tub under a gazebo, paver patio, and mature landscaping. The finished basement offers a bonus room, full bath, kitchenette, and space for a gym or entertainment. Minutes from beaches, shopping, GSP Exit 105, and future developments like Monmouth Mall and Netflix Studios.
Sold for $900,000
$900,000
97 Windsor Drive, Eatontown, NJ 07724
4beds
2,842sqft
Single Family Residence
Built in 1988
0.76 Acres Lot
$1,272,400 Zestimate®
$317/sqft
$4,214 Estimated rent
Home value
$1,272,400
$1.21M - $1.34M
$4,214/mo
Zestimate® history
Owner options
List your home for rent
$4,214/mo
Rent Zestimate®
Find your next renter with Zillow Rental Manager. Plus, with online applications, you can quickly screen prospective tenants – for free.
$4,214/mo
Rent Zestimate®
Refinance and save
$6,113/mo
Est. payment
Refinancing to a lower rate could help reduce your monthly payments and save thousands over the life of the loan.
$6,113/mo
Est. payment
Explore your selling options
Work with a Zillow partner agent
Leverage their expertise and Zillow's premium Showcase listings to get your home seen by more buyers.
Get startedList with your own agent
Get your home in front of millions of buyers by listing it on Zillow.
Learn how to do itSell it yourself
Take full control of how buyers see your home on Zillow by listing For Sale by Owner (FSBO).
List your homeWhat's special
Zillow last checked:
Listing updated:
Listed by:
Ranie E Rampersaud 732-309-0261,
C21/ Charles Smith Agency
Bought with:
Ranie E Rampersaud, 0560973
C21/ Charles Smith Agency
Source: MoreMLS,MLS#: 22524021
Facts & features
Interior
Bedrooms & bathrooms
- Bedrooms: 4
- Bathrooms: 4
- Full bathrooms: 3
- 1/2 bathrooms: 1
Rooms
- Room types: Bonus Room
Bedroom
- Area: 143
- Dimensions: 11 x 13
Other
- Area: 255
- Dimensions: 17 x 15
Dining room
- Area: 165
- Dimensions: 15 x 11
Family room
- Area: 112
- Dimensions: 14 x 8
Great room
- Area: 280
- Dimensions: 14 x 20
Kitchen
- Area: 220
- Dimensions: 22 x 10
Living room
- Area: 247
- Dimensions: 19 x 13
Heating
- Natural Gas, 2 Zoned Heat
Cooling
- Central Air, 2 Zoned AC
Features
- Ceilings - 9Ft+ 2nd Flr, Center Hall, Wet Bar
- Flooring: Ceramic Tile, Wood
- Basement: Finished,Full,Heated
- Attic: Attic,Pull Down Stairs
Interior area
- Total structure area: 2,842
- Total interior livable area: 2,842 sqft
Property
Parking
- Total spaces: 2
- Parking features: Circular Driveway, Paved, Asphalt, Driveway
- Attached garage spaces: 2
- Has uncovered spaces: Yes
Features
- Stories: 2
- Exterior features: Storage, Swimming, Lighting
- Has private pool: Yes
- Pool features: Heated, In Ground, Pool Equipment, Salt Water
Lot
- Size: 0.76 Acres
- Dimensions: 220 x 150
- Features: Cul-De-Sac
Details
- Parcel number: 1203202000000007
- Zoning description: Residential, Single Family
Construction
Type & style
- Home type: SingleFamily
- Architectural style: Colonial
- Property subtype: Single Family Residence
Condition
- New construction: No
- Year built: 1988
Utilities & green energy
- Sewer: Public Sewer
Community & HOA
Community
- Security: Security System
- Subdivision: Woodmere
HOA
- Has HOA: No
Location
- Region: Eatontown
Financial & listing details
- Price per square foot: $317/sqft
- Tax assessed value: $950,100
- Annual tax amount: $16,702
- Date on market: 9/23/2025
- Inclusions: Washer, Wall Oven, Blinds/Shades, Counter Top Range, Dishwasher, Central Vacuum, Dryer, Double Oven, Light Fixtures, Microwave, Security System, Refrigerator, Freezer, Garage Door Opener
Price history
| Date | Event | Price |
|---|---|---|
| 7/21/2026 | Listing removed | $1,325,000$466/sqft |
Source: eXp Realty #22609103 Report a problem | ||
| 6/29/2026 | Price change | $1,325,000-3.6%$466/sqft |
Source:  MoreMLS #22609103 Report a problem MoreMLS #22609103 Report a problem | ||
| 5/6/2026 | Price change | $1,375,000-1.8%$484/sqft |
Source: MoreMLS #22609103 Report a problem | ||
| 4/8/2026 | Listed for sale | $1,399,900+55.5%$493/sqft |
Source: MoreMLS #22609103 Report a problem | ||
| 10/31/2025 | Sold | $900,000-14.3%$317/sqft |
Source: MoreMLS #22524021 Report a problem | ||
| 10/7/2025 | Pending sale | $1,050,000$369/sqft |
Source: MoreMLS #22524021 Report a problem | ||
| 9/23/2025 | Listed for sale | $1,050,000$369/sqft |
Source: MoreMLS #22524021 Report a problem | ||
| 9/23/2025 | Pending sale | $1,050,000$369/sqft |
Source: MoreMLS #22524021 Report a problem | ||
| 8/14/2025 | Listed for sale | $1,050,000+262.1%$369/sqft |
Source: MoreMLS #22524021 Report a problem | ||
| 4/2/1997 | Sold | $290,000-6.5%$102/sqft |
Source: Public Record Report a problem | ||
| 11/17/1995 | Sold | $310,000$109/sqft |
Source: Public Record Report a problem | ||
Public tax history
| Year | Property taxes | Tax assessment |
|---|---|---|
| 2025 | $17,786 +9.8% | $950,100 +9.8% |
| 2024 | $16,193 +8.5% | $865,000 +14.2% |
| 2023 | $14,924 +8.9% | $757,200 +20% |
| 2022 | $13,699 +3.3% | $631,000 +9.5% |
| 2021 | $13,260 +3.6% | $576,500 +3.6% |
| 2020 | $12,797 +222.3% | $556,500 -1% |
| 2019 | $3,970 | $562,000 +7.6% |
| 2018 | $3,970 -66.4% | $522,200 +0.4% |
| 2017 | $11,814 +1.1% | $519,900 -3.9% |
| 2016 | $11,682 +6.3% | $541,200 +3% |
| 2015 | $10,989 +1.4% | $525,500 +7.9% |
| 2014 | $10,838 +6.2% | $487,100 |
| 2013 | $10,210 +0.5% | $487,100 |
| 2012 | $10,156 +1.2% | $487,100 |
| 2011 | $10,034 -8.7% | $487,100 |
| 2010 | $10,985 +6.3% | $487,100 -20.9% |
| 2009 | $10,338 | $616,100 |
| 2008 | -- | $616,100 |
| 2007 | -- | $616,100 |
| 2006 | -- | $616,100 +119.1% |
| 2005 | -- | $281,200 |
| 2003 | -- | $281,200 +3.7% |
| 2002 | -- | $271,200 |
| 2001 | -- | $271,200 |
Find assessor info on the county website
Neighborhood: 07724
Nearby homes
- $961,9003 bd3 ba2.8k sqft105 Windsor Dr, Eatontown, NJ 07724Off Market
- $884,8003 bd3 ba2.1k sqft89 Windsor Dr, Eatontown, NJ 07724Off Market
- $1,194,8004 bd-- ba3.7k sqft81 Windsor Dr, Eatontown, NJ 07724Off Market
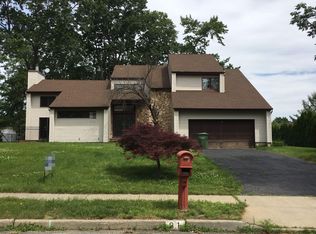
- $977,1004 bd3 ba2.3k sqft113 Windsor Dr, Eatontown, NJ 07724Off Market
- $1,114,3004 bd3 ba2.7k sqft136 Windsor Dr, Eatontown, NJ 07724Off Market
- $1,025,9004 bd3 ba2.4k sqft112 Windsor Dr, Eatontown, NJ 07724Off Market
- $1,318,5005 bd5 ba4k sqft128 Windsor Dr, Eatontown, NJ 07724Off Market
- $1,004,7004 bd3 ba2.4k sqft120 Windsor Dr, Eatontown, NJ 07724Off Market
Nearby schools
GreatSchools rating
- 5/10Woodmere Elementary SchoolGrades: PK,2-3Distance: 0.3 mi
- 5/10Memorial Middle SchoolGrades: 6-8Distance: 0.8 mi
- 4/10Monmouth Regional High SchoolGrades: 9-12Distance: 2.1 mi
Schools provided by the listing agent
- Middle: Memorial
Source: MoreMLS. This data may not be complete. We recommend contacting the local school district to confirm school assignments for this home.
Get a cash offer in 3 minutes
Find out how much your home could sell for in as little as 3 minutes with a no-obligation cash offer.
Estimated market value
$1,272,400
Get a cash offer in 3 minutes
Find out how much your home could sell for in as little as 3 minutes with a no-obligation cash offer.
Estimated market value
$1,272,400
- New Jersey
- Monmouth County
- Eatontown
- 07724
- 97 Windsor Drive
Nearby cities
Nearby zip codes
Other Eatontown Topics
