Skip main navigation
Sold for $490,000
  • $490,000

    97 Windward Dr, Mount Royal, NJ 08061

    4beds
    2,220sqft
    Single Family Residence
    Built in 2002
    9,718 Square Feet Lot
    $568,000 Zestimate®
    $221/sqft
    $3,456 Estimated rent

    Home value

    $568,000

    $540,000 - $596,000

    $3,456/mo

    Zestimate® history
    Loading
    Loading...

    Owner options

    List your home for rent

    $3,456/mo

    Rent Zestimate®

    Find your next renter with Zillow Rental Manager. Plus, with online applications, you can quickly screen prospective tenants – for free.

    Learn more

    $3,456/mo

    Rent Zestimate®

    Refinance and save

    $3,525/mo

    Est. payment

    Refinancing to a lower rate could help reduce your monthly payments and save thousands over the life of the loan.

    See today's rates

    $3,525/mo

    Est. payment

    Explore your selling options

    Work with a Zillow partner agent

    Leverage their expertise and Zillow's premium Showcase listings to get your home seen by more buyers.

    Get started

    List with your own agent

    Get your home in front of millions of buyers by listing it on Zillow.

    Learn how to do it

    Sell it yourself

    Take full control of how buyers see your home on Zillow by listing For Sale by Owner (FSBO).

    List your home

    What's special

    Unfinished basementNewer roofUpdated kitchenNew vinyl floorsUpgraded plumbingWhite cabinetryHallway bathroom
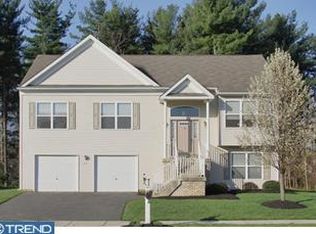
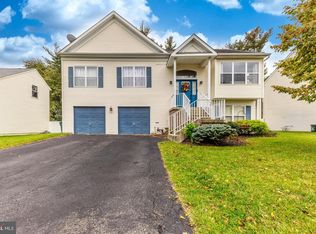
    Welcome to Weathervane Farms! This luxurious 4 Bedroom, 2.5 Bath model, 2 Story colonial home is located in a desirable East Greenwich school district. The home has been meticulously loved, by the owners, and features great curb appeal w/in an above ground swimming pool and a backyard to die for. Amenities include all newer roof, windows, solar panels, 6 panel doors, crown molding, recessed lighting, sleek vinyl floors, carpeting throughout the upstairs, updated kitchen, freshly painted throughout and a new concrete patio to enjoy the view of the great outdoors. Enter through the front door into the foyer and bask into the ambiance be welcomed by vaulted ceilings with a stairway heading up to the 4 large bedrooms. Walk to the left is the large living/family room with a fireplace, freshly painted walls, ceiling fan, crown molding, new vinyl floors and sliding glass doors for outside access. Slide to the right you will find a large dining area perfect for hosting all of your dinner parties. Moving into the kitchen you have all white cabinetry, glass backsplash, new granite countertops, white appliances, upgraded light fixtures and freshly painted walls. The kitchen also has the space to add a kitchen table or island for more cooking space. Off the kitchen is the half bath and the entrance into the 2-car garage. Through the kitchen, out the sliding glass door is the beautiful backyard with a stamped concrete patio, awning and above ground pool. Proceed back into the home and venture upstairs to the 2nd floor of the home. Upstairs you will find 4 bedrooms, and 2 full bathrooms. The primary suite includes vaulted ceilings, new wall-to-wall carpeting, ceiling fans and walk-in closet. Included in the suite is the primary bathroom with double sinks w/marble countertops, upgraded plumbing and lighting fixtures, recessed lighting, walk-in glass shower enclosure, soaking tub and toilet. The additional three bedrooms have new or newer wall-to-wall carpeting and good sized closets. The hallway bathroom has double sinks w/upgraded cultured marble countertops, upgraded plumbing and lighting fixtures, and tub/shower combo. Make your way back downstairs into the unfinished basement currently utilized as a large storage area, but it has the ability for a large finished open floor plan basement. The home is complete with a two car garage. Located in Mount Royal, this beautiful subdivision has close access to a lively downtown with many shopping centers, restaurants, parks, and major highways (Route 42, 45, 55, 295, 322 and the NJ Turnpike). This home is in the perfect location to Atlantic City, New York or Philadelphia. Schedule your showing today to see all that this magnificent home has to offer!

    Zillow last checked:

    Listing updated:

    Listed by:

    Chris Twardy 609-304-2314,

    BHHS Fox & Roach-Mt Laurel,

    Listing Team: Tri State Real Estate Group

    Bought with:

    Joanna Papadaniil, 676033

    BHHS Fox & Roach-Mullica Hill South

    Source: Bright MLS,MLS#: NJGL2030892MLS Logo

    Facts & features

    Interior

    Bedrooms & bathrooms
    • Bedrooms: 4
    • Bathrooms: 3
    • Full bathrooms: 2
    • 1/2 bathrooms: 1
    • Main level bathrooms: 1
    Basement
    • Area: 0
    Heating
    • Forced Air, Natural Gas
    Cooling
    • Central Air, Electric
    Appliances
    • Included: Microwave, Dishwasher, Dryer, Oven/Range - Gas, Refrigerator, Cooktop, Washer, Water Heater, Gas Water Heater
    • Laundry: Dryer In Unit, Has Laundry, Main Level, Washer In Unit
    Features
    • Attic, Ceiling Fan(s), Combination Kitchen/Living, Crown Molding, Dining Area, Family Room Off Kitchen, Open Floorplan, Eat-in Kitchen, Pantry, Primary Bath(s), Recessed Lighting, Soaking Tub, Bathroom - Stall Shower, Bathroom - Tub Shower, Upgraded Countertops, Walk-In Closet(s), Dry Wall
    • Flooring: Carpet, Tile/Brick, Vinyl
    • Doors: Six Panel, Sliding Glass
    • Windows: Replacement
    • Basement: Full,Interior Entry,Unfinished,Windows
    • Number of fireplaces: 1
    • Fireplace features: Gas/Propane, Mantel(s)
    Interior area
    • Total structure area: 2,220
    • Total interior livable area: 2,220 sqft
    • Finished area above ground: 2,220
    • Finished area below ground: 0

    Property

    Parking
    • Total spaces: 2
    • Parking features: Garage Faces Front, Inside Entrance, Asphalt, Attached, Driveway, On Street
    • Attached garage spaces: 2
    • Has uncovered spaces: Yes
    Accessibility
    • Accessibility features: None
    Features
    • Levels: Two
    • Stories: 2
    • Patio & porch: Patio
    • Exterior features: Awning(s), Extensive Hardscape, Lighting, Sidewalks, Street Lights
    • Has private pool: Yes
    • Pool features: Above Ground, Private
    Lot
    • Size: 9,718 sqft
    Details
    • Additional structures: Above Grade, Below Grade
    • Parcel number: 0301401 0100024
    • Zoning: RES
    • Special conditions: Standard

    Construction

    Type & style
    • Home type: SingleFamily
    • Architectural style: Colonial
    • Property subtype: Single Family Residence
    Materials
    • Block, Concrete, Copper Plumbing, CPVC/PVC, Tile, Vinyl Siding
    • Foundation: Block, Brick/Mortar
    • Roof: Architectural Shingle,Pitched
    Condition
    • Very Good
    • New construction: No
    • Year built: 2002

    Utilities & green energy

    • Electric: 150 Amps
    • Sewer: Public Sewer
    • Water: Public
    • Utilities for property: Cable Available, Electricity Available, Natural Gas Available, Phone Available, Sewer Available, Water Available, Cable

    Community & neighborhood

    Location
    • Region: Mount Royal
    • Subdivision: Weather Vane Farms
    • Municipality: EAST GREENWICH TWP

    Other

    Other facts
    • Listing agreement: Exclusive Right To Sell
    • Listing terms: VA Loan,FHA,Conventional,Cash
    • Ownership: Fee Simple

    Price history

    DateEventPrice
    7/27/2023Sold$490,000+8.9%$221/sqft
    Source: Bright MLS #NJGL2030892 Report a problem
    7/6/2023Pending sale$450,000$203/sqft
    Source: Berkshire Hathaway HomeServices Fox & Roach, REALTORS #NJGL2030892 Report a problem
    7/5/2023Contingent$450,000$203/sqft
    Source: Bright MLS #NJGL2030892 Report a problem
    6/23/2023Listed for sale$450,000+3.4%$203/sqft
    Source: Bright MLS #NJGL2030892 Report a problem
    8/18/2022Listing removed--
    Source: Berkshire Hathaway HomeServices Fox & Roach, REALTORS Report a problem
    7/25/2022Price change$435,000-3.1%$196/sqft
    Source: Bright MLS #NJGL2017730 Report a problem
    7/4/2022Price change$449,000+5.6%$202/sqft
    Source: Bright MLS #NJGL2017730 Report a problem
    6/22/2022Pending sale$425,000+110.2%$191/sqft
    Source: Bright MLS #NJGL2017730 Report a problem
    1/31/2002Sold$202,150$91/sqft
    Source: Public Record Report a problem

    Public tax history

    YearProperty taxesTax assessment
    2025$9,267 $291,500
    2024$9,267 +3.3%$291,500
    2023$8,972 +2.9%$291,500
    2022$8,719 -0.7%$291,500
    2021$8,777 +0.6%$291,500
    2020$8,728 +0.3%$291,500
    2019$8,704 $291,500 +10.4%
    2018$8,704 +2.5%$264,000
    2017$8,490 +4.3%$264,000
    2016$8,136 +6.6%$264,000
    2015$7,635 +2.7%$264,000
    2014$7,434 +4.7%$264,000
    2013$7,102 +9.4%$264,000
    2012$6,493 -0.3%$264,000 +71.2%
    2011$6,510 +2.2%$154,200
    2010$6,370 -2.5%$154,200
    2009$6,533 $154,200
    2008-- $154,200
    2007-- $154,200
    2006-- $154,200
    2005-- $154,200
    2004-- $154,200
    2003-- $154,200

    Find assessor info on the county website

    Neighborhood: 08061

    Nearby schools

    GreatSchools rating
    Schools provided by the listing agent
    • District: Kingsway Regional High

    Source: Bright MLS. This data may not be complete. We recommend contacting the local school district to confirm school assignments for this home.

    Get a cash offer in 3 minutes
    Find out how much your home could sell for in as little as 3 minutes with a no-obligation cash offer.
    Estimated market value
    $568,000
    Get a cash offer in 3 minutes
    Find out how much your home could sell for in as little as 3 minutes with a no-obligation cash offer.
    Estimated market value
    $568,000