Luxury Living in Cimarron Hills | Wood Ranch. This stunning 4-bedroom Countryside model in the prestigious Cimarron Hills enclave of Wood Ranch has it all! Featuring a main-level primary suite, 3-car garage, and a resort-style backyard on a .41-acre lot with pool, spa with automated covers, artificial turf, professional landscaping, pergola, and space for a sport court or hoop. Inside, enjoy wood floors, real wood cabinetry, quartz counters, stainless steel appliances, and a huge island with seating for six. Updated baths, ceiling fans in all bedrooms, grand staircase, Ecobee thermostat, Rachio smart sprinklers, and a 3-year-new water heater complete the package. Community amenities include a pool, clubhouse, and tennis courts, all just minutes from Blackhawk shopping and dining. A rare opportunity- this home truly has it all—exceptional craftsmanship, smart home efficiency, and an unbeatable location. Come experience luxury living in one of the most desirable neighborhoods in Danville.
Sold for $2,225,000
$2,225,000
97 Woodranch Cir, Danville, CA 94506
4beds
2,493sqft
Single Family Residence
Built in 1991
0.42 Acres Lot
$2,184,100 Zestimate®
$892/sqft
$6,736 Estimated rent
Home value
$2,184,100
$1.97M - $2.45M
$6,736/mo
Zestimate® history
Owner options
List your home for rent
$6,736/mo
Rent Zestimate®
Find your next renter with Zillow Rental Manager. Plus, with online applications, you can quickly screen prospective tenants – for free.
$6,736/mo
Rent Zestimate®
Refinance and save
$14,537/mo
Est. payment
Refinancing to a lower rate could help reduce your monthly payments and save thousands over the life of the loan.
$14,537/mo
Est. payment
Explore your selling options
Work with a Zillow partner agent
Leverage their expertise and Zillow's premium Showcase listings to get your home seen by more buyers.
Get startedList with your own agent
Get your home in front of millions of buyers by listing it on Zillow.
Learn how to do itSell it yourself
Take full control of how buyers see your home on Zillow by listing For Sale by Owner (FSBO).
List your homeWhat's special
Zillow last checked:
Listing updated:
Listed by:
Lynda Gann DRE #01357510 925-766-5329,
Compass
Bought with:
Amanda McDonell, DRE #01936218
Compass
Source: CCAR,MLS#: 41097424
Facts & features
Interior
Bedrooms & bathrooms
- Bedrooms: 4
- Bathrooms: 3
- Full bathrooms: 2
- Partial bathrooms: 1
Rooms
- Room types: 1 Bedroom, 1.5 Baths, Primary Bedrm Suite - 1, Main Entry, 3 Bedrooms, 1 Bath, Family Room
Bathroom
- Features: Shower Over Tub, Tile, Updated Baths, Solid Surface, Stall Shower, Sunken Tub, Window
Kitchen
- Features: Stone Counters, Dishwasher, Disposal, Kitchen Island, Microwave, Oven Built-in, Refrigerator, Updated Kitchen
Heating
- Forced Air
Cooling
- Ceiling Fan(s), Central Air
Appliances
- Included: Dishwasher, Microwave, Oven, Refrigerator, Dryer, Washer
- Laundry: Laundry Room, Sink, Common Area
Features
- Formal Dining Room, Updated Kitchen
- Flooring: Hardwood, Carpet
- Windows: Double Pane Windows, Window Coverings
- Number of fireplaces: 2
- Fireplace features: Family Room, Gas, Living Room
Interior area
- Total structure area: 2,493
- Total interior livable area: 2,493 sqft
Property
Parking
- Total spaces: 3
- Parking features: Attached, Direct Access, Side Yard Access, Garage Door Opener
- Attached garage spaces: 3
Features
- Levels: Two
- Stories: 2
- Exterior features: Garden/Play
- Has private pool: Yes
- Pool features: In Ground, Pool Cover, Pool Sweep, Fenced, Outdoor Pool
- Spa features: Heated
Lot
- Size: 0.42 Acres
- Features: Level, Sloped Up, Private, Back Yard
Details
- Additional structures: Shed(s)
- Parcel number: 2173300282
- Special conditions: Standard
- Other equipment: Irrigation Equipment
Construction
Type & style
- Home type: SingleFamily
- Architectural style: Contemporary
- Property subtype: Single Family Residence
Materials
- Stucco
- Roof: Tile
Condition
- Existing
- New construction: No
- Year built: 1991
Details
- Builder model: Countryside
Utilities & green energy
- Electric: No Solar
Community & HOA
Community
- Subdivision: Cimarron Hills
HOA
- Has HOA: Yes
- Amenities included: Clubhouse, Playground, Pool, Spa/Hot Tub, Tennis Court(s)
- Services included: Common Area Maint, Management Fee, Reserve Fund
- HOA fee: $430 quarterly
- HOA name: WOOD RANCH HOA
- HOA phone: 925-454-1987
Location
- Region: Danville
Financial & listing details
- Price per square foot: $892/sqft
- Tax assessed value: $1,565,101
- Annual tax amount: $18,151
- Date on market: 5/14/2025
Price history
| Date | Event | Price |
|---|---|---|
| 6/24/2025 | Sold | $2,225,000$892/sqft |
Source:  CCAR #41097424 Report a problem CCAR #41097424 Report a problem | ||
| 5/29/2025 | Pending sale | $2,225,000$892/sqft |
Source:  bridgeMLS/CCAR/Bay East AOR #41097424 Report a problem bridgeMLS/CCAR/Bay East AOR #41097424 Report a problem | ||
| 5/14/2025 | Listed for sale | $2,225,000+81.6%$892/sqft |
Source: bridgeMLS/CCAR/Bay East AOR #41097424 Report a problem | ||
| 6/3/2015 | Sold | $1,225,000$491/sqft |
Source: CCAR #40695753 Report a problem | ||
| 5/4/2015 | Pending sale | $1,225,000$491/sqft |
Source: Coldwell Banker Residential Brokerage - Danville #40695753 Report a problem | ||
| 4/24/2015 | Listed for sale | $1,225,000$491/sqft |
Source: Coldwell Banker Residential Brokerage - Danville #40695753 Report a problem | ||
Public tax history
| Year | Property taxes | Tax assessment |
|---|---|---|
| 2025 | $18,151 +2.2% | $1,565,101 +2% |
| 2024 | $17,764 +1.5% | $1,534,414 +2% |
| 2023 | $17,495 +0.7% | $1,504,329 +2% |
| 2022 | $17,367 +2.1% | $1,474,833 +2% |
| 2021 | $17,003 +0.8% | $1,445,915 +1% |
| 2020 | $16,860 +1.1% | $1,431,090 +2% |
| 2019 | $16,672 +3.8% | $1,403,031 +2% |
| 2018 | $16,060 +9.8% | $1,375,522 +8.4% |
| 2017 | $14,624 +1.2% | $1,268,552 +2% |
| 2016 | $14,457 +71% | $1,243,680 +77% |
| 2015 | $8,456 | $702,662 +2% |
| 2014 | $8,456 | $688,899 +0.5% |
| 2013 | -- | $685,787 +2% |
| 2012 | -- | $672,341 +2% |
| 2011 | -- | $659,159 +0.8% |
| 2010 | -- | $654,234 -0.2% |
| 2009 | -- | $655,790 +2% |
| 2008 | -- | $642,933 +2% |
| 2007 | -- | $630,327 +2% |
| 2006 | -- | $617,968 +2% |
| 2005 | -- | $605,852 +2% |
| 2004 | -- | $593,973 +1.9% |
| 2003 | -- | $583,088 +2% |
| 2002 | -- | $571,656 +2% |
| 2001 | -- | $560,448 |
Find assessor info on the county website
Neighborhood: 94506
Nearby homes
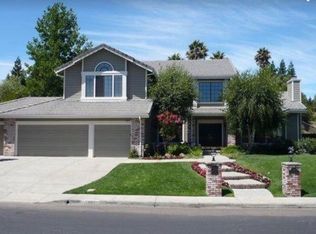
- $2,367,3004 bd3 ba3.1k sqft99 Woodranch Cir, Danville, CA 94506Off Market
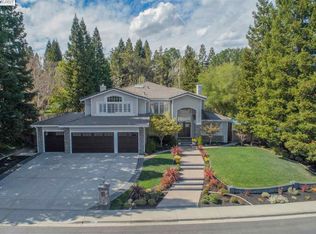
- $2,707,0004 bd4 ba3.6k sqft95 Woodranch Cir, Danville, CA 94506Off Market
- $2,110,0004 bd3 ba2.4k sqft98 Woodranch Cir, Danville, CA 94506Sold

- $1,699,7004 bd2 ba2.9k sqft101 Woodranch Cir, Danville, CA 94506Off Market
- $2,201,9004 bd3 ba2.7k sqft93 Woodranch Cir, Danville, CA 94506Off Market
- $2,088,6004 bd3 ba2.5k sqft96 Woodranch Cir, Danville, CA 94506Off Market
- $2,639,4005 bd4 ba3.6k sqft60 Headland Ct, Danville, CA 94506Off Market
- $2,148,6004 bd3 ba2.7k sqft94 Woodranch Cir, Danville, CA 94506Off Market
Nearby schools
GreatSchools rating
- 10/10Sycamore Valley Elementary SchoolGrades: K-5Distance: 1.1 mi
- 9/10Charlotte Wood Middle SchoolGrades: 6-8Distance: 2.7 mi
- 10/10San Ramon Valley High SchoolGrades: 9-12Distance: 4.7 mi
Schools provided by the listing agent
- District: San Ramon Valley (925) 552-5500
Source: CCAR. This data may not be complete. We recommend contacting the local school district to confirm school assignments for this home.
Get a cash offer in 3 minutes
Find out how much your home could sell for in as little as 3 minutes with a no-obligation cash offer.
Estimated market value
$2,184,100
Get a cash offer in 3 minutes
Find out how much your home could sell for in as little as 3 minutes with a no-obligation cash offer.
Estimated market value
$2,184,100
- California
- Contra Costa County
- Danville
- 94506
- 97 Woodranch Cir
Nearby cities
Nearby zip codes
Other Danville Topics
