Welcome to this beautifully renovated 4-bedroom, 2.5-bath home nestled on a peaceful one-acre lot just outside the city limits. Combining modern updates with the charm of country living, this move-in-ready home offers the space and comfort you've been searching for. Step inside to an inviting open floor plan filled with natural light, fresh neutral paint, and durable luxury vinyl plank flooring throughout. The spacious primary suite is privately situated on one side of the home and features a walk-in closet and an en-suite bath. On the opposite side, you'll find three additional bedrooms, a full bathroom, and a cozy wood-burning fireplace, creating a comfortable layout that offers both privacy and flexibility. The thoughtfully designed kitchen offers beautiful granite countertops, freshly painted cabinetry with updated hardware, and plenty of room for cooking and gathering. Adjacent to the kitchen is a dedicated laundry room and convenient half bath. Outside, you'll enjoy a spacious rear deck, along with a separate rear entry landing off the laundry room. The expansive backyard provides endless possibilities for entertaining, gardening, or simply enjoying the peaceful surroundings. The property also features mature peach, pear, and apple trees, adding even more charm to this incredible home. Extensive renovations provide peace of mind, including a new septic system, HVAC system, plumbing, water heater, luxury vinyl plank flooring, light fixtures, interior paint, granite countertops, refinished bathtubs, new toilets, updated kitchen hardware, fresh landscaping, new gravel driveway, three new windows, a new rear deck, a new rear entry landing, and much more. This is a rare opportunity to own a beautifully updated home on a full acre with room to spread out while still being just a short drive from shopping, dining, and local amenities. The seller is also including a one-year home warranty through America's Preferred Home Warranty (APHW), a $499 value.
Pending
$340,000
97 Yoemans Tale Ln, Felton, DE 19943
4beds
2,119sqft
Manufactured Home
Built in 1996
1.1 Acres Lot
$340,100 Zestimate®
$160/sqft
$-- HOA
What's special
New gravel drivewayFresh landscapingThoughtfully designed kitchenExpansive backyardCozy wood-burning fireplaceSpacious primary suiteEn-suite bath
- 41 days
- 59
- 1
Zillow last checked:
Listing updated:
Listed by:
John Maxwell 302-270-6967,
Keller Williams Realty Central-Delaware 3026770020
Source: Bright MLS,MLS#: DEKT2049220
Facts & features
Interior
Bedrooms & bathrooms
- Bedrooms: 4
- Bathrooms: 3
- Full bathrooms: 2
- 1/2 bathrooms: 1
- Main level bathrooms: 3
- Main level bedrooms: 4
Basement
- Area: 0
Heating
- Heat Pump, Propane
Cooling
- Central Air, Electric
Appliances
- Included: Electric Water Heater
- Laundry: Main Level
Features
- Ceiling Fan(s), Crown Molding, Dining Area, Open Floorplan, Kitchen Island, Primary Bath(s), Upgraded Countertops
- Flooring: Luxury Vinyl
- Has basement: No
- Number of fireplaces: 1
- Fireplace features: Glass Doors, Equipment, Metal, Wood Burning
Interior area
- Total structure area: 2,119
- Total interior livable area: 2,119 sqft
- Finished area above ground: 2,119
- Finished area below ground: 0
Property
Parking
- Total spaces: 6
- Parking features: Crushed Stone, Driveway
- Uncovered spaces: 6
Accessibility
- Accessibility features: None
Features
- Levels: One
- Stories: 1
- Patio & porch: Deck
- Pool features: None
Lot
- Size: 1.1 Acres
- Dimensions: 1.00 x 0.00
Details
- Additional structures: Above Grade, Below Grade
- Parcel number: SM0012900041000000
- Zoning: AC
- Special conditions: Standard
Construction
Type & style
- Home type: MobileManufactured
- Architectural style: Ranch/Rambler
- Property subtype: Manufactured Home
Materials
- CPVC/PVC, Vinyl Siding
- Roof: Architectural Shingle
Condition
- Excellent,Very Good,Good
- New construction: No
- Year built: 1996
- Major remodel year: 2026
Utilities & green energy
- Sewer: On Site Septic
- Water: Well
Community & HOA
Community
- Subdivision: Canterville
HOA
- Has HOA: No
Location
- Region: Felton
Financial & listing details
- Price per square foot: $160/sqft
- Tax assessed value: $212,100
- Annual tax amount: $763
- Date on market: 8/8/2026
- Listing agreement: Exclusive Right To Sell
- Listing terms: FHA,Conventional,Cash,VA Loan
- Ownership: Fee Simple
- Body type: Double Wide
Estimated market value
$340,100
$323,000 - $357,000
Not available
Price history
| Date | Event | Price |
|---|---|---|
| 9/3/2026 | Pending sale | $340,000$160/sqft |
Source:  Bright MLS #DEKT2049220 Report a problem Bright MLS #DEKT2049220 Report a problem | ||
| 8/14/2026 | Contingent | $340,000$160/sqft |
Source: Bright MLS #DEKT2049220 Report a problem | ||
| 8/8/2026 | Listed for sale | $340,000+580%$160/sqft |
Source: Bright MLS #DEKT2049220 Report a problem | ||
| 4/28/1999 | Sold | $50,000+72.4%$24/sqft |
Source: Agent Provided Report a problem | ||
| 5/1/1996 | Sold | $29,000$14/sqft |
Source: Agent Provided Report a problem | ||
Public tax history
| Year | Property taxes | Tax assessment |
|---|---|---|
| 2025 | $445 -28.1% | $212,100 |
| 2024 | $619 +10.7% | $212,100 +356.1% |
| 2023 | $559 +13.1% | $46,500 |
| 2022 | $495 +5.1% | $46,500 |
| 2021 | $470 -54.8% | $46,500 |
| 2020 | $1,040 +0% | $46,500 |
| 2019 | $1,039 +1.2% | $46,500 |
| 2018 | $1,027 | $46,500 |
| 2017 | $1,027 +4.3% | $46,500 |
| 2016 | $985 +33.4% | $46,500 +35.2% |
| 2015 | $738 +1.6% | $34,400 |
| 2014 | $726 | $34,400 |
| 2012 | -- | $34,400 |
| 2011 | -- | $34,400 |
| 2010 | -- | $34,400 +0.3% |
| 2009 | -- | $34,300 |
| 2008 | -- | $34,300 |
| 2007 | -- | $34,300 |
| 2005 | -- | $34,300 |
| 2004 | -- | $34,300 |
| 2002 | -- | $34,300 +0.9% |
| 2001 | -- | $34,000 |
| 2000 | $14 | $34,000 |
Find assessor info on the county website
Monthly payment
Climate risks
Neighborhood: 19943
Nearby schools
Schools provided by the listing agent
- District: Lake Forest
Source: Bright MLS. This data may not be complete. We recommend contacting the local school district to confirm school assignments for this home.
Similar homes
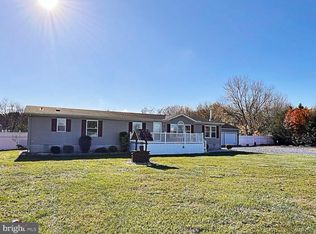
- $339,9003 bd2 ba1.3k sqftNone Available, Felton, DE 19943For Sale
 MLS ID #DEKT2046322, TONY FAVATA, Elevated Real Estate Solutions. Bright MLS
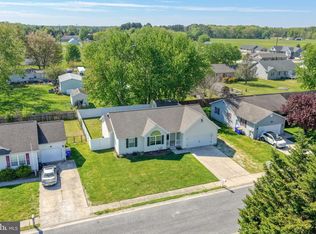
 - $339,0003 bd2 ba1.7k sqftNone, Frederica, DE 19946For Sale
 MLS ID #DEKT2040694, Dawn LOEFFLER, First Coast Realty LLC. Bright MLS
 - $450,0003 bd2 ba1.8k sqftNone Available, Felton, DE 19943For Sale
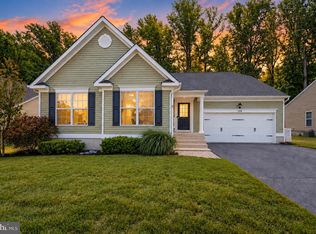 MLS ID #DEKT2047846, Dustin Oldfather, Compass. Bright MLS
 - $449,5004 bd3 ba2.2k sqftNone, Felton, DE 19943For Sale
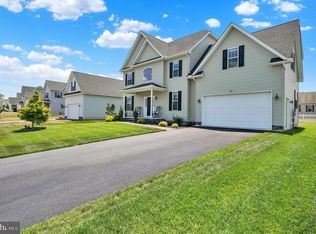 MLS ID #DEKT2048046, Karyn Stant, Keller Williams Realty Central-Delaware. Bright MLS
 - $349,9004 bd3 ba1.8k sqftNone Available, Dover, DE 19901For SaleMLS ID #DEKT2049812, Shane Pezick, RE/MAX Associates-Wilmington. Bright MLS
- $340,0004 bd3 ba1.8k sqftNone, Dover, DE 19904For SaleMLS ID #DEKT2048754, Rosalia Martinez, Keller Williams Realty Central-Delaware. Bright MLS
- $384,9004 bd3 ba2.1k sqftNone Available, Dover, DE 19901For SaleMLS ID #DEKT2048468, Russell Griffin, Keller Williams Realty. Bright MLS
- $365,0004 bd3 ba1.7k sqftNone, Dover, DE 19904For SaleMLS ID #DEKT2049844, Aaron Layton, Bryan Realty Group. Bright MLS
- $375,0003 bd3 ba1.7k sqftNone, Magnolia, DE 19962For SaleMLS ID #DEKT2050026, Kimberly Rivera, Keller Williams Realty Central-Delaware. Bright MLS
- $495,0004 bd3 ba2.7k sqftNone, Magnolia, DE 19962For SaleMLS ID #DEKT2050194, Dawn LOEFFLER, First Coast Realty LLC. Bright MLS
- $339,0003 bd2 ba2.1k sqftNone Available, Harrington, DE 19952For SaleMLS ID #DEKT2048896, Matt Kalogeras, Houwzer. Bright MLS
- $365,0004 bd3 ba2.1k sqftNone, Dover, DE 19904For SaleMLS ID #DEKT2047936, Andrew Bryan, Bryan Realty Group. Bright MLS
- $420,0003 bd3 ba1.5k sqftNone, Dover, DE 19904For SaleMLS ID #DEKT2050220, Kate Lewis, Keller Williams Realty. Bright MLS
- $344,0003 bd2 ba1.4k sqftNone Available, Dover, DE 19901For SaleMLS ID #DEKT2048586, Ms. Temeka Mumford, Coldwell Banker Realty. Bright MLS
- $315,0003 bd3 ba1.8k sqftNone, Camden Wyoming, DE 19934For SaleMLS ID #DEKT2050384, Becky Curry, Burns & Ellis Realtors. Bright MLS
- $374,9003 bd2 ba1.8k sqftNone, Dover, DE 19901For SaleMLS ID #DEKT2049470, Jenna LaFermine, Burns & Ellis Realtors. Bright MLS
- $369,9994 bd3 ba1.6k sqftNone, Camden Wyoming, DE 19934For SaleMLS ID #DEKT2050086, Jeff Foust, Myers Realty. Bright MLS
