Welcome to this updated 3-bedroom, 3-bath hi-ranch, tucked into a private setting across from the Farmill River. Relax on the front deck while taking in river views and the soothing sound of the water. The main level offers living and dining areas with an open flow, vaulted ceilings, and a wall-mounted electric fireplace. The updated kitchen features granite countertops, stainless steel appliances, and a tile backsplash. A laundry/mudroom off the kitchen leads to the rear deck. Three bedrooms complete this level, including two potential primary options, each with direct access to a full bath. Updates include luxury vinyl plank flooring in two bedrooms, a new window and slider opening from one bedroom to a private deck, and a stylish bathroom renovation with new plumbing, tile, and fixtures. The ground level offers a family room with built-in shelving and luxury vinyl plank flooring, plus a full bath, storage/mechanical room, and attached one-car garage. Other highlights include a new stair runner, bedroom ceiling fans, a new water heater, and ductless AC. The fully fenced backyard features mature landscaping, stone accents, a berry patch, and an apple tree. The property consists of a 1.34-acre homesite and an adjacent 0.74-acre buildable lot, totaling 2.08 acres. Buyer to verify permitted uses of the buildable lot and any required approvals. Town maps are attached in supplements. Convenient to Route 8, the Merritt Parkway, I-95, Metro-North, schools, shops, and restaurants.
For sale
$519,000
97 Yutaka Trail, Shelton, CT 06484
3beds
2,035sqft
Single Family Residence
Built in 1998
2.08 Acres Lot
$516,700 Zestimate®
$255/sqft
$-- HOA
What's special
- 7 days
- 927
- 94
Zillow last checked:
Listing updated:
Listed by:
Jackie Zoeller (203)524-0843,
Coldwell Banker Realty 203-227-8424
Source: Smart MLS,MLS#: 24201465
Facts & features
Interior
Bedrooms & bathrooms
- Bedrooms: 3
- Bathrooms: 3
- Full bathrooms: 3
Primary bedroom
- Features: Balcony/Deck, Ceiling Fan(s), Tub w/Shower, Sliders
- Level: Main
- Area: 156 Square Feet
- Dimensions: 12 x 13
Bedroom
- Features: Bedroom Suite, Ceiling Fan(s)
- Level: Main
- Area: 169 Square Feet
- Dimensions: 13 x 13
Bedroom
- Features: Ceiling Fan(s)
- Level: Main
- Area: 132 Square Feet
- Dimensions: 12 x 11
Bathroom
- Features: Remodeled, Tile Floor
- Level: Main
- Area: 78 Square Feet
- Dimensions: 6 x 13
Bathroom
- Features: Stall Shower, Tile Floor
- Level: Lower
- Area: 72 Square Feet
- Dimensions: 12 x 6
Dining room
- Features: Combination Liv/Din Rm
- Level: Main
- Area: 110 Square Feet
- Dimensions: 10 x 11
Family room
- Features: Balcony/Deck, Built-in Features
- Level: Lower
- Area: 255 Square Feet
- Dimensions: 17 x 15
Kitchen
- Features: Balcony/Deck, Granite Counters
- Level: Main
- Area: 99 Square Feet
- Dimensions: 9 x 11
Living room
- Features: High Ceilings, Vaulted Ceiling(s), Ceiling Fan(s), Fireplace
- Level: Main
- Area: 224 Square Feet
- Dimensions: 14 x 16
Heating
- Baseboard, Oil
Cooling
- Ductless
Appliances
- Included: Electric Range, Microwave, Refrigerator, Dishwasher, Washer, Dryer, Electric Water Heater, Water Heater
- Laundry: Main Level, Mud Room
Features
- Smart Thermostat
- Windows: Thermopane Windows
- Basement: Full,Storage Space,Partially Finished,Walk-Out Access
- Attic: Storage,Pull Down Stairs
- Has fireplace: No
Interior area
- Total structure area: 2,035
- Total interior livable area: 2,035 sqft
- Finished area above ground: 2,035
Property
Parking
- Total spaces: 3
- Parking features: Attached, Off Street, Driveway, Garage Door Opener, Private, Paved
- Attached garage spaces: 1
- Has uncovered spaces: Yes
Features
- Patio & porch: Porch, Deck
- Exterior features: Rain Gutters
- Fencing: Partial
- Has view: Yes
- View description: Water
- Has water view: Yes
- Water view: Water
Lot
- Size: 2.08 Acres
- Features: Few Trees, Wooded, Sloped
Details
- Parcel number: 289080
- Zoning: R-1
- Other equipment: Generator
Construction
Type & style
- Home type: SingleFamily
- Architectural style: Hi-Ranch
- Property subtype: Single Family Residence
Materials
- Vinyl Siding
- Foundation: Block
- Roof: Asphalt
Condition
- New construction: No
- Year built: 1998
Utilities & green energy
- Sewer: Public Sewer
- Water: Public
Green energy
- Energy efficient items: Thermostat, Windows
Community & HOA
Community
- Features: Golf, Health Club, Library, Medical Facilities, Near Public Transport
- Subdivision: Pine Rock Park
HOA
- Has HOA: No
Location
- Region: Shelton
Financial & listing details
- Price per square foot: $255/sqft
- Tax assessed value: $378,420
- Annual tax amount: $6,990
- Date on market: 9/3/2026
- Exclusions: Per Inclusion/Exclusion Rider
Estimated market value
$516,700
$491,000 - $543,000
$3,795/mo
Price history
| Date | Event | Price |
|---|---|---|
| 9/10/2026 | Listed for sale | $519,000+26.6%$255/sqft |
Source:  Smart MLS #24201465 Report a problem Smart MLS #24201465 Report a problem | ||
| 12/1/2022 | Sold | $410,000-3.5%$201/sqft |
Source: Smart MLS #170516349 Report a problem | ||
| 10/13/2022 | Contingent | $425,000$209/sqft |
Source: Smart MLS #170516349 Report a problem | ||
| 8/13/2022 | Listed for sale | $425,000+70%$209/sqft |
Source: Smart MLS #170516349 Report a problem | ||
| 11/26/2014 | Sold | $250,000-3.5%$123/sqft |
Source: Smart MLS #V990630 Report a problem | ||
| 7/13/2014 | Price change | $259,000-16.2%$127/sqft |
Source: The Higgins Group #V990630 Report a problem | ||
| 6/19/2014 | Price change | $309,000-4.9%$152/sqft |
Source: The Higgins Group #V990630 Report a problem | ||
| 4/14/2014 | Listed for sale | $325,000+18.2%$160/sqft |
Source: The Higgins Group #V990630 Report a problem | ||
| 10/10/2011 | Listing removed | $274,900$135/sqft |
Source: CAREY & GUARRERA REAL ESTATE #V986552 Report a problem | ||
| 6/23/2011 | Price change | $274,900-5.2%$135/sqft |
Source: CAREY & GUARRERA REAL ESTATE #V986552 Report a problem | ||
| 4/24/2011 | Listed for sale | $289,900-6.5%$142/sqft |
Source: CAREY & GUARRERA REAL ESTATE #V986552 Report a problem | ||
| 12/1/2010 | Listing removed | $309,900-6.1%$152/sqft |
Source: Nutmeg Property Realty #N302471 Report a problem | ||
| 5/14/2010 | Listed for sale | $329,900+371.3%$162/sqft |
Source: Nutmeg Property Realty #N302471 Report a problem | ||
| 9/8/2004 | Sold | $70,000-55.4%$34/sqft |
Source: Public Record Report a problem | ||
| 9/4/1998 | Sold | $157,000$77/sqft |
Source: Smart MLS #98010057 Report a problem | ||
Public tax history
| Year | Property taxes | Tax assessment |
|---|---|---|
| 2025 | $5,189 -1.9% | $275,730 |
| 2024 | $5,289 +9.8% | $275,730 |
| 2023 | $4,817 | $275,730 |
| 2022 | $4,817 +13.1% | $275,730 +42.6% |
| 2021 | $4,259 -1.8% | $193,340 |
| 2020 | $4,335 | $193,340 |
| 2019 | $4,335 +1.2% | $193,340 |
| 2017 | $4,282 +6.7% | $193,340 +7.5% |
| 2015 | $4,014 +2.4% | $179,900 +2.4% |
| 2014 | $3,918 | $175,630 |
| 2013 | $3,918 -0.4% | $175,630 |
| 2012 | $3,934 +4.8% | $175,630 -13.1% |
| 2011 | $3,754 -0.2% | $202,160 |
| 2010 | $3,762 | $202,160 |
| 2009 | $3,762 | $202,160 |
| 2008 | $3,762 +6.5% | $202,160 |
| 2007 | $3,532 +13.9% | $202,160 +58.5% |
| 2006 | $3,100 +3% | $127,540 |
| 2005 | $3,009 +3.8% | $127,540 |
| 2004 | $2,899 +8.8% | $127,540 |
| 2003 | $2,664 +354.6% | $127,540 +425.1% |
| 1997 | $586 | $24,290 |
Find assessor info on the county website
Monthly payment
Est. payment
Payment breakdown
Explore the cost of this home by adjusting the details. Changes won't be saved.Climate risks
Neighborhood: 06484
Nearby schools
Schools provided by the listing agent
- Elementary: Long Hill
- Middle: Shelton,Perry Hill
- High: Shelton
Source: Smart MLS. This data may not be complete. We recommend contacting the local school district to confirm school assignments for this home.
Similar homes
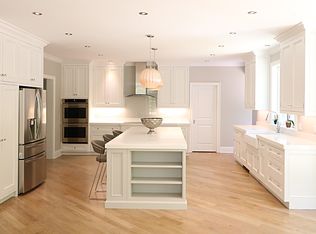
- $599,9993 bd3 ba2.4k sqft79 Cold Spring Circle, Shelton, CT 06484For Sale
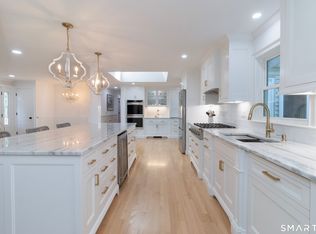
 MLS ID #24204551, Jennifer Fusarelli, RE/MAX Right Choice. Smart MLS
 - $--4 bd2 ba2.2k sqft28 Edgewood Ave, Shelton, CT 06484Auction
 ServiceLink Auction
 - $550,0003 bd2 ba1.1k sqft315 Buddington Road, Shelton, CT 06484For Sale
 MLS ID #24198241, Maria Vaz, Coldwell Banker Realty. Smart MLS
 - $549,9003 bd3 ba2k sqft95 Park Avenue, Shelton, CT 06484For Sale
 MLS ID #24190418, Paul Ferreira, RE/MAX Right Choice. Smart MLS
 - $439,9004 bd2 ba1.7k sqft68 Oronoque Trail, Shelton, CT 06484For SaleMLS ID #24196127, Candice Slatt, Century 21 Scala Group. Smart MLS
- $559,9993 bd2 ba2.5k sqft61 Soundview Avenue, Shelton, CT 06484For SaleMLS ID #24187595, Caroline Besancon, William Pitt Sotheby's Int'l. Smart MLS
- $559,9003 bd3 ba1.9k sqft35 Bruce Drive, Shelton, CT 06484For SaleMLS ID #24195447, Elizabeth Casey, William Raveis Real Estate. Smart MLS
- $549,9002 bd2 ba1.7k sqft25 Orowoc Trail, Shelton, CT 06484For SaleMLS ID #24198427, Marissa Papa, Preston Gray Real Estate. Smart MLS
- $575,0003 bd2 ba2k sqft5 Sharon Court, Shelton, CT 06484For SaleMLS ID #24186017, Deborah Shuster, Enterprise Realty, Inc.. Smart MLS
- $560,0003 bd3 ba2k sqft69 Richard Boulevard, Shelton, CT 06484For SaleMLS ID #24190702, Kurt Jain, NextHome Real Estate Services. Smart MLS
- $629,9005 bd2 ba2.8k sqft28 Andrew Drive, Shelton, CT 06484For SaleMLS ID #24195790, Gary Gilroy, Alpine Realty. Smart MLS
- $575,0003 bd3 ba2.2k sqft22 Cloverdale Avenue, Shelton, CT 06484For SaleMLS ID #24180020, Antonio Salerno, RE/MAX Heritage. Smart MLS
- $424,9003 bd2 ba2.3k sqft242 Grove Street, Shelton, CT 06484For SaleMLS ID #24200017, Edward W. Chaber, DEVLIN AGENCY THE. Smart MLS
- $399,0003 bd2 ba1.3k sqft223 River Road, Shelton, CT 06484For SaleMLS ID #24205520, Maria Cristina Monteiro, BHGRE Gaetano Marra Homes. Smart MLS
- $669,0002 bd3 ba1.9k sqft18 Wicklow Lane, Shelton, CT 06484For SaleMLS ID #24204819, Terri Tournas, Coldwell Banker Realty. Smart MLS
- $475,0003 bd1 ba1.1k sqft66 Newport Avenue, Shelton, CT 06484For SaleMLS ID #24200943, Lisa Fekete, William Raveis Real Estate. Smart MLS
- $480,0003 bd2 ba1.5k sqft23 Colony Street, Shelton, CT 06484For SaleMLS ID #24202611, Aharon Cowen, Roundtree Realty LLC. Smart MLS
- $399,9003 bd2 ba1.3k sqft26 Hawthorne Avenue, Shelton, CT 06484For SaleMLS ID #24205316, E. Tyler Della Valle, Dow Della Valle. Smart MLS
- $489,9003 bd3 ba1.8k sqft123 River Road, Shelton, CT 06484For SaleMLS ID #24174914, Marissa Papa, Preston Gray Real Estate. Smart MLS
