Welcome home to this fantastic 2-bedroom, 1.5 bathroom, 1-car garage home in Largo. This residence sits on a nice sized lot and is located on a street with sidewalks and streetlights. The home is also just a few blocks to the City of Largo's Highland Recreation Complex, featuring a 3-story indoor playground, walking track, basketball courts and a fitness center. It is also home to the Highland Family Aquatic Center, featuring the tallest municipal water slide in Pinellas County! Step inside and fall in love with this light and bright gem, it features 2 living areas, an open floor plan, and bright outside views from every room. Updates to this home include the kitchen, laminate flooring and double pane windows. The tile roof was new in 2017, the A/C in 2025 and the water heater in 202. The water softener is owned and there are no issues with the electrical panel. Step out back and see where this home really shines, there is a large open paver patio overlooking the pool sized back yard. Don't forget the pets, the rear is fully fenced and boasts a large shed for all your lawn storage needs. The lawn and landscaping are serviced through a well and irrigation system, keeping maintenance costs down. This home is cute as a button and in a move-in condition, hurry do not miss it! NO FLOOD ZONE!!!!
Sold for $325,000
$325,000
970 8TH AVENUE NE, LARGO, FL 33770
2beds
1,009sqft
Single Family Residence
Built in 1963
6,669 Square Feet Lot
$325,100 Zestimate®
$322/sqft
$2,127 Estimated rent
Home value
$325,100
$309,000 - $341,000
$2,127/mo
Zestimate® history
Owner options
List your home for rent
$2,127/mo
Rent Zestimate®
Find your next renter with Zillow Rental Manager. Plus, with online applications, you can quickly screen prospective tenants – for free.
$2,127/mo
Rent Zestimate®
Refinance and save
$2,256/mo
Est. payment
Refinancing to a lower rate could help reduce your monthly payments and save thousands over the life of the loan.
$2,256/mo
Est. payment
Explore your selling options
Work with a Zillow partner agent
Leverage their expertise and Zillow's premium Showcase listings to get your home seen by more buyers.
Get startedList with your own agent
Get your home in front of millions of buyers by listing it on Zillow.
Learn how to do itSell it yourself
Take full control of how buyers see your home on Zillow by listing For Sale by Owner (FSBO).
List your homeWhat's special
Open floor planLight and bright gemNice sized lotLaminate flooringLarge open paver patioDouble pane windows
Zillow last checked:
Listing updated:
Listed by:
Mark Murphy 727-692-6275,
FUTURE HOME REALTY INC 813-855-4982
Bought with:
Lindsay Dicus Harrison, 3257009
DICUS HARRISON REALTY
Source: Stellar MLS,MLS#: TB8509199 Originating MLS: Suncoast Tampa
Originating MLS: Suncoast Tampa
Facts & features
Interior
Bedrooms & bathrooms
- Bedrooms: 2
- Bathrooms: 2
- Full bathrooms: 1
- 1/2 bathrooms: 1
Rooms
- Room types: Family Room
Primary bedroom
- Description: Room4
- Features: Built-in Closet
- Level: First
Bedroom 2
- Description: Room5
- Features: Built-in Closet
- Level: First
Family room
- Description: Room3
- Level: First
Kitchen
- Description: Room2
- Level: First
Living room
- Description: Room1
- Level: First
Heating
- Central
Cooling
- Central Air
Appliances
- Included: Electric Water Heater, Range, Range Hood, Refrigerator, Water Softener
- Laundry: Electric Dryer Hookup, Washer Hookup
Features
- Ceiling Fan(s), Central Vacuum, Open Floorplan, Primary Bedroom Main Floor
- Flooring: Ceramic Tile, Laminate
- Has fireplace: No
Interior area
- Total structure area: 1,388
- Total interior livable area: 1,009 sqft
Property
Parking
- Total spaces: 1
- Parking features: Garage - Attached
- Attached garage spaces: 1
Features
- Levels: One
- Stories: 1
- Patio & porch: Front Porch, Patio
- Exterior features: Irrigation System, Rain Gutters, Sidewalk
- Fencing: Vinyl
Lot
- Size: 6,669 Square Feet
- Dimensions: 65 x 103
- Features: City Lot, Landscaped, Near Public Transit, Sidewalk
- Residential vegetation: Mature Landscaping
Details
- Additional structures: Shed(s)
- Parcel number: 352915501840050170
- Special conditions: None
Construction
Type & style
- Home type: SingleFamily
- Architectural style: Ranch
- Property subtype: Single Family Residence
Materials
- Block, Stucco
- Foundation: Slab
- Roof: Other,Tile
Condition
- New construction: No
- Year built: 1963
Utilities & green energy
- Sewer: Public Sewer
- Water: Public
- Utilities for property: BB/HS Internet Available, Cable Connected, Electricity Connected, Sewer Connected, Street Lights
Community & HOA
Community
- Pet fee: $0 monthly
- Subdivision: LARGO LAKE VILLAS UNIT 2
HOA
- Has HOA: No
Location
- Region: Belleair Blf
Financial & listing details
- Price per square foot: $322/sqft
- Tax assessed value: $319,183
- Annual tax amount: $4,066
- Date on market: 5/15/2026
- Cumulative days on market: 40 days
- Listing terms: Cash,Conventional,FHA,VA Loan
- Ownership: Fee Simple
- Total actual rent: 0
- Electric utility on property: Yes
- Road surface type: Asphalt
Price history
| Date | Event | Price |
|---|---|---|
| 8/7/2026 | Sold | $325,000-1.5%$322/sqft |
Source:  Stellar MLS #TB8509199 Report a problem Stellar MLS #TB8509199 Report a problem | ||
| 7/8/2026 | Contingent | $329,900$327/sqft |
Source: Stellar MLS #TB8509199 Report a problem | ||
| 6/24/2026 | Pending sale | $329,900$327/sqft |
Source: Stellar MLS #TB8509199 Report a problem | ||
| 6/11/2026 | Price change | $329,900-5.7%$327/sqft |
Source: Stellar MLS #TB8509199 Report a problem | ||
| 5/27/2026 | Price change | $349,900-2.8%$347/sqft |
Source: Stellar MLS #TB8509199 Report a problem | ||
| 5/15/2026 | Listed for sale | $359,900+67.4%$357/sqft |
Source: Stellar MLS #TB8509199 Report a problem | ||
| 1/22/2020 | Sold | $215,000$213/sqft |
Source: Public Record Report a problem | ||
| 12/14/2019 | Pending sale | $215,000$213/sqft |
Source: CHARLES RUTENBERG REALTY INC #U8068541 Report a problem | ||
| 12/13/2019 | Listed for sale | $215,000+252.5%$213/sqft |
Source: CHARLES RUTENBERG REALTY INC #U8068541 Report a problem | ||
| 3/7/1994 | Sold | $61,000$60/sqft |
Source: Public Record Report a problem | ||
Public tax history
| Year | Property taxes | Tax assessment |
|---|---|---|
| 2025 | $4,066 +5.7% | $256,359 +2.9% |
| 2024 | $3,846 +1.8% | $249,134 +3% |
| 2023 | $3,777 +3% | $241,878 +3% |
| 2022 | $3,666 -6.4% | $234,833 +19.6% |
| 2021 | $3,918 +10.1% | $196,430 +11.8% |
| 2020 | $3,559 | $175,735 |
Find assessor info on the county website
Neighborhood: Largo Lake Villas
Nearby homes
- $430,0003 bd2 ba1.5k sqft980 8th Ave NE, Largo, FL 33770Sold

- $280,700-- bd1 ba935 sqft890 8th Ave NE, Largo, FL 33770Off Market
- $388,7003 bd2 ba1.2k sqft880 8th Ave NE, Largo, FL 33770Off Market
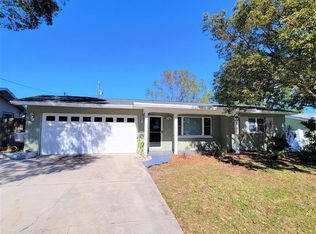
- $388,5002 bd1 ba1.1k sqft990 8th Ave NE, Largo, FL 33770Off Market

- $376,700-- bd2 ba1.8k sqft1029 Woodbrook Dr S, Largo, FL 33770Off Market
- $313,5003 bd2 ba1.2k sqft1039 Woodbrook Dr S, Largo, FL 33770Off Market
- $363,5003 bd2 ba1.3k sqft969 8th Ave NE, Largo, FL 33770Off Market
- $364,800-- bd2 ba1.2k sqft1025 Woodbrook Dr S, Largo, FL 33770Off Market
Nearby schools
GreatSchools rating
- 9/10Ponce De Leon Elementary SchoolGrades: PK-5Distance: 0.8 mi
- 4/10Largo Middle SchoolGrades: 6-8Distance: 1.1 mi
- 6/10Largo High SchoolGrades: PK,9-12Distance: 0.5 mi
Schools provided by the listing agent
- Elementary: Ponce de Leon Elementary-PN
- Middle: Largo Middle-PN
- High: Largo High-PN
Source: Stellar MLS. This data may not be complete. We recommend contacting the local school district to confirm school assignments for this home.
Get a cash offer in 3 minutes
Find out how much your home could sell for in as little as 3 minutes with a no-obligation cash offer.
Estimated market value
$325,100
Get a cash offer in 3 minutes
Find out how much your home could sell for in as little as 3 minutes with a no-obligation cash offer.
Estimated market value
$325,100
- Florida
- Pinellas County
- Largo
- 33770
- Largo Lake Villas
- 970 8TH AVENUE NE
Nearby cities
Nearby neighborhoods
Nearby zip codes
Other Largo Topics
