Fully Renovated Colonial – Exceptional Value for Homeowners or Investors! Step inside this completely renovated 3-bedroom Colonial that perfectly blends modern comfort with classic charm. Every detail has been thoughtfully updated—featuring a brand-new eat-in kitchen, stylishly redesigned bathroom, and a beautifully finished third-floor attic offering flexible space for a home office, guest room, or bonus living area. Enjoy the inviting enclosed front porch, ideal for morning coffee or evening relaxation. Outside, you’ll find a detached garage and additional storage shed, providing plenty of room for vehicles, tools, or hobbies. This home is truly move-in ready, making it an outstanding choice for both owner-occupants seeking a stress-free lifestyle and investors looking for a turnkey rental property in a high-demand area. Conveniently located near shopping, dining, and freeway access—this property offers strong long-term value and growth potential. Whether you’re ready to move in or expand your investment portfolio, this renovated gem is a must-see!
Active
$104,900
970 Allendale Ave, Akron, OH 44306
3beds
1,204sqft
Single Family Residence
Built in 1927
4,839 Square Feet Lot
$-- Zestimate®
$87/sqft
$-- HOA
What's special
Detached garageStylishly redesigned bathroomAdditional storage shedInviting enclosed front porchBrand-new eat-in kitchen
- 148 days
- 172
- 11
Zillow last checked:
Listing updated:
Listed by:
David L Sturgeon 216-375-4486 davidsturgeon@howardhanna.com,
Howard Hanna
Source: MLS Now,MLS#: 5199214Originating MLS: Akron Cleveland Association of REALTORS
Facts & features
Interior
Bedrooms & bathrooms
- Bedrooms: 3
- Bathrooms: 1
- Full bathrooms: 1
Bedroom
- Description: Flooring: Carpet
- Level: Second
- Dimensions: 12 x 10
Bedroom
- Description: Flooring: Carpet
- Level: Second
- Dimensions: 12 x 10
Bedroom
- Description: Flooring: Carpet
- Level: Second
- Dimensions: 11 x 10
Bathroom
- Description: Flooring: Laminate
- Level: Second
- Dimensions: 8 x 7
Bonus room
- Description: 3rd floor finished attic - Bonus room or possible 4th Bedroom,Flooring: Carpet
- Level: Third
- Dimensions: 25 x 12
Dining room
- Description: Flooring: Laminate
- Level: First
- Dimensions: 13 x 12
Eat in kitchen
- Description: Flooring: Laminate
- Level: First
- Dimensions: 16 x 10
Living room
- Description: Flooring: Carpet
- Level: First
- Dimensions: 18 x 12
Sunroom
- Description: Front enclosed porch,Flooring: Wood
- Level: First
- Dimensions: 17 x 7
Heating
- Gas
Cooling
- None
Appliances
- Laundry: Gas Dryer Hookup, In Basement
Features
- Basement: Full,Unfinished
- Number of fireplaces: 1
- Fireplace features: Living Room
Interior area
- Total structure area: 1,204
- Total interior livable area: 1,204 sqft
- Finished area above ground: 1,204
Video & virtual tour
Property
Parking
- Parking features: Driveway, Detached, Garage
- Garage spaces: 1
Features
- Levels: Three Or More
- Stories: 3
- Has view: Yes
- View description: City
Lot
- Size: 4,839 Square Feet
- Dimensions: 44 x 109
- Features: City Lot
Details
- Parcel number: 6718197
Construction
Type & style
- Home type: SingleFamily
- Architectural style: Colonial
- Property subtype: Single Family Residence
Materials
- Aluminum Siding, Vinyl Siding
- Roof: Asphalt,Fiberglass
Condition
- Updated/Remodeled
- Year built: 1927
Utilities & green energy
- Sewer: Public Sewer
- Water: Public
Community & HOA
Community
- Subdivision: Dye & Allen
HOA
- Has HOA: No
Location
- Region: Akron
Financial & listing details
- Price per square foot: $87/sqft
- Tax assessed value: $53,210
- Annual tax amount: $1,266
- Date on market: 4/7/2026
- Cumulative days on market: 149 days
- Listing agreement: Exclusive Right To Sell
- Listing terms: Cash,Conventional,FHA,VA Loan
Estimated market value
Not available
Estimated sales range
Not available
Not available
Price history
| Date | Event | Price |
|---|---|---|
| 6/4/2026 | Listed for sale | $104,900$87/sqft |
Source: MLS Now #5199214 Report a problem | ||
| 5/18/2026 | Contingent | $104,900$87/sqft |
Source: MLS Now #5199214 Report a problem | ||
| 4/7/2026 | Listed for sale | $104,900+7%$87/sqft |
Source: MLS Now #5199214 Report a problem | ||
| 12/1/2025 | Listing removed | $98,000$81/sqft |
Source: MLS Now #5099434 Report a problem | ||
| 10/29/2025 | Price change | $98,000-6.7%$81/sqft |
Source: MLS Now #5099434 Report a problem | ||
| 8/17/2025 | Price change | $105,000-4.5%$87/sqft |
Source: MLS Now #5099434 Report a problem | ||
| 6/6/2025 | Listed for sale | $110,000$91/sqft |
Source: MLS Now #5099434 Report a problem | ||
| 5/25/2025 | Contingent | $110,000$91/sqft |
Source: MLS Now #5099434 Report a problem | ||
| 5/10/2025 | Price change | $110,000-4.3%$91/sqft |
Source: MLS Now #5099434 Report a problem | ||
| 3/29/2025 | Price change | $115,000-3.4%$96/sqft |
Source: MLS Now #5099434 Report a problem | ||
| 2/23/2025 | Listed for sale | $119,000+260.6%$99/sqft |
Source: MLS Now #5099434 Report a problem | ||
| 12/4/2023 | Sold | $33,000$27/sqft |
Source: Public Record Report a problem | ||
Public tax history
| Year | Property taxes | Tax assessment |
|---|---|---|
| 2025 | $1,266 +0.2% | $18,620 |
| 2024 | $1,264 +1.4% | $18,620 |
| 2023 | $1,247 +401.9% | $18,620 +64.9% |
| 2022 | $249 -0.1% | $11,291 |
| 2021 | $249 | $11,291 |
| 2020 | -- | $11,291 -1.7% |
| 2019 | $772 +182% | $11,491 +0% |
| 2018 | $274 -38.5% | $11,490 |
| 2017 | $445 | $11,490 -17.2% |
| 2016 | $445 | $13,870 |
| 2015 | $445 +0.7% | $13,870 |
| 2014 | $442 -23.9% | $13,870 -13.4% |
| 2013 | $582 +2% | $16,010 |
| 2012 | $570 +27.7% | $16,010 0% |
| 2011 | $446 -27.4% | $16,017 -16.8% |
| 2010 | $615 | $19,240 |
| 2009 | -- | $19,240 |
| 2008 | $668 -17.4% | $19,240 -14% |
| 2007 | $809 -38.8% | $22,366 |
| 2006 | $1,321 +18.1% | $22,366 |
| 2005 | $1,119 | $22,366 +7.7% |
| 2004 | -- | $20,759 |
| 2003 | $1,044 -0.7% | $20,759 |
| 2002 | $1,051 +25.8% | $20,759 +40.6% |
| 2001 | $835 +16.5% | $14,764 |
| 2000 | $717 | $14,764 |
Find assessor info on the county website
Monthly payment
Est. payment
Payment breakdown
Explore the cost of this home by adjusting the details. Changes won't be saved.Climate risks
Neighborhood: East Akron
Nearby schools
Schools provided by the listing agent
- District: Akron CSD - 7701
Source: MLS Now. This data may not be complete. We recommend contacting the local school district to confirm school assignments for this home.
Similar homes
- $110,0003 bd1 ba1.3k sqft846 Clark St, Akron, OH 44306For Sale
 MLS ID #5224906, Shoshana Socher, Keller Williams Greater Metropolitan. MLS Now
 - $105,0003 bd1 ba1.2k sqft413 Stanton Ave, Akron, OH 44301For Sale
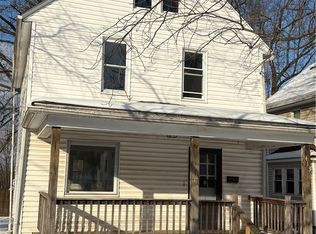 MLS ID #5185754, Mark Platts, Century 21 Carolyn Riley RL. Est. Srvcs, Inc.. MLS Now
 - $100,0003 bd1 ba876 sqft528 Gridley St, Akron, OH 44306For Sale
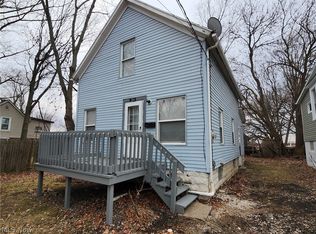 MLS ID #5228700, David L Sturgeon, Howard Hanna. MLS Now
 - $105,0004 bd1 ba1.2k sqft864 Forrest Dr, Akron, OH 44306For Sale
 MLS ID #5180871, Adriane D Acquaviva-Beris, EXP Realty, LLC.. MLS Now
