Stunning Golf Course Living on the 14th Green | Susquehanna Valley Country Club
Welcome to an extraordinary ranch-style retreat perfectly positioned along the 14th green of the prestigious Susquehanna Valley Country Club. Set on over 5 private acres, this magnificent home offers an unparalleled blend of elegance, comfort, and breathtaking views in over 5,600 square feet of meticulously finished living space.
From the moment you step inside, soaring 14-foot ceilings and dramatic floor-to-ceiling windows frame sweeping golf course views, flooding the home with natural light and a sense of grandeur. The heart of the home features a stunning stone gas fireplace, creating a warm and inviting ambiance perfect for entertaining or quiet evenings in.
The gourmet kitchen is a chef's dream, boasti a large center island and top-of-the-line appliances that will inspire culinary creativity. The luxurious primary suite is a true sanctuary, complete with his-and-hers walk-in closets, dual vanities, and a spa-inspired walk-in tile shower.
The main floor offers 4 bedrooms, a dedicated home office or optional 6th bedroom, and 2.5 bathrooms. The fully finished lower level expands the possibilities with a private home theatre, a convenient kitchenette, an additional bedroom and bathroom, and a dedicated home gym -- bringing the total to 5 bedrooms and 3.5 bathrooms across the entire home.
Step outside to the covered patio with skylights and unwind as you watch golfers navigate the 14th -- the perfect backdrop for morning coffee or evening gatherings. A sprawling 4-car garage and over 5 acres of land complete this exceptional property, offering privacy, space, and room to breathe.
Homes of this caliber on the golf course rarely come available. This is luxury living at its finest!
Pending
Price cut: $75K (7/6)
$1,150,000
970 App Rd, Selinsgrove, PA 17870
5beds
3,071sqft
:
Get pre-qualified$7,097/mo
Single Family Residence
Built in 2009
5.2 Acres Lot
$1,082,200 Zestimate®
$374/sqft
$-- HOA
What's special
Sweeping golf course viewsRanch-style retreatFully finished lower levelDramatic floor-to-ceiling windowsConvenient kitchenetteNatural lightTop-of-the-line appliances
- 121 days |
- 583 |
- 16 |
Zillow last checked:
Listing updated:
Listed by:
REBEKA BRYNN PEALER 570-764-3063,
EXP Realty, LLC 888-397-7352,
ROBERT F BERTRAM 888-397-7352,
EXP Realty, LLC
Source: CSVBOR,MLS#: C-800
Facts & features
Interior
Bedrooms & bathrooms
- Bedrooms: 5
- Bathrooms: 4
- Full bathrooms: 2
- 3/4 bathrooms: 1
- 1/2 bathrooms: 1
Primary bedroom
- Level: First
- Area: 216 Square Feet
- Dimensions: 16.00 x 13.50
Bedroom 2
- Area: 193.75 Square Feet
- Dimensions: 15.50 x 12.50
Bedroom 3
- Level: First
- Area: 156 Square Feet
- Dimensions: 12.00 x 13.00
Bedroom 4
- Level: First
- Area: 139.7 Square Feet
- Dimensions: 11.33 x 12.33
Bedroom 5
- Level: Basement
Primary bathroom
- Level: First
Bathroom
- Level: First
Bathroom
- Level: First
Bathroom
- Level: Basement
Dining room
- Level: First
- Area: 199.06 Square Feet
- Dimensions: 12.25 x 16.25
Great room
- Description: Stone fireplace
- Level: First
- Area: 577.5 Square Feet
- Dimensions: 21.00 x 27.50
Kitchen
- Level: First
- Area: 256 Square Feet
- Dimensions: 16.00 x 16.00
Kitchen
- Level: Basement
Media room
- Description: home theatre
- Level: Basement
Office
- Level: First
- Area: 216.37 Square Feet
- Dimensions: 16.33 x 13.25
Pantry
- Level: First
Rec room
- Description: gym
- Level: Basement
Heating
- Geothermal
Cooling
- Central Air
Appliances
- Included: Dishwasher, Microwave, Refrigerator, Stove/Range, Dryer, Washer, Water Softener
- Laundry: Laundry Hookup
Features
- Ceiling Fan(s), Walk-In Closet(s)
- Flooring: Hardwood
- Doors: Storm Door(s)
- Windows: Window Treatments, Insulated Windows
- Basement: Heated,Interior Entry,Exterior Entry,Walk Out/Daylight
- Has fireplace: Yes
Interior area
- Total structure area: 3,071
- Total interior livable area: 3,071 sqft
- Finished area above ground: 3,071
- Finished area below ground: 2,400
Property
Parking
- Total spaces: 4
- Parking features: 4 Car, Garage Door Opener
- Has attached garage: Yes
- Details: 8
Accessibility
- Accessibility features: Interior Handicap Accessible
Features
- Patio & porch: Porch, Patio
- Spa features: Bath
Lot
- Size: 5.2 Acres
- Dimensions: 5.2
- Topography: No
Details
- Additional structures: Shed(s)
- Parcel number: 1207002 & 1207001
- Zoning: R
Construction
Type & style
- Home type: SingleFamily
- Architectural style: Ranch
- Property subtype: Single Family Residence
Materials
- Stone, Vinyl
- Foundation: None
- Roof: Shingle
Condition
- Year built: 2009
Utilities & green energy
- Sewer: Mound Septic
- Water: Public
Community & HOA
Community
- Features: Paved Streets, View
- Subdivision: 0-None
Location
- Region: Selinsgrove
Financial & listing details
- Price per square foot: $374/sqft
- Tax assessed value: $90,140
- Annual tax amount: $8,997
- Date on market: 3/30/2026
Estimated market value
$1,082,200
$1.03M - $1.14M
$2,591/mo
Price history
| Date | Event | Price |
|---|---|---|
| 7/21/2026 | Pending sale | $1,150,000$374/sqft |
Source: CSVBOR #C-800 Report a problem | ||
| 7/6/2026 | Price change | $1,150,000-6.1%$374/sqft |
Source: CSVBOR #C-800 Report a problem | ||
| 5/31/2026 | Price change | $1,225,000-5%$399/sqft |
Source: CSVBOR #C-800 Report a problem | ||
| 3/30/2026 | Listed for sale | $1,290,000+51.8%$420/sqft |
Source: CSVBOR #C-800 Report a problem | ||
| 3/13/2017 | Sold | $850,000+6.9%$277/sqft |
Source: CSVBOR #20-70626 Report a problem | ||
| 1/20/2017 | Listed for sale | $795,000$259/sqft |
Source: Bowen Agency Realtors #20-70626 Report a problem | ||
Public tax history
| Year | Property taxes | Tax assessment |
|---|---|---|
| 2025 | $8,398 +1.8% | $86,580 |
| 2024 | $8,252 | $86,580 |
| 2023 | $8,252 | $86,580 |
| 2022 | $8,252 +2.7% | $86,580 |
| 2021 | $8,036 | $86,580 |
| 2020 | $8,036 +289.8% | $86,580 |
| 2019 | $2,062 -2.7% | $86,580 |
| 2018 | $2,119 +2.8% | $86,580 |
| 2017 | $2,062 | $86,580 |
| 2016 | $2,062 -72.2% | $86,580 +2446.5% |
| 2015 | $7,416 | $3,400 |
| 2014 | $7,416 +9900% | $3,400 |
| 2013 | $74 | $3,400 |
| 2012 | -- | $3,400 |
| 2011 | -- | $3,400 -88.1% |
| 2010 | -- | $28,630 |
Find assessor info on the county website
Monthly payment
Est. payment
Payment breakdown
Explore the cost of this home by adjusting the details. Changes won't be saved.Climate risks
Neighborhood: 17870
Nearby schools
GreatSchools rating
- NASelinsgrove Area El SchoolGrades: K-2Distance: 2.4 mi
- 6/10Selinsgrove Area Middle SchoolGrades: 6-8Distance: 2.5 mi
- 7/10Selinsgrove Area High SchoolGrades: 9-12Distance: 2.5 mi
Schools provided by the listing agent
- District: Selinsgrove
Source: CSVBOR. This data may not be complete. We recommend contacting the local school district to confirm school assignments for this home.
- $3,560-- bd-- ba-- sqft970 App Rd, Selinsgrove, PA 17870Off Market
- $305,0003 bd2 ba1.4k sqft1060 App Rd, Selinsgrove, PA 17870Sold
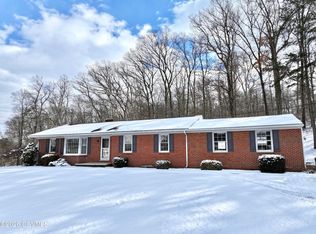
- $460,900-- bd-- ba-- sqft1033 App Rd, Selinsgrove, PA 17870Off Market
- $215,0002 bd1 ba2.1k sqft955 App Rd, Selinsgrove, PA 17870Sold
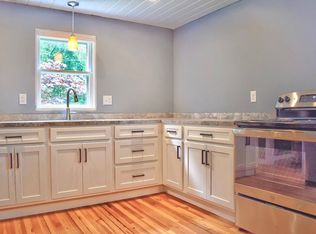
- $410,5004 bd1 ba2.2k sqft897 App Rd, Selinsgrove, PA 17870Off Market
- $136,8001 bd1 ba1.1k sqft8 Fisher Rd, Selinsgrove, PA 17870Off Market
- $572,800-- bd-- ba-- sqft837 App Rd, Selinsgrove, PA 17870Off Market
- $265,500-- bd-- ba-- sqft810 Rolling Green Dr, Selinsgrove, PA 17870Off Market
A local agent can set up tours, give advice and negotiate with sellers.
Similar homes
- $1,350,0005 bd4 ba3.2k sqft975 Us Highway 522 Rte, Selinsgrove, PA 17870For Sale
 MLS ID #C-1793, KENNETH A. GABRIELSON, BOWEN AGENCY INC., REALTORS SELINSGROVE. CSVBOR
 - $1,100,0004 bd4 ba3.3k sqft231 Kratzerville Rd, Winfield, PA 17889For Sale
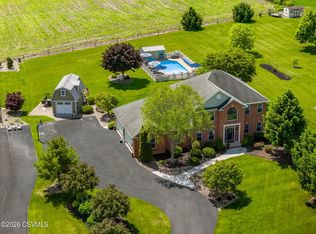 MLS ID #C-1327, TRACY ANN MILORO, EXP Realty, LLC. CSVBOR
 - $1,100,0004 bd3 ba3.1k sqft5260 New Berlin Hwy, Middleburg, PA 17842For Sale
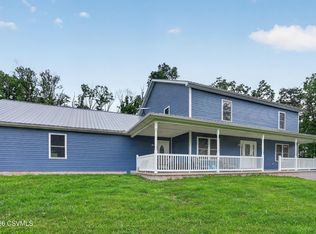 MLS ID #C-1917, JOSHUA ULMER, Iron Valley Real Estate North Central PA. CSVBOR
 - $1,150,0005 bd4 ba4.1k sqft23 Fairway Dr, Lewisburg, PA 17837For Sale
 MLS ID #C-1775, MARK J O'BRIEN, COLDWELL BANKER PENN ONE REAL ESTATE. CSVBOR
 - $784,9006 bd4 ba4.3k sqft65 Crestview Dr, Winfield, PA 17889For SaleMLS ID #C-1158, DOUGLAS A WERTZ, COLDWELL BANKER PENN ONE REAL ESTATE. CSVBOR
- $819,9004 bd3 ba2.7k sqft1429 Captain Bloom Rd, Sunbury, PA 17801For SaleMLS ID #C-501, DREW SASSAMAN, VILLAGER REALTY, INC. - DANVILLE. CSVBOR
- $799,0004 bd5 ba3.7k sqft2709 Mahantongo Creek Rd, Dalmatia, PA 17017For SaleMLS ID #C-1854, Alicia Shaffer, Iron Valley Real Estate Mid Penn. CSVBOR
- $795,0006 bd6 ba4.3k sqft1105 Red Hill Rd, Pt Trevorton, PA 17864For SaleMLS ID #20-102005, REBEKA BRYNN PEALER, EXP Realty, LLC. CSVBOR
- $669,0003 bd3 ba2.5k sqft683 Edison Heights Rd, Sunbury, PA 17801For SaleMLS ID #C-673, REBECCA CLAYTON McCARTHY, BERKSHIRE HATHAWAY HOMESERVICES HODRICK REALTY-LEWS. CSVBOR
- $650,0005 bd4 ba3.4k sqft490 Jefferson St, Northumberland, PA 17857For SaleMLS ID #C-860, RICHARD MICHAEL HALLICK, JR, BRESSI & MARTIN REAL ESTATE, INC. - SHAMOKIN. CSVBOR
- $675,0003 bd4 ba3.3k sqft238 E Haas Manor Rd, Sunbury, PA 17801For Sale By Owner
- $765,0006 bd6 ba3k sqft369 Stadium Blvd, Lewisburg, PA 17837For SaleMLS ID #C-1927, JULIE ANN WILLIAMS, Iron Valley Real Estate North Central PA. CSVBOR
- $1,049,0005 bd5 ba3.7k sqft688 Beagle Club Rd, Lewisburg, PA 17837New ConstructionMLS ID #20-101200, CONNIE K MAY, BERKSHIRE HATHAWAY HOMESERVICES HODRICK REALTY-LEWS. CSVBOR
- $575,0003 bd3 ba2.1k sqft405 Dornsife Rd, Northumberland, PA 17857For SaleMLS ID #C-1780, DWIGHT D LAUVER, BOWEN AGENCY INC., REALTORS SELINSGROVE. CSVBOR
- $780,0004 bd3 ba3.9k sqft119 Lamey Rd, Millmont, PA 17845For SaleMLS ID #WB-104230, Nathan M. Tillson. West Branch Valley AOR
- $785,0004 bd4 ba3.1k sqft86 Sunset Dr, Danville, PA 17821For SaleMLS ID #C-1377, DREW SASSAMAN, VILLAGER REALTY, INC. - DANVILLE. CSVBOR
- $695,0003 bd3 ba2.9k sqft222 S Lily Rd, Paxinos, PA 17860For SaleMLS ID #C-1694, Alicia Shaffer, Iron Valley Real Estate Mid Penn. CSVBOR
- $599,0003 bd3 ba2k sqft5 Panorama Dr, Danville, PA 17821For SaleMLS ID #C-1752, CHRISTINA S SABOLCHICK, BERKSHIRE HATHAWAY HOMESERVICES HODRICK REALTY-DANV. CSVBOR
- $695,0004 bd3 ba3.5k sqft198 Liberty Valley Rd, Danville, PA 17821For SaleMLS ID #C-1466, STEPHANIE K DiDOMENICO, VILLAGER REALTY, INC. - DANVILLE. CSVBOR
- $575,0005 bd5 ba3k sqft2 Sycamore St, Elysburg, PA 17824For SaleMLS ID #C-1277, CARLA J FARLEY, BERKSHIRE HATHAWAY HOMESERVICES HODRICK REALTY-DANV. CSVBOR
