Brimming with charm and character, this beautifully renovated Fairfield home is a rare find just one block from Oak Bay Avenue. Thoughtfully updated throughout with permits, it seamlessly blends original architectural details—including custom built-ins and refinished oak floors—with a stylish, contemporary kitchen and versatile floorplan. Natural light cascades through at all times of day. The fully transformed lower level offers two spacious bedrooms, a full bathroom, and an excellent kitchenette and rec room with a private entrance—perfect for extended family, guests, or income. Outside, mature gardens surround a sunny west-facing backyard, ideal for relaxing in the evening light. A brand-new shed adds extra storage, while the generous 7,800-square-foot lot is among one of the larger properties in Fairfield. Close to excellent schools, beaches, parks, Oak Bay Avenue, and downtown, 970 Bank Street offers character, versatility, and an exceptional location.
For sale
C$1,695,000
970 Bank St, Victoria, BC V8S 4B2
4beds
2baths
1,982sqft
Single Family Residence
Built in 1940
7,840 Square Feet Lot
$-- Zestimate®
C$855/sqft
C$-- HOA
What's special
Original architectural detailsCustom built-insRefinished oak floorsStylish contemporary kitchenVersatile floorplanTwo spacious bedrooms
- 1 day
- 78
- 6
Zillow last checked:
Listing updated:
Listed by:
Robin Scrimger Personal Real Estate Corporation,
Coldwell Banker Oceanside Real Estate,
Taylor Crawford Personal Real Estate Corporation,
Coldwell Banker Oceanside Real Estate
Source: VIVA,MLS®#: 1048774
Facts & features
Interior
Bedrooms & bathrooms
- Bedrooms: 4
- Bathrooms: 2
- Main level bathrooms: 1
- Main level bedrooms: 2
Kitchen
- Level: Main,Lower
Heating
- Forced Air, Natural Gas
Cooling
- None
Appliances
- Included: Dishwasher, Dryer, Microwave, Refrigerator, Washer
- Laundry: Inside
Features
- Ceiling Fan(s), Closet Organizer, Dining Room, Eating Area, Storage, Workshop
- Flooring: Hardwood, Tile, Vinyl
- Windows: Bay Window(s), Window Coverings
- Basement: Finished
- Number of fireplaces: 1
- Fireplace features: Gas, Living Room
Interior area
- Total structure area: 2,412
- Total interior livable area: 1,982 sqft
Video & virtual tour
Property
Parking
- Total spaces: 2
- Parking features: Driveway, On Street
- Has uncovered spaces: Yes
Features
- Levels: 2
- Entry location: Main Level
- Patio & porch: Balcony/Deck, Balcony/Patio
- Exterior features: Awning(s), Garden
- Fencing: Full
Lot
- Size: 7,840 Square Feet
- Features: Easy Access, Family-Oriented Neighbourhood, Level, Near Golf Course, Park Setting, Quiet Area, Rectangular Lot, Serviced, Shopping Nearby
Details
- Additional structures: Greenhouse, Shed(s), Workshop
- Parcel number: 009192875
- Zoning description: Residential
Construction
Type & style
- Home type: SingleFamily
- Architectural style: Character
- Property subtype: Single Family Residence
Materials
- Frame Wood, Stucco
- Foundation: Concrete Perimeter
- Roof: Asphalt Shingle
Condition
- Resale,Updated/Remodeled
- New construction: No
- Year built: 1940
Utilities & green energy
- Water: Municipal
- Utilities for property: Sewer Connected
Community & HOA
Community
- Features: Family-Oriented Neighbourhood, Sidewalks
Location
- Region: Victoria
Financial & listing details
- Price per square foot: C$855/sqft
- Tax assessed value: C$1,426,000
- Annual tax amount: C$8,113
- Date on market: 9/9/2026
- Ownership: Freehold
- Road surface type: Paved
Price history
| Date | Event | Price |
|---|---|---|
| 9/9/2026 | Listed for sale | C$1,695,000C$855/sqft |
Source: VIVA #1048774 Report a problem | ||
Public tax history
Tax history is unavailable.
Climate risks
Neighborhood: Gonzales

Similar homes
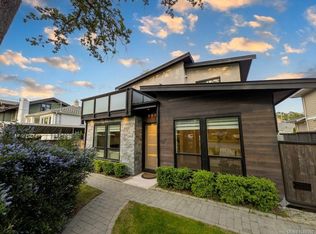
- C$1,624,9004 bd3 ba2.3k sqft1310 Rockland Ave, Victoria, BC V8S 1V5For Sale
 MLS ID #1049164, Brad Maclaren Personal Real Estate Corporation, Sotheby's International Realty Canada. VIVA
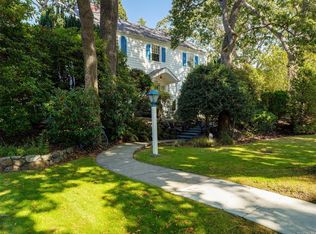
 - C$1,750,0004 bd2 ba2k sqft590 Monterey Ave, Oak Bay, BC V8S 4T9For Sale
 MLS ID #1047949, Vincent Baart Personal Real Estate Corporation, RE/MAX Camosun. VIVA
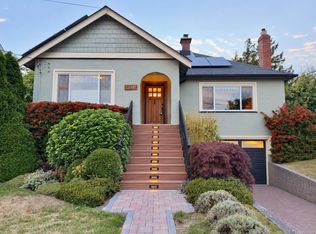
 - C$1,574,9003 bd2 ba1.8k sqft1376 Oliver St, Oak Bay, BC V8S 4X2For Sale
 MLS ID #1049013, Jay Herrick Personal Real Estate Corporation, RE/MAX Camosun. VIVA
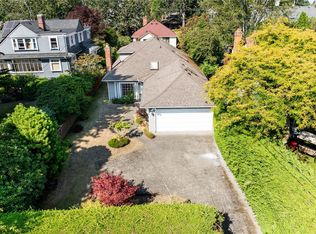
 - C$1,789,0004 bd3 ba2.3k sqft2399 Dalhousie St, Oak Bay, BC V8R 2H5For Sale
 MLS ID #1043617, Elias Mavrikos Personal Real Estate Corporation, Pemberton Holmes Ltd.. VIVA
