Available for June 2026! The Mesilla's thoughtfully designed new home layout offers a Study, a downstairs Guest Room, and an upstairs Game Room. This home features granite kitchen countertops, SS appliances, and the Covered Patio option.
New construction
Price cut: $4.2K (8/17)
$380,000
970 Bluegrass Pt, New Braunfels, TX 78130
4beds
2,601sqft
Single Family Residence
Built in 2026
5,445 Square Feet Lot
$378,500 Zestimate®
$146/sqft
$50/mo HOA
What's special
Granite kitchen countertopsCovered patioSs appliances
- 174 days
- 41
- 4
Zillow last checked:
Listing updated:
Listed by:
Clay Woodard TREC #436945 (512) 844-7600,
Move Up America
Source: LERA MLS,MLS#: 1954068
Facts & features
Interior
Bedrooms & bathrooms
- Bedrooms: 4
- Bathrooms: 3
- Full bathrooms: 3
Primary bedroom
- Features: Walk-In Closet(s)
- Level: Upper
- Area: 270
- Dimensions: 15 x 18
Bedroom 2
- Area: 165
- Dimensions: 15 x 11
Bedroom 3
- Area: 121
- Dimensions: 11 x 11
Bedroom 4
- Area: 121
- Dimensions: 11 x 11
Primary bathroom
- Features: Shower Only, Double Vanity
- Area: 72
- Dimensions: 9 x 8
Dining room
- Area: 210
- Dimensions: 14 x 15
Kitchen
- Area: 255
- Dimensions: 15 x 17
Living room
- Area: 240
- Dimensions: 15 x 16
Office
- Area: 130
- Dimensions: 10 x 13
Heating
- Central, Electric
Cooling
- Central Air
Appliances
- Included: Microwave, Range, Disposal, Dishwasher, Plumbed For Ice Maker, Vented Exhaust Fan, ENERGY STAR Qualified Appliances
- Laundry: Washer Hookup, Dryer Connection
Features
- One Living Area, Kitchen Island, Study/Library, Game Room, Utility Room Inside, Secondary Bedroom Down, 1st Floor Lvl/No Steps, Open Floorplan, High Speed Internet, Solid Counter Tops, Programmable Thermostat
- Flooring: Carpet, Vinyl
- Windows: Double Pane Windows, Low Emissivity Windows
- Has basement: No
- Has fireplace: No
- Fireplace features: Not Applicable
Interior area
- Total interior livable area: 2,601 sqft
Property
Parking
- Total spaces: 2
- Parking features: Two Car Garage
- Garage spaces: 2
Features
- Levels: Two
- Stories: 2
- Patio & porch: Covered
- Exterior features: Sprinkler System
- Pool features: None, Community
- Fencing: Privacy
Lot
- Size: 5,445 Square Feet
- Dimensions: 45 X 121
- Features: Irregular Lot, Curbs, Street Gutters, Sidewalks, Streetlights
Details
- Parcel number: 467688
Construction
Type & style
- Home type: SingleFamily
- Property subtype: Single Family Residence
Materials
- Stone, Siding, Radiant Barrier
- Foundation: Slab
- Roof: Composition
Condition
- New Construction
- New construction: Yes
- Year built: 2026
Details
- Builder name: Centex Homes
Utilities & green energy
- Electric: NBU
- Sewer: NBU, Sewer System
- Water: NBU, Water System
- Utilities for property: Cable Available
Green energy
- Green verification: ENERGY STAR Certified Homes
Community & HOA
Community
- Features: Playground
- Security: Smoke Detector(s)
- Subdivision: Overlook At Creekside Unit 2
HOA
- Has HOA: Yes
- HOA fee: $150 quarterly
- HOA name: LIFETIME MANAGEMENT GROUP
Location
- Region: New Braunfels
Financial & listing details
- Price per square foot: $146/sqft
- Tax assessed value: $42,250
- Annual tax amount: $605
- Price range: $380K - $380K
- Date on market: 4/1/2026
- Cumulative days on market: 82 days
- Listing terms: Conventional,FHA,VA Loan,Cash,Other
- Road surface type: Paved
Estimated market value
$378,500
$360,000 - $397,000
$2,391/mo
Price history
| Date | Event | Price |
|---|---|---|
| 8/17/2026 | Price change | $380,000-1.1%$146/sqft |
Source:  LERA MLS #1954068 Report a problem LERA MLS #1954068 Report a problem | ||
| 5/18/2026 | Pending sale | $384,210$148/sqft |
Source: LERA MLS #1954068 Report a problem | ||
| 4/17/2026 | Price change | $384,210-0.3%$148/sqft |
Source:  Centex Report a problem Centex Report a problem | ||
| 4/8/2026 | Price change | $385,210+0.3%$148/sqft |
Source: Centex Report a problem | ||
| 3/28/2026 | Price change | $384,210-2.3%$148/sqft |
Source: Centex Report a problem | ||
| 3/26/2026 | Price change | $393,210+16.2%$151/sqft |
Source: Centex Report a problem | ||
| 3/22/2026 | Price change | $338,490+0.3%$130/sqft |
Source: Centex Report a problem | ||
| 3/12/2026 | Price change | $337,490+0.3%$130/sqft |
Source: Centex Report a problem | ||
| 3/7/2026 | Price change | $336,490+8%$129/sqft |
Source: Centex Report a problem | ||
| 1/23/2026 | Price change | $311,490+0.2%$120/sqft |
Source: Centex Report a problem | ||
| 1/10/2026 | Listed for sale | $310,990$120/sqft |
Source: Centex Report a problem | ||
Public tax history
| Year | Property taxes | Tax assessment |
|---|---|---|
| 2025 | $605 +1.9% | $42,250 |
| 2024 | $594 | $42,250 |
Find assessor info on the county website
Monthly payment
Est. payment
Payment breakdown
Explore the cost of this home by adjusting the details. Changes won't be saved.Climate risks
Neighborhood: 78130
Nearby schools
Schools provided by the listing agent
- Elementary: Freiheit
- Middle: Canyon
- High: Canyon
- District: Comal
Source: LERA MLS. This data may not be complete. We recommend contacting the local school district to confirm school assignments for this home.
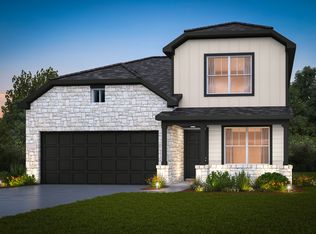
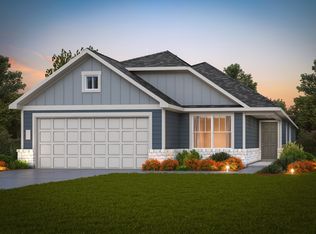
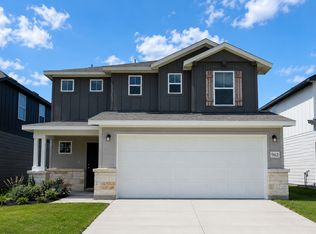
Similar homes
- $344,8504 bd3 ba2.2k sqft2968 Water Lotus, New Braunfels, TX 78130New Construction
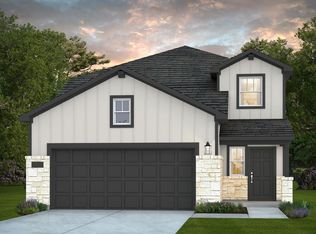
 LERA MLS
 - $334,6904 bd3 ba2k sqft977 Heartseed Avenue, New Braunfels, TX 78130New Construction
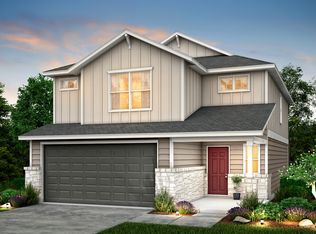 LERA MLS
 - from $389,9904 bd3 ba3k sqftTahiti Plan, Sunflower Ridge, New Braunfels, TX 78130New Construction
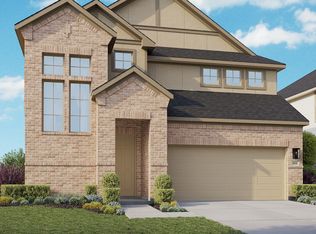 DRB Homes
 - from $379,9903 bd3 ba2k sqftParker Plan, Sunflower Ridge, New Braunfels, TX 78130New Construction
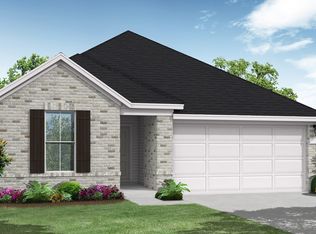 Coventry Homes
 - $349,2404 bd3 ba2.6k sqft1620 GOLDEN WHEAT, New Braunfels, TX 78130New ConstructionLERA MLS
- $329,6704 bd2 ba1.9k sqft1660 Quiet Teal, New Braunfels, TX 78130New ConstructionMLS ID #1990450, Clay Woodard TREC #436945, Move Up America. LERA MLS
