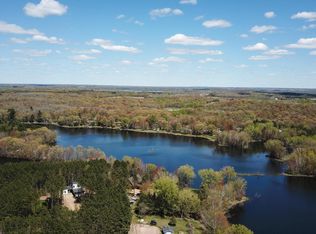

Be sure to see this scenic lakefront walkout rambler on 1 acre. Approximately 146 feet of frontage on Apple Lake. (Formerly Squaw Lake) Your perfect home or weekend retreat! Enjoy stunning views and thoughtful updates throughout. This home features an open floor plan, vaulted ceilings and fantastic lake views from every living space. The spacious kitchen features a vaulted ceiling, stainless steel appliances, granite countertops, and ample prep space. The primary suite offers a walk-in closet, spa-like bath with a soaking tub and step-in shower, and a patio door to a private deck overlooking the lake.
The wall of windows and doors on the main level showcases mile-long views of water and nature!
Multiple decks, a sun porch, and a walkout lower-level family room with a wood burning fireplace provide plenty of space to relax and entertain.
Additional highlights include a front paver patio, main floor laundry, new furnace and central air within the past 2 years, a new roof in 2017, a 2+-stall attached, and 1 1/2 car detached garage and a heated 25x32 shop below the upper garage now used as a shop. A great place for hobbies or to store all your gear. So bring your kayak & paddle board!
This home is located just minutes from Stillwater and is an easy commute to the Minnesota east metro. Don't miss this rare opportunity to enjoy lakefront living in an exceptional location!
Closed
Zillow last checked:
Listing updated:
Bought with:
Lori S. Bernard
Century 21 Affiliated*
Source: NorthstarMLS as distributed by MLS GRID,MLS#: 6704607
Price history
| Date | Event | Price |
|---|---|---|
| 6/27/2025 | Sold | $665,000+10.9%$195/sqft |
Source:  NorthstarMLS as distributed by MLS GRID #6704607 Report a problem NorthstarMLS as distributed by MLS GRID #6704607 Report a problem | ||
| 6/23/2025 | Pending sale | $599,900$176/sqft |
Source: NorthstarMLS as distributed by MLS GRID #6704607 Report a problem | ||
| 6/5/2025 | Listed for sale | $599,900+87.5%$176/sqft |
Source: NorthstarMLS as distributed by MLS GRID #6704607 Report a problem | ||
| 9/1/2016 | Sold | $320,000+0%$94/sqft |
Source: NorthstarMLS as distributed by MLS GRID #4732564 Report a problem | ||
| 7/26/2016 | Pending sale | $319,900$94/sqft |
Source: Edina Realty, Inc., a Berkshire Hathaway affiliate #4732564 Report a problem | ||
| 6/24/2016 | Listed for sale | $319,900+360.3%$94/sqft |
Source: Edina Realty, Inc., a Berkshire Hathaway affiliate #4732564 Report a problem | ||
| 3/23/2013 | Listing removed | $69,500$20/sqft |
Source: CENTURY 21 Premier Group #4173059 Report a problem | ||
| 7/19/2012 | Listed for sale | $69,500-73.3%$20/sqft |
Source: CENTURY 21 Premier Group #4173059 Report a problem | ||
| 7/18/2012 | Sold | $260,000-13%$76/sqft |
Source:  Lake Superior Area Realtors as distributed by MLS GRID #1789607 Report a problem Lake Superior Area Realtors as distributed by MLS GRID #1789607 Report a problem | ||
| 5/2/2012 | Price change | $299,000+931%$88/sqft |
Source: CENTURY 21 Premier Group #4173059 Report a problem | ||
| 4/21/2012 | Price change | $29,000-90.3%$9/sqft |
Source: CENTURY 21 Premier Group #4173059 Report a problem | ||
| 4/12/2012 | Listed for sale | $299,000$88/sqft |
Source: Premier Group, Inc. #4140402 Report a problem | ||
| 12/3/2011 | Listing removed | $299,000$88/sqft |
Source: CENTURY 21 Premier Group #4062450 Report a problem | ||
| 9/13/2011 | Price change | $299,000-9.1%$88/sqft |
Source: CENTURY 21 Premier Group #4062450 Report a problem | ||
| 6/29/2011 | Listed for sale | $329,000-15.4%$97/sqft |
Source: Premier Group, Inc. #4062450 Report a problem | ||
| 12/4/2010 | Listing removed | $389,000$114/sqft |
Source: Coldwell Banker Community One Real Estate #3930816 Report a problem | ||
| 5/30/2010 | Listed for sale | $389,000-25.9%$114/sqft |
Source: Coldwell Banker Town and Country #829231 Report a problem | ||
| 9/20/2008 | Listing removed | $524,900$154/sqft |
Source: Keller Williams Realty #3409413 Report a problem | ||
| 2/1/2008 | Listed for sale | $524,900$154/sqft |
Source: NCI #34909413 Report a problem | ||
Get a cash offer in 3 minutes
Find out how much your home could sell for in as little as 3 minutes with a no-obligation cash offer.
Estimated market value
$676,300
