Skip main navigation
Off market
  • $364,700

    970 Caxton Ln, Brunswick, OH 44212

    3beds
    1,928sqft
    SingleFamily
    Built in 2006
    6,534 Square Feet Lot
    $364,700 Zestimate®
    $189/sqft
    $2,549 Estimated rent

    Home value

    $364,700

    $346,000 - $383,000

    $2,549/mo

    Zestimate® history
    Loading
    Loading...

    Owner options

    List your home for rent

    $2,549/mo

    Rent Zestimate®

    Find your next renter with Zillow Rental Manager. Plus, with online applications, you can quickly screen prospective tenants – for free.

    Learn more

    $2,549/mo

    Rent Zestimate®

    Refinance and save

    $2,344/mo

    Est. payment

    Refinancing to a lower rate could help reduce your monthly payments and save thousands over the life of the loan.

    See today's rates

    $2,344/mo

    Est. payment

    Explore your selling options

    Work with a Zillow partner agent

    Leverage their expertise and Zillow's premium Showcase listings to get your home seen by more buyers.

    Get started

    List with your own agent

    Get your home in front of millions of buyers by listing it on Zillow.

    Learn how to do it

    Sell it yourself

    Take full control of how buyers see your home on Zillow by listing For Sale by Owner (FSBO).

    List your home

    What's special

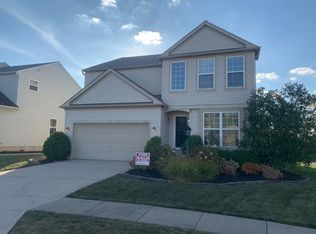
    Welcome home to this 3 bedroom 2.5 bath colonial in Brunswick's desirable Westbury neighborhood. The spacious open floorplan with many upgrades will make you fall in love the moment you walk through the door into the 2-story foyer. The high ceilings on the first level and gourmet kitchen with large island are sure to impress. The living room/den area could be used as a first floor office or study. Upstairs is a large master suite with vaulted ceiling, attached master bathroom with double sink vanity and huge walk-in closet. There are 2 additional spacious bedrooms upstairs and another full bathroom. All upstairs has brand new luxury vinyl plank flooring. The basement level is another large space with many possible uses from additional living area, workout area and/or many other options. The large room in the basement is framed, setup for a sink/bar and ready to be finished into a space of your desire. The backyard is a dream for entertaining your family and friends on the huge deck that features trex lighting, maintenance free vinyl railings and is perfect to enjoy the summer nights under the stars. Other exterior features are stamped concrete and a professionally landscaped yard that backs up to a green space making the backyard very private. This home is ideally located in a quiet development. Don't miss this one, call today for a showing of this home.

    This property is off market, which means it's not currently listed for sale or rent on Zillow. This may be different from what's available on other websites or public sources.

    Facts & features

    Interior

    Bedrooms & bathrooms
    • Bedrooms: 3
    • Bathrooms: 3
    • Full bathrooms: 2
    • 1/2 bathrooms: 1
    Heating
    • Forced air, Gas
    Cooling
    • Central
    Appliances
    • Included: Dishwasher, Dryer, Microwave, Range / Oven, Refrigerator, Washer
    Features
    • Has fireplace: No
    Interior area
    • Total interior livable area: 1,928 sqft

    Property

    Parking
    • Total spaces: 2
    • Parking features: Garage - Attached
    Features
    • Exterior features: Vinyl, Brick
    Lot
    • Size: 6,534 sqft
    Details
    • Parcel number: 00102A23119

    Construction

    Type & style
    • Home type: SingleFamily
    Materials
    • Other
    • Roof: Asphalt
    Condition
    • Year built: 2006

    Community & neighborhood

    Location
    • Region: Brunswick

    HOA & financial

    HOA
    • Has HOA: Yes
    • HOA fee: $15 monthly

    Other

    Other facts
    • Appliances Equipment: Dishwasher, Microwave, Range, Refrigerator, Dryer, Washer
    • Cooling Type: Central Air
    • Driveway: Paved
    • Exterior: Vinyl, Brick
    • Exterior Features: Patio, Deck
    • Garage Features: Attached
    • Heating Type: Forced Air
    • Restrictions: Other
    • Roof: Asphalt/Fiberglass
    • Heating Fuel: Gas
    • Water Sewer: Public Sewer, Public Water
    • Dwelling Type: Detached
    • Occupant Type: Owner
    • Basement Detail: Unfinished
    • House Faces: East
    • Style: Colonial
    • Amenities: Playground
    • Available Financing: Cash, Conventional, FHA, VA
    • Contingent Type: Inspections
    • Year Built Exception: Actual YBT
    • State: Ohio
    • Association: Akron Cleveland Association of REALTORS?
    • Sq Ft Above Source: Realist
    • Geocode Source: PxPoint
    • Last Change Type: Under Contract NO Showings
    • Parcel Number: 001-02A-23-119
    • Legal Description: LOT 111 WH WESTBURY PLACE SUB PH 4 .1515 AC

    Price history

    DateEventPrice
    8/13/2020Sold$260,000-1.9%$135/sqft
    Source: MLS Now #4203284 Report a problem
    7/17/2020Pending sale$265,000$137/sqft
    Source: Howard Hanna - Crocker Road #4203284 Report a problem
    7/7/2020Listed for sale$265,000+54.5%$137/sqft
    Source: Howard Hanna #4203284 Report a problem
    10/16/2012Sold$171,500-4.7%$89/sqft
    Source: MLS Now #3341378 Report a problem
    9/6/2012Pending sale$179,900$93/sqft
    Source: The Russell Realty Company #3341378 Report a problem
    8/7/2012Listed for sale$179,900$93/sqft
    Source: The Russell Realty Company #3341378 Report a problem

    Public tax history

    YearProperty taxesTax assessment
    2025$5,695 +9.1%$110,940 +19.9%
    2024$5,219 +4%$92,510
    2023$5,019 +1.3%$92,510
    2022$4,957 +26.9%$92,510 +31%
    2021$3,907 $70,620
    2020$3,907 0%$70,620
    2019$3,908 +5.8%$70,620 +10%
    2018$3,692 -0.1%$64,210
    2017$3,697 +0.1%$64,210
    2016$3,694 +7.4%$64,210 +7%
    2015$3,439 +0.2%$60,010
    2014$3,431 -1.4%$60,010
    2013$3,479 +9.7%$60,010 +5.6%
    2012$3,172 +2.9%$56,810
    2011$3,082 -0.8%$56,810
    2010$3,107 -4%$56,810 -9.2%
    2009$3,236 -2%$62,540
    2008$3,302 +0.5%$62,540
    2007$3,287 +257.1%$62,540 +288.4%
    2006$920 +8.6%$16,100
    2005$847 $16,100

    Find assessor info on the county website

    Neighborhood: 44212

    Nearby schools

    GreatSchools rating
    Schools provided by the listing agent
    • District: Brunswick CSD

    Source: The MLS. This data may not be complete. We recommend contacting the local school district to confirm school assignments for this home.

    Get a cash offer in 3 minutes
    Find out how much your home could sell for in as little as 3 minutes with a no-obligation cash offer.
    Estimated market value
    $364,700
    Get a cash offer in 3 minutes
    Find out how much your home could sell for in as little as 3 minutes with a no-obligation cash offer.
    Estimated market value
    $364,700