Brand New Construction in West Chester! Surrounded by nature on a beautiful 1-acre property, this picture-perfect home has been professionally designed and newly constructed from top to bottom! Highlights of this elegant home include a bright & open main living space with hardwood floors and recessed lighting throughout, gorgeous kitchen & baths, a fabulous sunroom, 5 bedrooms (3 with en-suite baths), stone fireplace, laundry on both levels, a full walk-out basement, and elevated details and materials such as coffered and tray ceilings, LED lighting throughout, quartz and moonstone finishings, deep windowsills, and so much more! All of this, situated on a cul-de-sac within West Chester Area Schools. Be the first to live in this gorgeous new home! Step inside to the two-story foyer and gleaming hardwood floors leading into the living room or professional office, whichever your needs require. Flow into the main living space joining the family room, dining room, and show-stopping kitchen, each with a gorgeous view of nature outside. This kitchen is straight out of a magazine with white 42-inch cabinetry with glass pane accents and LED undermount lighting, subway tile backsplash, Quartz countertops including oversized center island, 6-burner gas stove, farmhouse sink, double oven, wine refrigerator, stainless hood and pot filler, and adjoining dining area; the perfect configuration for savoring your everyday routine. The family room features a stone woodstove with moonstone mantel as the focal point, perfect for those chilly months. From the main living space, step out to the wonderful sunroom with custom wood ceiling and plenty of space to dine, relax, grow your plants and spices, and enjoy a view of your beautiful property. Completing the main level is the first of 5 bedrooms with en-suite bath, which could also serve as an in-law suite or professional office if desired. Completing the main level is a beautiful powder room for guests and the first of two laundry rooms. Hardwood floors extend upstairs and throughout all 4 additional bedrooms (2 with en-suite baths) including the expansive primary suite extending the entire depth of this home, with tray ceiling, double walk-in closets, and gorgeous primary bath with double quartz vanities, glass shower with dual shower heads, undermount soaking tub, and linen closet. An additional hall bathroom and fully equipped laundry room with laundry sink completes the second floor. The lower level of this home offers endless possibilities with a full basement, ready to finish as extra family space, a home theatre, entertainment room, or whatever your heart desires! All of this, located within West Chester Schools and close to everything West Chester has to offer, including its renowned dining and shopping, cultural attractions, wineries, parks and golf courses, and so much more. Live your best life in this elegant new home! Be sure to view the extensive list of professional grade features which make this home special, from major systems down to every single fixture, in addition to the virtual tour and floorplans. Schedule a showing today!
Sold for $1,200,000
$1,200,000
970 Cornwallis Dr, West Chester, PA 19380
5beds
3,268sqft
Single Family Residence
Built in 2024
1 Acres Lot
$1,112,900 Zestimate®
$367/sqft
$5,421 Estimated rent
Home value
$1,112,900
$1.03M - $1.21M
$5,421/mo
Zestimate® history
Owner options
List your home for rent
$5,421/mo
Rent Zestimate®
Find your next renter with Zillow Rental Manager. Plus, with online applications, you can quickly screen prospective tenants – for free.
$5,421/mo
Rent Zestimate®
Refinance and save
$7,668/mo
Est. payment
Refinancing to a lower rate could help reduce your monthly payments and save thousands over the life of the loan.
$7,668/mo
Est. payment
Explore your selling options
Work with a Zillow partner agent
Leverage their expertise and Zillow's premium Showcase listings to get your home seen by more buyers.
Get startedList with your own agent
Get your home in front of millions of buyers by listing it on Zillow.
Learn how to do itSell it yourself
Take full control of how buyers see your home on Zillow by listing For Sale by Owner (FSBO).
List your homeWhat's special
Zillow last checked:
Listing updated:
Listed by:
Michael McKee 610-247-9154,
Long & Foster Real Estate, Inc.,
Listing Team: Mckee Kubasko Group, Co-Listing Team: Mckee Kubasko Group,Co-Listing Agent: Elizabeth L Mckee 610-420-1686,
Long & Foster Real Estate, Inc.
Bought with:
Lisa Norman-Jones
Long & Foster Real Estate, Inc.
Source: Bright MLS,MLS#: PACT2068786
Facts & features
Interior
Bedrooms & bathrooms
- Bedrooms: 5
- Bathrooms: 5
- Full bathrooms: 4
- 1/2 bathrooms: 1
- Main level bathrooms: 2
- Main level bedrooms: 1
Rooms
- Room types: Living Room, Dining Room, Primary Bedroom, Bedroom 2, Bedroom 3, Bedroom 4, Kitchen, Family Room, Bedroom 1, Sun/Florida Room, Laundry, Bathroom 1, Bathroom 2, Bathroom 3, Primary Bathroom, Half Bath
Basement
- Area: 1569
Heating
- Forced Air, Heat Pump, Propane
Cooling
- Central Air, Zoned, Electric
Appliances
- Included: Microwave, Cooktop, Dishwasher, Disposal, Energy Efficient Appliances, Exhaust Fan, Double Oven, Self Cleaning Oven, Oven, Oven/Range - Gas, Range Hood, Refrigerator, Stainless Steel Appliance(s), Water Heater, Tankless Water Heater
- Laundry: Hookup, Main Level, Upper Level, Washer/Dryer Hookups Only, Laundry Room
Features
- Combination Kitchen/Dining, Combination Kitchen/Living, Crown Molding, Entry Level Bedroom, Family Room Off Kitchen, Open Floorplan, Formal/Separate Dining Room, Kitchen - Gourmet, Kitchen Island, Kitchen - Table Space, Primary Bath(s), Recessed Lighting, Soaking Tub, Bathroom - Stall Shower, Bathroom - Tub Shower, Upgraded Countertops, Walk-In Closet(s), 9'+ Ceilings, Dry Wall, Tray Ceiling(s)
- Flooring: Ceramic Tile, Concrete, Hardwood, Wood
- Doors: Insulated, Sliding Glass, Storm Door(s)
- Windows: Double Hung, Energy Efficient, Screens
- Basement: Full,Interior Entry,Exterior Entry,Concrete,Rear Entrance,Rough Bath Plumb,Space For Rooms,Sump Pump,Unfinished,Walk-Out Access
- Number of fireplaces: 2
- Fireplace features: Glass Doors, Heatilator, Mantel(s), Stone
Interior area
- Total structure area: 4,837
- Total interior livable area: 3,268 sqft
- Finished area above ground: 3,268
- Finished area below ground: 0
Property
Parking
- Total spaces: 8
- Parking features: Garage Faces Front, Garage Door Opener, Inside Entrance, Asphalt, Circular Driveway, Private, Attached, Driveway
- Attached garage spaces: 2
- Uncovered spaces: 6
Accessibility
- Accessibility features: None
Features
- Levels: Two
- Stories: 2
- Patio & porch: Deck, Enclosed
- Exterior features: Lighting, Flood Lights
- Pool features: None
Lot
- Size: 1 Acres
- Features: Backs to Trees, Cul-De-Sac, Front Yard, Landscaped, Level, Wooded, Private, Rear Yard, SideYard(s)
Details
- Additional structures: Above Grade, Below Grade
- Parcel number: 5304 0065.0100
- Zoning: RESIDENTIAL
- Special conditions: Standard
Construction
Type & style
- Home type: SingleFamily
- Architectural style: Colonial
- Property subtype: Single Family Residence
Materials
- Stone, Vinyl Siding
- Foundation: Concrete Perimeter
- Roof: Asphalt,Metal,Pitched,Shingle
Condition
- Excellent
- New construction: Yes
- Year built: 2024
Utilities & green energy
- Electric: 200+ Amp Service, Circuit Breakers, Generator
- Sewer: Public Sewer
- Water: Well
Community & HOA
Community
- Security: Carbon Monoxide Detector(s), Smoke Detector(s)
- Subdivision: None Available
HOA
- Has HOA: No
Location
- Region: West Chester
- Municipality: EAST GOSHEN TWP
Financial & listing details
- Price per square foot: $367/sqft
- Tax assessed value: $70,760
- Annual tax amount: $2,033
- Date on market: 6/26/2024
- Listing agreement: Exclusive Right To Sell
- Listing terms: Cash,Conventional
- Inclusions: All Appliances On Property
- Ownership: Fee Simple
Price history
| Date | Event | Price |
|---|---|---|
| 10/9/2024 | Sold | $1,200,000$367/sqft |
Source:  Bright MLS #PACT2068786 Report a problem Bright MLS #PACT2068786 Report a problem | ||
| 9/9/2024 | Pending sale | $1,200,000$367/sqft |
Source:  Long & Foster Broker Feed #PACT2068786 Report a problem Long & Foster Broker Feed #PACT2068786 Report a problem | ||
| 8/20/2024 | Contingent | $1,200,000$367/sqft |
Source: Long & Foster Broker Feed #PACT2068786 Report a problem | ||
| 6/26/2024 | Listed for sale | $1,200,000+433.3%$367/sqft |
Source: Long & Foster Broker Feed #PACT2068786 Report a problem | ||
| 1/3/2020 | Sold | $225,000$69/sqft |
Source: Public Record Report a problem | ||
Public tax history
| Year | Property taxes | Tax assessment |
|---|---|---|
| 2025 | $12,376 +502.4% | $417,460 +490% |
| 2024 | $2,054 +1% | $70,760 |
| 2023 | $2,033 -61.2% | $70,760 -61.8% |
| 2022 | $5,235 +1.3% | $185,400 |
| 2021 | $5,166 +131.8% | $185,400 |
| 2020 | $2,228 -55.3% | $185,400 |
| 2019 | $4,986 +2.2% | $185,400 |
| 2018 | $4,877 +9899.2% | $185,400 |
| 2017 | $49 -98.8% | $185,400 |
| 2016 | $4,232 | $185,400 |
| 2015 | $4,232 | $185,400 |
| 2014 | $4,232 | $185,400 |
| 2013 | -- | $185,400 |
| 2012 | -- | $185,400 |
| 2011 | -- | $185,400 |
| 2010 | -- | $185,400 |
| 2009 | -- | $185,400 |
| 2008 | -- | $185,400 |
| 2007 | -- | $185,400 |
| 2006 | -- | $185,400 |
| 2005 | -- | $185,400 |
| 2004 | -- | $185,400 |
| 2003 | -- | $185,400 |
| 2000 | -- | $185,400 |
Find assessor info on the county website
Neighborhood: 19380
Nearby homes
- $952,5004 bd2 ba2.7k sqft968 Cornwallis Dr, West Chester, PA 19380Off Market
- $753,7004 bd2 ba1.3k sqft960 Cornwallis Dr, West Chester, PA 19380Off Market
- $1,019,5004 bd3 ba3k sqft972 Cornwallis Dr, West Chester, PA 19380Off Market

- $662,0007.3 Acres971 Cornwallis Dr, West Chester, PA 19380Sold
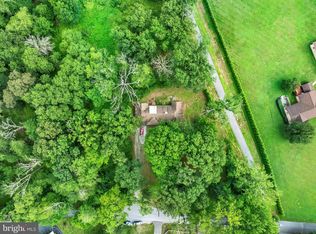
- $772,2003 bd1 ba1.7k sqft961 Cornwallis Dr, West Chester, PA 19380Off Market
- $954,0003 bd2 ba2.9k sqft958 Cornwallis Dr, West Chester, PA 19380Off Market
- $742,5003 bd2 ba2k sqft958 Cornwallis Dr, West Chester, PA 19380Off Market
- $705,0004 bd5 ba-- sqft959 Cornwallis Dr, West Bradford, PA 19380Off Market
Nearby schools
GreatSchools rating
- 8/10East Goshen El SchoolGrades: K-5Distance: 0.8 mi
- 6/10J R Fugett Middle SchoolGrades: 6-8Distance: 1.6 mi
- 8/10West Chester East High SchoolGrades: 9-12Distance: 1.6 mi
Schools provided by the listing agent
- District: West Chester Area
Source: Bright MLS. This data may not be complete. We recommend contacting the local school district to confirm school assignments for this home.
Get a cash offer in 3 minutes
Find out how much your home could sell for in as little as 3 minutes with a no-obligation cash offer.
Estimated market value
$1,112,900
Get a cash offer in 3 minutes
Find out how much your home could sell for in as little as 3 minutes with a no-obligation cash offer.
Estimated market value
$1,112,900
- Pennsylvania
- Chester County
- West Chester
- 19380
- 970 Cornwallis Dr
Nearby cities
Nearby neighborhoods
Nearby zip codes
Other West Chester Topics
