Skip main navigation
Off market
  • $1,111,100

    970 Deerwater Dr, Sierraville, CA 96126

    4beds
    3,226sqft
    Single Family Residence
    Built in 1982
    1.04 Acres Lot
    $1,111,100 Zestimate®
    $344/sqft
    $4,132 Estimated rent

    Home value

    $1,111,100

    $1.04M - $1.20M

    $4,132/mo

    Zestimate® history
    Loading
    Loading...

    Owner options

    List your home for rent

    $4,132/mo

    Rent Zestimate®

    Find your next renter with Zillow Rental Manager. Plus, with online applications, you can quickly screen prospective tenants – for free.

    Learn more

    $4,132/mo

    Rent Zestimate®

    Refinance and save

    $6,931/mo

    Est. payment

    Refinancing to a lower rate could help reduce your monthly payments and save thousands over the life of the loan.

    See today's rates

    $6,931/mo

    Est. payment

    Explore your selling options

    Work with a Zillow partner agent

    Leverage their expertise and Zillow's premium Showcase listings to get your home seen by more buyers.

    Get started

    List with your own agent

    Get your home in front of millions of buyers by listing it on Zillow.

    Learn how to do it

    Sell it yourself

    Take full control of how buyers see your home on Zillow by listing For Sale by Owner (FSBO).

    List your home

    What's special

    New roofRural community of verdiNew back deckLarge fenced garden areaSpacious homeBeautiful updated kitchenUpstairs bathrooms

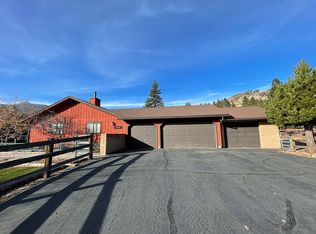
    Gorgeous 3 level home in the quiet, rural community of Verdi, CA. Extensivley remodeled in 2019, this spacious home includes beautiful updated kitchen, new main floor and upstairs bathrooms, wonderful European wide plank oak flooring, and new laundry room. Interior completely remodeled with vertical grain Douglas Floor interior doors, including beautifully wrapped interior beams, baseboards and door trim. New roof in 2020, new paver driveway in 2022, and updated energy efficient Sierra Pacific wood clad windows mostly throughout in 2014. New front deck and roof overhang enhance the front architecture. Additonally, a new back deck features a sunken hot tub and beautiful redwood pergola. Sitting on 1 acre, front yard highlights beautiful landscaping while backyard includes large fenced garden area. Home offers a main floor living area, including kitchen, dining and living room, 2 ensuite bedrooms on the top floor, and a bonus family room/den on the bottom floor with 2 additional bedrooms and full bath. Enjoy added storage shed attached to the home for all your storage needs.

    This property is not currently displayed as for sale or rent on Zillow. This may be different from what's on other websites or public sources.

    Zillow last checked:

    Listing updated:

    Listed by:

    Doug O Schroeder dschroeder@dicksonrealty.com,

    Dickson Realty

    Bought with:

    Robbie Huntoon, DRE #00840819

    Dickson Realty

    Source: TSMLS,MLS#: 20230533MLS Logo

    Facts & features

    Interior

    Bedrooms & bathrooms
    • Bedrooms: 4
    • Bathrooms: 4
    • Full bathrooms: 3
    • 1/2 bathrooms: 1
    Heating
    • Propane, Baseboard, Radiant
    Appliances
    • Included: Range, Oven, Microwave, Disposal, Dishwasher, Refrigerator, Washer, Dryer
    • Laundry: Laundry Room
    Features
    • Phone, High Speed Internet, Den
    • Flooring: Carpet, Wood, Tile, Vinyl
    • Has fireplace: No
    • Fireplace features: Woodstove: Family Room
    Interior area
    • Total structure area: 3,226
    • Total interior livable area: 3,226 sqft

    Property

    Parking
    • Total spaces: 2
    • Parking features: Two, Attached
    • Attached garage spaces: 2
    Features
    • Levels: Three
    • Patio & porch: Deck(s): 2
    • Spa features: Hot Tub
    • Has view: Yes
    • View description: Mountain(s)
    Lot
    • Size: 1.04 Acres
    • Features: Street, Zoned for Horses
    • Topography: Level
    Details
    • Parcel number: 023140011000
    • Special conditions: Standard

    Construction

    Type & style
    • Home type: SingleFamily
    • Architectural style: Contemporary
    • Property subtype: Single Family Residence
    Materials
    • Wood Siding, Steel Siding, Stucco
    • Foundation: Perim Block
    • Roof: Composition
    Condition
    • Updated/Remodeled
    • New construction: No
    • Year built: 1982

    Utilities & green energy

    • Sewer: Septic Tank
    • Water: Well
    • Utilities for property: Propane, Cable Connected
    Green energy
    • Energy efficient items: Composite Deck Material

    Community & HOA

    Community
    • Subdivision: SurroundingArea
    HOA
    • Has HOA: No
    Location
    • Region: Sierraville

    Financial & listing details

    • Price per square foot: $344/sqft
    • Price range: $1M - $1.1M
    • Date on market: 5/12/2023
    • Listing terms: Cash To New Loan

    Price history

    DateEventPrice
    6/29/2023Sold$1,038,375-2.5%$322/sqft
    Source: TSMLS #20230533 Report a problem
    5/15/2023Pending sale$1,065,000$330/sqft
    Source: TSMLS #20230533 Report a problem
    5/12/2023Listed for sale$1,065,000+306.5%$330/sqft
    Source: TSMLS #20230533 Report a problem
    1/4/2013Sold$262,000$81/sqft
    Source: TSMLS #20122468 Report a problem

    Public tax history

    Tax history is unavailable.

    Neighborhood: 96126

    Nearby schools

    GreatSchools rating
    Get pre-qualified for a loan
    At Zillow Home Loans, we can pre-qualify you in as little as 5 minutes with no impact to your credit score.

    An equal housing lender. NMLS #10287.