Skip main navigation
Sold for $3,600,000
  • $3,600,000

    970 French Oak ST, NAPLES, FL 34120

    3beds
    3,389sqft
    Single Family Residence
    Built in 2026
    0.44 Acres Lot
    $3,600,000 Zestimate®
    $1,062/sqft
    $6,203 Estimated rent

    Home value

    $3,600,000

    $3.24M - $4.00M

    $6,203/mo

    Zestimate® history
    Loading
    Loading...

    Owner options

    List your home for rent

    $6,203/mo

    Rent Zestimate®

    Find your next renter with Zillow Rental Manager. Plus, with online applications, you can quickly screen prospective tenants – for free.

    Learn more

    $6,203/mo

    Rent Zestimate®

    Refinance and save

    $27,845/mo

    Est. payment

    Refinancing to a lower rate could help reduce your monthly payments and save thousands over the life of the loan.

    See today's rates

    $27,845/mo

    Est. payment

    Explore your selling options

    Work with a Zillow partner agent

    Leverage their expertise and Zillow's premium Showcase listings to get your home seen by more buyers.

    Get started

    List with your own agent

    Get your home in front of millions of buyers by listing it on Zillow.

    Learn how to do it

    Sell it yourself

    Take full control of how buyers see your home on Zillow by listing For Sale by Owner (FSBO).

    List your home

    What's special

    Shaker-style doorsOutdoor kitchenTwo half bathsThree bedroomsPrivate outdoor retreatNatural texturesRefined hamptons-style interiors
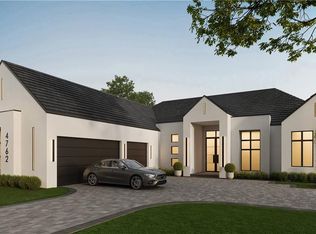
    Designer furnished and move-in ready! Seagate Development Group and Theory Design proudly present the professionally designed Meadowbrook model home in Opus Stone, one of Naples’ newest luxury gated communities. This exceptional residence is the result of a collaboration between Seagate Development Group, Theory Design, RG Designs, and Outside Productions, bringing together some of Southwest Florida’s most respected design professionals. The Meadowbrook offers three bedrooms, a private study, three full baths, two half baths, and a spacious three-car garage within a thoughtfully designed open floor plan that blends modern architecture with timeless coastal elegance. Inspired by refined Hamptons-style interiors, the home features clean architectural lines, natural textures, and a light neutral palette that creates a sophisticated yet inviting living environment. The great room and kitchen seamlessly connect to the outdoor living space, creating a perfect setting for entertaining or everyday living. The designer kitchen showcases a beautiful blend of white oak and latte wood cabinetry paired with wide plank oak flooring, shaker-style doors, and refined millwork including 9.5-inch baseboards with minimal profile door and window casings. Large gallery art walls allow for striking displays of artwork while accents of aged brass and matte black add a polished modern touch throughout the home. Wood-accented ceilings in the kitchen and dining areas introduce warmth and texture while enhancing the home’s elevated design. The expansive outdoor living area captures the essence of the Naples lifestyle with an oversized resort-style pool featuring a bubbler and spa, a fire pit gathering area, outdoor kitchen, fireplace, pool bath, and lush professionally designed landscaping that creates a private outdoor retreat. A tongue and groove stained ceiling enhances the covered lanai, providing an elegant architectural element that ties the outdoor living space together. Additional luxury features include 1¾-inch solid core interior doors, Emtek door hardware, custom built-in closets, Andersen impact windows and doors, Control4 home automation system, integrated sound system, linear HVAC diffusers in common areas, level 5 drywall finish, spray foam insulation, natural gas, and interior designer selected furnishings throughout the home. Opus Stone offers a rare opportunity to enjoy luxury estate living in an intimate gated setting while being just minutes from the best that Naples has to offer. Residents enjoy convenient access to world-renowned Gulf beaches, upscale shopping, fine dining, and entertainment. Premier private golf clubs including Olde Florida Golf Club and Calusa Pines Golf Club are also nearby, offering exceptional opportunities for recreation and social life. Experience the craftsmanship, design excellence, and lifestyle that define Seagate Development Group homes in one of Naples’ most exciting new gated luxury communities.

    Zillow last checked:

    Listing updated:

    Listed by:

    Jeff Garard 239-565-0182,

    Seagate Realty, LLC,

    Sadie Hutchinson 239-330-0747,

    Seagate Realty, LLC

    Bought with:

    Jeff Garard

    Seagate Realty, LLC

    Source: SWFLMLS,MLS#: 226010186MLS LogoOriginating MLS: Naples

    Facts & features

    Interior

    Bedrooms & bathrooms
    • Bedrooms: 3
    • Bathrooms: 5
    • Full bathrooms: 3
    • 1/2 bathrooms: 2
    Rooms
    • Room types: Den - Study, Great Room, Guest Bath, Guest Room, Office, 3 Bedrooms Plus Den
    Dining room
    • Features: Breakfast Room
    Heating
    • Central
    Cooling
    • Ceiling Fan(s), Central Air
    Appliances
    • Included: Gas Cooktop, Dishwasher, Disposal, Dryer, Grill - Gas, Ice Maker, Microwave, Refrigerator/Freezer, Self Cleaning Oven, Tankless Water Heater, Oven, Washer
    • Laundry: Inside
    Features
    • Bar, Built-In Cabinets, Closet Cabinets, Fireplace, Den - Study, Great Room, Guest Bath, Guest Room, Home Office, Laundry in Residence
    • Flooring: Tile, Wood
    • Doors: Impact Resistant Doors
    • Windows: Impact Resistant Windows
    • Has fireplace: Yes
    • Fireplace features: Outside
    • Furnished: Yes
    Interior area
    • Total structure area: 5,489
    • Total interior livable area: 3,389 sqft

    Property

    Parking
    • Total spaces: 3
    • Parking features: Attached
    • Attached garage spaces: 3
    Features
    • Stories: 1
    • Exterior features: Outdoor Kitchen
    • Has private pool: Yes
    • Pool features: In Ground, Concrete, Equipment Stays, Gas Heat, Salt Water
    • Has spa: Yes
    • Spa features: In Ground, Equipment Stays, Heated
    • Has view: Yes
    • View description: Lake
    • Has water view: Yes
    • Water view: Lake
    • Waterfront features: Lake
    • Frontage type: Lakefront
    Lot
    • Size: 0.44 Acres
    • Features: Oversize
    Details
    • Additional structures: Outdoor Kitchen

    Construction

    Type & style
    • Home type: SingleFamily
    • Architectural style: Ranch,Traditional
    • Property subtype: Single Family Residence
    Materials
    • Block, Stucco
    • Foundation: Concrete Block
    • Roof: Tile
    Condition
    • New construction: Yes
    • Year built: 2026

    Utilities & green energy

    • Gas: Natural
    • Water: Central

    Community & HOA

    Community
    • Features: Sidewalks, Street Lights, Gated
    • Security: Security System, Smoke Detector(s), Gated Community
    • Subdivision: OPUS STONE
    HOA
    • Has HOA: Yes
    • Amenities included: Sidewalk, Streetlight
    • HOA fee: $5,320 annually
    Location
    • Region: Naples

    Financial & listing details

    • Price per square foot: $1,062/sqft
    • Annual tax amount: $2,432
    • Date on market: 3/6/2026
    • Lease term: Buyer Finance/Cash

    Price history

    DateEventPrice
    7/16/2026Sold$3,600,000-15.3%$1,062/sqft
    Source: SWFLMLS #226010186 Report a problem
    7/13/2026Pending sale$4,250,000$1,254/sqft
    Source: SWFLMLS #226010186 Report a problem
    3/6/2026Listed for sale$4,250,000$1,254/sqft
    Source: SWFLMLS #226010186 Report a problem

    Public tax history

    Tax history is unavailable.

    Neighborhood: 34120

    Nearby schools

    GreatSchools rating
    Sell for more on Zillow
    Get a Zillow Showcase℠ listing at no additional cost and you could sell for .
    $3,600,000
    2% more
    +$72,000
    With Zillow Showcase(estimated)
    $3,672,000
    Sell for more on Zillow
    Get a Zillow Showcase℠ listing at no additional cost and you could sell for .
    $3,600,000
    2% more
    +$72,000
    With Zillow Showcase(estimated)
    $3,672,000