Welcome to a beautiful 3 bedroom, 2 bath home in the sought after Stonewood neighborhood. The inviting open floor plan features vaulted ceilings and large windows that fill the home with natural light. A charming barn door adds character between the kitchen and dining area. The kitchen offers stone countertops, plenty of cabinetry, a pantry, and a causal dining bar. The kitchen also opens up to an additional living space featuring a breakfast nook area, a stunning accent wall, fireplace, and skylight. The primary bedroom includes spacious dual closets and an updated bathroom with custom fixtures, creating your own private retreat. Additional highlights include newer flooring, a newer water heater, new dishwasher, dual-pane windows, and ceiling fans in each bedroom. Out back, enjoy the spacious yard perfect for relaxing or spending time with guests. Conveniently located in Lodi Unified School District, near shopping, dining, and parks.
Closed
$455,000
970 Goldenoak Way, Stockton, CA 95209
3beds
1,643sqft
Single Family Residence
Built in 1977
6,499 Square Feet Lot
$455,400 Zestimate®
$277/sqft
$2,518 Estimated rent
Home value
$455,400
$410,000 - $505,000
$2,518/mo
Zestimate® history
Owner options
List your home for rent
$2,518/mo
Rent Zestimate®
Find your next renter with Zillow Rental Manager. Plus, with online applications, you can quickly screen prospective tenants – for free.
$2,518/mo
Rent Zestimate®
Refinance and save
$3,461/mo
Est. payment
Refinancing to a lower rate could help reduce your monthly payments and save thousands over the life of the loan.
$3,461/mo
Est. payment
Explore your selling options
Work with a Zillow partner agent
Leverage their expertise and Zillow's premium Showcase listings to get your home seen by more buyers.
Get startedList with your own agent
Get your home in front of millions of buyers by listing it on Zillow.
Learn how to do itSell it yourself
Take full control of how buyers see your home on Zillow by listing For Sale by Owner (FSBO).
List your homeWhat's special
New dishwasherInviting open floor planNewer flooringPlenty of cabinetryKitchen offers stone countertopsDual-pane windowsStunning accent wall
Zillow last checked:
Listing updated:
Listed by:
Nancy Singh DRE #02084392 209-992-1427,
Berkshire Hathaway HomeServices-Drysdale Properties
Bought with:
Yatzeny Cuevas, DRE #02097526
Lifestyle Realty
Source: MetroList Services of CA,MLS#: 226023989Originating MLS: MetroList Services, Inc.
Facts & features
Interior
Bedrooms & bathrooms
- Bedrooms: 3
- Bathrooms: 2
- Full bathrooms: 2
Primary bedroom
- Features: Walk-In Closet(s)
Primary bathroom
- Features: Window
Dining room
- Features: Dining/Living Combo
Kitchen
- Features: Breakfast Area, Pantry Closet, Stone Counters, Kitchen/Family Combo
Heating
- Central
Cooling
- Ceiling Fan(s), Central Air
Appliances
- Included: Free-Standing Refrigerator, Range Hood, Ice Maker, Dishwasher, Microwave, Free-Standing Electric Range
- Laundry: In Garage
Features
- Flooring: Laminate, Tile, Wood
- Number of fireplaces: 1
- Fireplace features: Family Room
Interior area
- Total structure area: 0
- Total interior livable area: 1,643 sqft
Property
Parking
- Total spaces: 2
- Parking features: Attached, Garage Faces Front
- Attached garage spaces: 2
Features
- Levels: One
- Stories: 1
- Fencing: Back Yard,Fenced
Lot
- Size: 6,499 Square Feet
- Features: Auto Sprinkler F&R, Landscape Front
Details
- Parcel number: 072310300000
- Zoning: R1
- Special conditions: Standard
Construction
Type & style
- Home type: SingleFamily
- Property subtype: Single Family Residence
Materials
- Stucco, Frame
- Foundation: Slab
- Roof: Tile
Condition
- Year built: 1977
Utilities & green energy
- Electric: 220 Volts in Laundry
- Sewer: Public Sewer
- Water: Public
- Utilities for property: Public, Sewer In & Connected
Community & HOA
HOA
- Has HOA: Yes
- Amenities included: Pool, Clubhouse, Recreation Facilities
- Services included: Common Areas, Pool
- HOA fee: $425 annually
Location
- Region: Stockton
Financial & listing details
- Price per square foot: $277/sqft
- Tax assessed value: $419,549
- Price range: $455K - $455K
- Date on market: 9/20/2026
Price history
| Date | Event | Price |
|---|---|---|
| 5/7/2026 | Sold | $455,000$277/sqft |
Source: MetroList Services of CA #226023989 Report a problem | ||
| 4/10/2026 | Pending sale | $455,000$277/sqft |
Source: MetroList Services of CA #226023989 Report a problem | ||
| 3/12/2026 | Listed for sale | $455,000-3.2%$277/sqft |
Source: MetroList Services of CA #226023989 Report a problem | ||
| 6/24/2025 | Listing removed | -- |
Source: MetroList Services of CA #225035709 Report a problem | ||
| 4/24/2025 | Listed for sale | $470,000$286/sqft |
Source: MetroList Services of CA #225035709 Report a problem | ||
| 4/7/2025 | Pending sale | $470,000$286/sqft |
Source: MetroList Services of CA #225035709 Report a problem | ||
| 3/28/2025 | Listed for sale | $470,000+23.7%$286/sqft |
Source: MetroList Services of CA #225035709 Report a problem | ||
| 10/26/2020 | Sold | $380,000+1.3%$231/sqft |
Source: MetroList Services of CA #20050645 Report a problem | ||
| 9/1/2020 | Pending sale | $375,000$228/sqft |
Source: Berkshire Hathaway HomeService #20050645 Report a problem | ||
| 8/27/2020 | Listed for sale | $375,000+30.4%$228/sqft |
Source: Berkshire Hathaway HomeService #20050645 Report a problem | ||
| 7/7/2017 | Sold | $287,500+150%$175/sqft |
Source: MetroList Services of CA #17031956 Report a problem | ||
| 6/30/1997 | Sold | $115,000$70/sqft |
Source: Public Record Report a problem | ||
Public tax history
| Year | Property taxes | Tax assessment |
|---|---|---|
| 2026 | -- | $419,549 +2% |
| 2025 | $4,616 +1.9% | $411,323 +2% |
| 2024 | $4,531 +1.1% | $403,258 +2% |
| 2023 | $4,480 +2.4% | $395,352 +2% |
| 2022 | $4,376 -2.3% | $387,600 +2% |
| 2021 | $4,479 +28.6% | $380,000 +27.1% |
| 2020 | $3,481 +2.4% | $298,999 +2% |
| 2019 | $3,401 +1.8% | $293,137 +78.1% |
| 2018 | $3,340 +85.5% | $164,601 +2% |
| 2017 | $1,801 +6.2% | $161,375 +2% |
| 2016 | $1,695 +1.4% | $158,212 +1.5% |
| 2015 | $1,672 | $155,836 +2% |
| 2014 | $1,672 | $152,784 +12.3% |
| 2013 | -- | $136,000 +8.8% |
| 2012 | -- | $125,000 -2.3% |
| 2011 | -- | $128,000 -11.8% |
| 2010 | -- | $145,096 -0.2% |
| 2009 | -- | $145,441 +2% |
| 2008 | -- | $142,589 +2% |
| 2007 | -- | $139,794 +2% |
| 2006 | -- | $137,053 +2% |
| 2005 | -- | $134,367 +2% |
| 2004 | -- | $131,733 +1.9% |
| 2003 | -- | $129,318 +4% |
| 2002 | -- | $124,299 |
| 2001 | -- | $124,299 |
Find assessor info on the county website
Neighborhood: Stonewood
Nearby homes
- $418,2003 bd2 ba1.6k sqft962 Goldenoak Way, Stockton, CA 95209Off Market
- $442,3004 bd2 ba1.8k sqft978 Goldenoak Way, Stockton, CA 95209Off Market

- $427,3003 bd2 ba1.5k sqft973 Oakhurst Way, Stockton, CA 95209Off Market
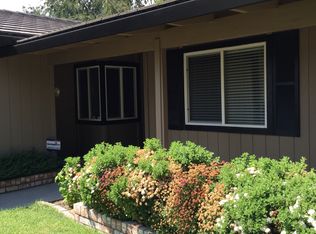
- $409,6003 bd2 ba1.7k sqft1003 Oakhurst Way, Stockton, CA 95209Off Market
- $448,3004 bd2 ba1.8k sqft965 Oakhurst St, Stockton, CA 95209Off Market
- $462,0004 bd2 ba1.8k sqft965 Oakhurst Way, Stockton, CA 95209Off Market
- $404,2003 bd2 ba1.5k sqft954 Goldenoak Way, Stockton, CA 95209Off Market
- $417,9003 bd2 ba1.5k sqft986 Goldenoak Way, Stockton, CA 95209Off Market
Nearby schools
GreatSchools rating
- 2/10Oakwood Elementary SchoolGrades: K-6Distance: 0.3 mi
- 4/10Delta Sierra Middle SchoolGrades: 7-8Distance: 0.9 mi
- 5/10Bear Creek High SchoolGrades: 9-12Distance: 2 mi
Get a cash offer in 3 minutes
Find out how much your home could sell for in as little as 3 minutes with a no-obligation cash offer.
Estimated market value
$455,400
Get a cash offer in 3 minutes
Find out how much your home could sell for in as little as 3 minutes with a no-obligation cash offer.
Estimated market value
$455,400
- California
- San Joaquin County
- Stockton
- 95209
- Stonewood
- 970 Goldenoak Way
