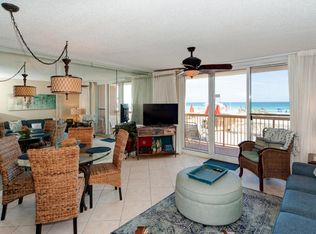
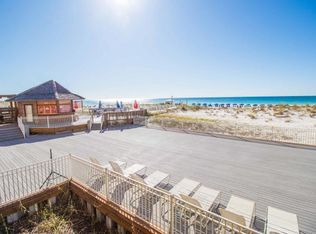
Let it be SUNSHINE - PRICED TO SELL! This beautifully maintained 3-bedroom, 3-bath condo is conveniently located on the second floor--no waiting for elevators. The highly desirable floor plan features wraparound balconies and additional windows, filling the space with natural light. The third bedroom offers its own private ensuite with a mini kitchen--perfect for guests or rental flexibility. Two bedrooms and the living room provide direct access to the spacious balcony, ideal for enjoying the coastal breeze. Recent updates include flooring, drapes, and a renovated primary bathroom shower, all completed just two years ago. The Terrace is located in one of the most popular vacation complexes on the Emerald Coast. Terrace at Pelican has their own pool and grill area, and owners and guests at Terrace have unlimited use to all of Pelican Beach amenities including direct beach access, multiple beachfront pools (including indoor/outdoor options), hot tubs, indoor sauna & steam room, a fitness center, tennis courts, pickleball, on-site café and tiki bar, game room and security gate This condo makes it a great investment, second home or primary residence being in the heart of Destin
104 days
|
294
|
17
|
Zillow last checked:
Listing updated:
Listed by:
Marie H Babin850-978-5057,
RE/MAX by the Sea
Source: ECAOR,MLS#: 999750
Loading...
Facts & features
Interior
Bedrooms & bathrooms
Bedrooms: 3
Bathrooms: 3
Full bathrooms: 3
Primary bedroom
Level: First
Area: 149.93 Square Feet
Dimensions: 12.33 x 12.16
Bedroom
Level: First
Area: 111.6 Square Feet
Dimensions: 11.16 x 10
Bedroom
Level: First
Area: 178.83 Square Feet
Dimensions: 14.41 x 12.41
Dining room
Description: Dining/Living Combo
Level: First
Area: 375 Square Feet
Dimensions: 25 x 15
Kitchen
Level: First
Area: 174.6 Square Feet
Dimensions: 15.41 x 11.33
Heating
Central
Cooling
Central Air, Ceiling Fan(s)
Appliances
Included: Dishwasher, Disposal, Dryer, Microwave, Washer, Electric Water Heater
Laundry: Washer/Dryer Hookup
Features
Breakfast Bar, Newly Painted, Owner's Closet, Pantry
Flooring: Tile, Vinyl
Windows: Window Treatments
Furnished: Yes
Interior area
Total structure area: 1,400
Total interior livable area: 1,400 sqft
Property
Parking
Parking features: Garage
Has garage: Yes
Features
Exterior features: Balcony
Has view: Yes
View description: Lake
Has water view: Yes
Water view: Lake
Waterfront features: Lake Front
Details
Parcel number: 002S22250000000207
Construction
Type & style
Home type: Condo
Property subtype: Condominium
Materials
Concrete, Stucco
Condition
Construction Complete
New construction: No
Year built: 1999
Utilities & green energy
Water: Public
Community & HOA
Community
Features: BBQ Pit/Grill, Beach, Community Room, Deed Access, Dumpster, Elevators, Fitness Center, Fishing, Game Room, Gated, Picnic Area, Pool, Sauna/Steam Room, TV Cable, Tennis Court(s), Waterfront, Whirlpool, Pickleball, Short Term Rental - Allowed
Explore the cost of this home by adjusting the details. Changes won't be saved.
Principal & interest
$1,547
Mortgage insurance
$0
Property taxes
$170
Home insurance
$105
HOA fees
$0
Utilities
Not included
All calculations are estimates and provided by Zillow, Inc. for informational purposes only. Actual amounts may vary.
HOA fees may include property taxes on listings classified as Co-Ops. Contact the listing agent and/or owner for fee details.
Mortgage interest rates are dependent on a number of factors, including credit score, down payment, and repayment length. Interest rate data provided by Zillow Group Marketplace, Inc. as of 1/1/1970 from various mortgage lenders with which we have lead or other similar arrangements; the Estimated Payment is an average of those rates.
See how much you could borrow to make a competitive offer.