Skip main navigation
Sold for $520,000
  • $520,000

    970 Hobson St, Longwood, FL 32750

    4beds
    2,560sqft
    Single Family Residence
    Built in 1971
    0.49 Acres Lot
    $561,400 Zestimate®
    $203/sqft
    $3,495 Estimated rent

    Home value

    $561,400

    $533,000 - $589,000

    $3,495/mo

    Zestimate® history
    Loading
    Loading...

    Owner options

    List your home for rent

    $3,495/mo

    Rent Zestimate®

    Find your next renter with Zillow Rental Manager. Plus, with online applications, you can quickly screen prospective tenants – for free.

    Learn more

    $3,495/mo

    Rent Zestimate®

    Refinance and save

    $3,435/mo

    Est. payment

    Refinancing to a lower rate could help reduce your monthly payments and save thousands over the life of the loan.

    See today's rates

    $3,435/mo

    Est. payment

    Explore your selling options

    Work with a Zillow partner agent

    Leverage their expertise and Zillow's premium Showcase listings to get your home seen by more buyers.

    Get started

    List with your own agent

    Get your home in front of millions of buyers by listing it on Zillow.

    Learn how to do it

    Sell it yourself

    Take full control of how buyers see your home on Zillow by listing For Sale by Owner (FSBO).

    List your home

    What's special

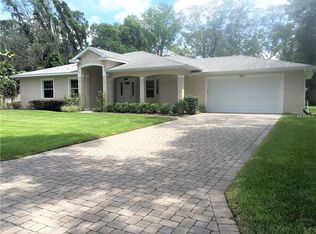
    Step into a world of timeless elegance with this enchanting vintage home in Longwood, perfect for those with a vision for creating their dream space. Nestled on an oversized lot, this property seamlessly blends classic charm with modern possibilities. Upon entering, you'll be greeted by a gracious formal living room, complete with a beautiful wood-burning fireplace that serves as a focal point for cozy gatherings. The adjacent formal dining room offers a refined space for entertaining, while the family room provides a more relaxed setting for everyday living. The home boasts a well-thought-out floor plan that includes a versatile study and a home office, ideal for remote work or academic pursuits. For added flexibility, there’s a charming flex room that can serve as a fifth bedroom or additional living space, featuring its own half bathroom for convenience. A delightful enclosed Florida room invites you to enjoy the serene outdoors in comfort, with views of the expansive backyard. The property’s outdoor amenities include a large pool, a lush garden area, and ample yard space, perfect for family activities or tranquil relaxation. Adding to the property’s appeal is a substantial detached structure with electrical wiring, offering endless possibilities as an office, mother-in-law suite, or additional living quarters. This home is a canvas for those with a vision, combining vintage allure with expansive space and modern functionality. Don’t miss the opportunity to make this unique and versatile property your own.

    Zillow last checked:

    Listing updated:

    Listed by:

    Allison Hunter 407-221-4669,

    LUXE HUNTER REAL ESTATE 407-984-4888

    Bought with:

    Jackie Criswell, 3286025

    RE/MAX TOWN & COUNTRY REALTY

    Source: Stellar MLS,MLS#: O6234836MLS LogoOriginating MLS: Orlando Regional

    Facts & features

    Interior

    Bedrooms & bathrooms
    • Bedrooms: 4
    • Bathrooms: 3
    • Full bathrooms: 3
    Rooms
    • Room types: Attic, Bonus Room, Family Room, Florida Room, Dining Room, Living Room, Utility Room
    Primary bedroom
    • Features: Walk-In Closet(s)
    • Level: First
    Dinette
    • Features: No Closet
    • Level: First
    • Dimensions: 13x9
    Family room
    • Features: No Closet
    • Level: First
    • Dimensions: 21x13
    Kitchen
    • Features: No Closet
    • Level: First
    • Dimensions: 13x12
    Living room
    • Features: No Closet
    • Level: First
    • Dimensions: 18x13
    Heating
    • Central
    Cooling
    • Central Air
    Appliances
    • Included: Dishwasher, Range, Refrigerator
    • Laundry: Laundry Room
    Features
    • Primary Bedroom Main Floor, Split Bedroom, Walk-In Closet(s)
    • Flooring: Carpet, Vinyl
    • Doors: Sliding Doors
    • Has fireplace: Yes
    Interior area
    • Total structure area: 3,932
    • Total interior livable area: 2,560 sqft

    Property

    Parking
    • Total spaces: 2
    • Parking features: Garage - Attached
    • Attached garage spaces: 2
    Features
    • Levels: One
    • Stories: 1
    • Patio & porch: Covered
    • Exterior features: Garden, Lighting, Other
    • Has private pool: Yes
    • Pool features: Deck, In Ground
    • Fencing: Vinyl,Wood
    • Has view: Yes
    • View description: Garden, Pool
    Lot
    • Size: 0.49 Acres
    • Features: Level, Oversized Lot
    • Residential vegetation: Mature Landscaping, Trees/Landscaped
    Details
    • Additional structures: Workshop
    • Parcel number: 0121295CK730B0070
    • Zoning: R-1AA
    • Special conditions: None

    Construction

    Type & style
    • Home type: SingleFamily
    • Architectural style: Traditional
    • Property subtype: Single Family Residence
    Materials
    • Block, Stucco
    • Foundation: Block
    • Roof: Shingle
    Condition
    • Completed
    • New construction: No
    • Year built: 1971

    Utilities & green energy

    • Sewer: Septic Tank
    • Water: Well
    • Utilities for property: BB/HS Internet Available, Cable Available, Electricity Connected, Street Lights

    Community & HOA

    Community
    • Pet fee: $0 monthly
    • Subdivision: SANLANDO SPGS
    HOA
    • Has HOA: No
    Location
    • Region: Longwood

    Financial & listing details

    • Price per square foot: $203/sqft
    • Tax assessed value: $421,886
    • Annual tax amount: $5,453
    • Date on market: 8/21/2024
    • Cumulative days on market: 5 days
    • Listing terms: Cash,Conventional,FHA,VA Loan
    • Ownership: Fee Simple
    • Total actual rent: 0
    • Electric utility on property: Yes
    • Road surface type: Paved, Asphalt

    Price history

    DateEventPrice
    9/17/2024Sold$520,000-1%$203/sqft
    Source: Stellar MLS #O6234836 Report a problem
    8/26/2024Pending sale$525,000$205/sqft
    Source: Stellar MLS #O6234836 Report a problem
    8/21/2024Listed for sale$525,000+75%$205/sqft
    Source: Stellar MLS #O6234836 Report a problem
    3/24/2021Listing removed--
    Source: Owner Report a problem
    8/4/2018Listing removed$2,300$1/sqft
    Source: Owner Report a problem
    7/19/2018Price change$2,300-6.1%$1/sqft
    Source: Owner Report a problem
    7/12/2018Listed for rent$2,450$1/sqft
    Source: Owner Report a problem
    6/8/2018Sold$300,000-7.7%$117/sqft
    Source: Public Record Report a problem
    4/9/2018Listed for sale$325,000-3.8%$127/sqft
    Source: BAR INVEST REALTY LLC #O5540108 Report a problem
    12/28/2017Listing removed$338,000$132/sqft
    Source: BAR INVEST REALTY LLC #O5540108 Report a problem
    8/23/2017Listed for sale$338,000+27.5%$132/sqft
    Source: Owner Report a problem
    4/11/2014Sold$265,000-1.8%$104/sqft
    Source: Stellar MLS #O5172591 Report a problem
    1/20/2014Price change$269,900-1.8%$105/sqft
    Source: Watson Realty Corp #O5172591 Report a problem
    11/23/2013Price change$274,900-6.8%$107/sqft
    Source: Watson Realty Corp #O5172591 Report a problem
    9/12/2013Price change$294,900-1.7%$115/sqft
    Source: Watson Realty Corp #O5172591 Report a problem
    7/21/2013Listed for sale$299,900$117/sqft
    Source: Watson Realty Corp #O5172591 Report a problem

    Public tax history

    YearProperty taxesTax assessment
    2025$5,517 +0.9%$421,886 +2.5%
    2024$5,465 +6.2%$411,707 +10%
    2023$5,148 +9.2%$374,279 +10%
    2022$4,714 +4.6%$340,254 +10%
    2021$4,507 +5.4%$309,322 +6.5%
    2020$4,275 +4.7%$290,348 +6.6%
    2019$4,082 $272,322 -6.3%
    2018$4,082 -2%$290,588 +21.6%
    2017$4,163 +12.4%$238,878 +0.8%
    2016$3,706 +0.1%$236,968 +10.1%
    2015$3,703 $215,250 -0.1%
    2014$3,703 +29.3%$215,493 +20.4%
    2013$2,864 -8.9%$178,974 -12.5%
    2012$3,145 -4.7%$204,647 -3.7%
    2011$3,301 -2.1%$212,416 -1%
    2010$3,371 +55.4%$214,666 +21.3%
    2009$2,169 +3.8%$176,946 +0.1%
    2008$2,090 -3.1%$176,769 +3%
    2007$2,158 -5.7%$171,620 +2.5%
    2006$2,287 +1.5%$167,434 +3%
    2005$2,254 +0.4%$162,557 +3%
    2004$2,245 +0.8%$157,822 +1.9%
    2003$2,227 +1.2%$154,879 +2.4%
    2002$2,200 +4.1%$151,249 +4.6%
    2000$2,113 $144,531
    Find assessor info on the county website

    Neighborhood: 32750

    Nearby schools

    GreatSchools rating
    Schools provided by the listing agent
    • Elementary: Altamonte Elementary
    • Middle: Milwee Middle
    • High: Lyman High

    Source: Stellar MLS. This data may not be complete. We recommend contacting the local school district to confirm school assignments for this home.

    Get a cash offer in 3 minutes
    Find out how much your home could sell for in as little as 3 minutes with a no-obligation cash offer.
    Estimated market value
    $561,400
    Get a cash offer in 3 minutes
    Find out how much your home could sell for in as little as 3 minutes with a no-obligation cash offer.
    Estimated market value
    $561,400