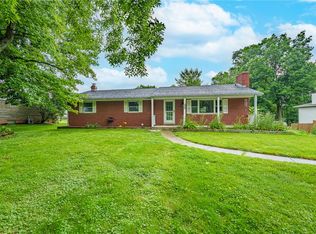
Xenia Township Location! This beautifully maintained home offers exceptional curb appeal and sits on nearly a half-acre lot. With 4 bedrooms, 2 full baths, and an abundance of natural light, this home blends classic charm with thoughtful updates throughout. Step inside to find warm, refinished hardwood floors and a welcoming mix of mid-century modern style and timeless design. The cozy living room features a fireplace with gas hookup available and built-in corner bookshelves. A versatile front room currently serves as a formal dining room but could easily function as a second living area, home office, or flex space. The updated kitchen features beautiful cabinetry, a breakfast bar with seating for 2-3, a second dining area, and a convenient coffee bar space. The gas range, refrigerator, microwave, and dishwasher all convey with the property. Both full bathrooms feature quality finishes including a Kohler tub, Karndean flooring, stone accents, and built-in linen storage. Windows (2005), a new electric service panel (2019), house roof replacement by Eldridge Roofing (2021), garage roof replacement (2011), gutter guards, a new wider driveway (2021), and a new front deck (2023). Additional features include a Nest thermostat, electronic front door lock, a 30-amp RV hookup in the garage, and a 92% efficient gas furnace located in the crawl space. For added peace of mind, the home is equipped with a radon mitigation system, and the crawl space has been professionally encapsulated as part of the mitigation process. The attached oversized two-car garage includes built-in cabinetry for excellent storage. Conveniently located to Route 68, Xenia's extensive bike trail system, and two blocks from Xenia High School, this property combines a peaceful setting with easy access to schools, recreation, and commuting routes. All room sizes are approximate, please rely on your own measurements.
Pending
$289,500
970 Jane Avenue, Xenia Twp, OH 45385
4beds
1,705sqft
:
Get pre-qualified$2,040/mo
Single Family Residence
Built in 1950
0.41 Acres Lot
$288,300 Zestimate®
$170/sqft
$-- HOA
What's special
- 49 days |
- 67 |
- 2 |
Zillow last checked:
Listing updated:
Listed by:
Alice Kompar,
eXp Realty
Source: eXp Realty,MLS#: 961038Originating MLS: Dayton Area Board Of Realtors
Facts & features
Interior
Bedrooms & bathrooms
- Bedrooms: 4
- Bathrooms: 2
- Full bathrooms: 2
- Main level bathrooms: 2
Bedroom 1
- Level: Main
- Area: 144 Square Feet
- Dimensions: 12 x 12
Bedroom 1
- Level: Main
- Area: 104 Square Feet
- Dimensions: 13 x 8
Dining room
- Level: Main
- Area: 176 Square Feet
- Dimensions: 16 x 11
Kitchen
- Features: EatInKitchen
- Level: Main
- Area: 220 Square Feet
- Dimensions: 11 x 20
Living room
- Level: Main
- Area: 143 Square Feet
- Dimensions: 13 x 11
Utility room
- Level: Main
- Area: 25 Square Feet
- Dimensions: 5 x 5
Heating
- Forced Air
Cooling
- Central Air
Appliances
- Included: Dishwasher, Microwave, Range, Refrigerator, Water Softener
Features
- Pantry
- Basement: Crawl Space
- Has fireplace: Yes
- Fireplace features: Decorative
Interior area
- Total structure area: 1,705
- Total interior livable area: 1,705 sqft
Video & virtual tour
Property
Parking
- Total spaces: 2
- Parking features: Attached, Garage, Two Car Garage, Garage Door Opener, Storage
- Attached garage spaces: 2
Features
- Levels: One
- Stories: 1
- Patio & porch: Deck, Porch
- Exterior features: Deck, Porch
Lot
- Size: 0.41 Acres
- Dimensions: .41 acres
Details
- Parcel number: M36000200263003900
- Zoning: Residential
- Zoning description: Residential
Construction
Type & style
- Home type: SingleFamily
- Architectural style: Ranch
- Property subtype: Single Family Residence
Materials
- Brick, Frame
Condition
- Year built: 1950
Community & HOA
Community
- Subdivision: Amlin Heights Sec 02
HOA
- Has HOA: No
Location
- Region: Xenia
Financial & listing details
- Price per square foot: $170/sqft
- Tax assessed value: $186,870
- Annual tax amount: $3,205
- Date on market: 6/5/2026
- Listing agreement: Exclusive Right To Sell
Estimated market value
$288,300
$274,000 - $303,000
$1,956/mo
Price history
| Date | Event | Price |
|---|---|---|
| 7/24/2026 | Sold | $298,000+2.9%$175/sqft |
Source:  DABR MLS #961038 Report a problem DABR MLS #961038 Report a problem | ||
| 6/17/2026 | Pending sale | $289,500$170/sqft |
Source: DABR MLS #961038 Report a problem | ||
| 6/14/2026 | Price change | $289,500-5.2%$170/sqft |
Source: DABR MLS #961038 Report a problem | ||
| 6/5/2026 | Listed for sale | $305,500+9.7%$179/sqft |
Source: DABR MLS #961038 Report a problem | ||
| 3/8/2024 | Sold | $278,500-2.1%$163/sqft |
Source: DABR MLS #903106 Report a problem | ||
| 2/10/2024 | Pending sale | $284,500$167/sqft |
Source: DABR MLS #903106 Report a problem | ||
| 1/29/2024 | Price change | $284,500-3.4%$167/sqft |
Source: DABR MLS #903106 Report a problem | ||
| 1/20/2024 | Price change | $294,500-1.8%$173/sqft |
Source: DABR MLS #903106 Report a problem | ||
| 1/12/2024 | Listed for sale | $299,900+22%$176/sqft |
Source: DABR MLS #903106 Report a problem | ||
| 12/1/2003 | Sold | $245,800+272.4%$144/sqft |
Source: Public Record Report a problem | ||
| 7/5/2000 | Sold | $66,000+3.1%$39/sqft |
Source: Public Record Report a problem | ||
| 6/22/1999 | Sold | $64,000-28.1%$38/sqft |
Source: Public Record Report a problem | ||
| 9/10/1996 | Sold | $89,000$52/sqft |
Source: Public Record Report a problem | ||
Public tax history
| Year | Property taxes | Tax assessment |
|---|---|---|
| 2025 | $3,205 +3.4% | $65,400 |
| 2024 | $3,101 -0.5% | $65,400 |
| 2023 | $3,118 +21.4% | $65,400 +33.1% |
| 2022 | $2,569 -1.3% | $49,150 |
| 2021 | $2,602 +4.2% | $49,150 |
| 2020 | $2,498 +27.8% | $49,150 +36.2% |
| 2019 | $1,954 -0.4% | $36,090 |
| 2018 | $1,961 +2.8% | $36,090 |
| 2017 | $1,907 +1.8% | $36,090 +6.4% |
| 2016 | $1,873 -0.3% | $33,910 |
| 2015 | $1,878 | $33,910 |
| 2014 | $1,878 -4.6% | $33,910 -9.7% |
| 2013 | $1,969 +0.1% | $37,540 |
| 2012 | $1,968 +110.3% | $37,540 |
| 2011 | $936 -52.6% | $37,540 -10% |
| 2010 | $1,974 -0.1% | $41,710 |
| 2009 | $1,977 +2.6% | $41,710 |
| 2008 | $1,927 +2% | $41,710 +5.7% |
| 2007 | $1,890 -0.3% | $39,460 |
| 2006 | $1,896 +13% | $39,460 +9.1% |
| 2004 | $1,677 +22.8% | $36,170 +0% |
| 2003 | $1,366 -0.7% | $36,169 |
| 2002 | $1,375 +13.9% | $36,169 +31.4% |
| 2001 | $1,207 -4.5% | $27,531 |
| 2000 | $1,265 | $27,531 |
Find assessor info on the county website
Monthly payment
Est. payment
Payment breakdown
Explore the cost of this home by adjusting the details. Changes won't be saved.Climate risks
Neighborhood: 45385
Nearby schools
GreatSchools rating
- 6/10Tecumseh Elementary SchoolGrades: K-5Distance: 0.5 mi
- 5/10Warner Middle SchoolGrades: 6-8Distance: 2.8 mi
- 3/10Xenia High SchoolGrades: 9-12Distance: 0.3 mi
Schools provided by the listing agent
- District: Xenia
Source: eXp Realty. This data may not be complete. We recommend contacting the local school district to confirm school assignments for this home.
- $273,8003 bd2 ba1.6k sqft960 Jane Ave, Xenia, OH 45385Off Market
- $230,7003 bd1 ba1.2k sqft980 Jane Ave, Xenia, OH 45385Off Market
- $271,0003 bd1 ba1.5k sqft985 Whitestone Rd, Xenia, OH 45385Off Market
- $301,4003 bd2 ba2k sqft995 Whitestone Rd, Xenia, OH 45385Off Market
- $217,0001 bd1 ba1k sqft977 Whitestone Rd, Xenia, OH 45385Off Market
- $295,5003 bd2 ba1.6k sqft956 Jane Ave, Xenia, OH 45385Off Market
- $238,9003 bd2 ba1.2k sqft965 Jane Ave, Xenia, OH 45385Off Market
- $233,7003 bd1 ba1.4k sqft990 Jane Ave, Xenia, OH 45385Off Market
A local agent can set up tours, give advice and negotiate with sellers.
A local lender can help you make sure your offer is ready when you are.
Similar homes
- $260,0003 bd2 ba1.3k sqft1821 Tahoe Dr, Xenia, OH 45385For Sale

 MLS ID #961166, Carol J Bliss, Keller Williams Community Part. DABR MLS
 - $304,9003 bd3 ba2.4k sqft270 Kinsey Rd, Xenia, OH 45385For Sale
 MLS ID #962343, Cory Allen, Keynote Realty. DABR MLS
 - $329,9004 bd2 ba2.3k sqft3031 Springhill Rd, Beavercreek, OH 45434For Sale
 MLS ID #963428, Terry Dwayne Blakley, RE/MAX Victory + Affiliates. DABR MLS
 - $214,9004 bd2 ba1.3k sqft842 Murray Hill Dr, Xenia, OH 45385For Sale
 MLS ID #961701, Cory Allen, Keynote Realty. DABR MLS
 - $319,9003 bd2 ba1.9k sqft2617 Shadycrest Dr, Dayton, OH 45431For SaleMLS ID #961024, Arthur Solomon, Coldwell Banker Heritage. DABR MLS
- $299,0003 bd2 ba1.5k sqft675 Wright St, Yellow Springs, OH 45387For SaleMLS ID #956069, Todd Broomhall, Keller Williams Home Town Rlty. DABR MLS
- $295,0003 bd2 ba1.4k sqft245 Gershwin Dr, Dayton, OH 45458For SaleMLS ID #964959, Leah Ranchel, Keller Williams Advisors Rlty. DABR MLS
- $310,0003 bd3 ba1.7k sqft3594 Jonathon Dr, Dayton, OH 45434For SaleMLS ID #954247, Bonnie B Joly, Irongate Inc.. DABR MLS
- $289,0003 bd3 ba1.5k sqft3815 Indian Ripple Rd, Dayton, OH 45440For SaleMLS ID #962867, Brian Sharp, BHHS Professional Realty. DABR MLS
- $309,0004 bd2 ba1.6k sqft3042 Morningview Dr, Beavercreek, OH 45432For SaleMLS ID #960322, Hannah Bates, Keller Williams Advisors Rlty. DABR MLS
- $260,0003 bd2 ba1.5k sqft3669 Wenbrook Dr, Dayton, OH 45429For SaleMLS ID #964768, Juliet Wenzler, eXp Realty. DABR MLS
- $289,9003 bd2 ba2k sqft1531 Woodman Dr, Dayton, OH 45432For SaleMLS ID #959864, Daryl Emmons, Howard Hanna Real Estate Serv. DABR MLS
- $299,5003 bd2 ba1.5k sqft280 N Main St, Cedarville, OH 45314For SaleMLS ID #963118, Matthew L Sheridan, Sheridans LLC. DABR MLS
- $265,0005 bd2 ba2.2k sqft5908 Verdi Dr, Dayton, OH 45449For SaleMLS ID #961943, Emily Skardon, Glasshouse Realty Group. DABR MLS
- $280,0003 bd2 ba1.6k sqft5932 Pine Glen Ln, Dayton, OH 45424For SaleMLS ID #964758, Tobias P Schmitt, Sibcy Cline Inc.. DABR MLS
- $410,0003 bd2 ba2k sqft2676 Waynesville Jamestown Rd, Xenia, OH 45385For SaleMLS ID #962456, Bryan C Ogletree, RE/MAX Alliance Realty. DABR MLS
- $289,0004 bd3 ba2.1k sqft2045 Penbrooke Trl, Dayton, OH 45459For SaleMLS ID #963286, Jennifer Halstead, Premier Agent Network. DABR MLS
- $274,9003 bd1 ba1.7k sqft6123 Shady Oak St, Huber Heights, OH 45424For SaleMLS ID #963856, Clayton Sears, Irongate Inc.. DABR MLS
- $329,0003 bd2 ba1.5k sqft1191 Berna Ln, Dayton, OH 45429For SaleMLS ID #964540, Polly Mobbs, BHHS Professional Realty. DABR MLS
- $285,0004 bd3 ba2.4k sqft4140 Beech Tree Ct, Dayton, OH 45424For SaleMLS ID #962025, David Moyer, Keller Williams Advisors Rlty. DABR MLS
