Updated and move-in ready 3 bedroom, 2.1 bath townhome with a desirable MAIN-FLOOR PRIMARY BEDROOM ENSUITE and private POND VIEWS in the sought-after Northbrook Greens community and award-winning School District 30/225! Enjoy the new hardwood flooring and soaring ceilings with oversized windows filling the living and dining areas with natural light. The living room opens to the updated kitchen with NEW granite countertops, stainless steel appliances, breakfast bar, eat-in table space, and sliders to the back patio. The main-floor primary retreat features new hardwood floors, closet organizers, and a FULLY RENOVATED ensuite bath with dual sinks and new countertops, heated floors, walk-in shower, and heated towel bar. Upstairs offers two additional bedrooms with new ceiling fans and fresh paint that share a hall bath. A conveniently located main-level laundry, updated powder room, and freshly painted two-car attached garage add convenience. Water is included in the monthly assessment, pets are welcome and rentals are allowed. Recent updates include new hardwood floors, COMPLETE PRIMARY BATH RENOVATION, UPDATED KITCHEN with new countertops, new sink, faucet, lighting, and newly organized pantry, new washer and shelving, updated powder room, three new elongated toilets, new light fixtures, interior paint throughout, freshly painted garage, new humidifier and new ceiling fans in upstairs bedrooms. It's all done for you! Simply move in and enjoy the premier location so close to everything-from shopping at Target and Costco to weekend visits to the Chicago Botanic Garden, parks or North Shore Ice Arena. Quick access to major highways, both Northbrook and Glenview Metra stations and local amenities. Ideal for those seeking low-maintenance living in a top-rated school district with parks, pools, shopping and recreation just minutes away. Don't miss this one!
Closed
$467,500
970 Kensington Dr, Northbrook, IL 60062
3beds
1,700sqft
Townhouse, Single Family Residence
Built in 2003
-- sqft lot
$488,000 Zestimate®
$275/sqft
$3,327 Estimated rent
Home value
$488,000
$439,000 - $542,000
$3,327/mo
Zestimate® history
Owner options
List your home for rent
$3,327/mo
Rent Zestimate®
Find your next renter with Zillow Rental Manager. Plus, with online applications, you can quickly screen prospective tenants – for free.
$3,327/mo
Rent Zestimate®
Refinance and save
$3,880/mo
Est. payment
Refinancing to a lower rate could help reduce your monthly payments and save thousands over the life of the loan.
$3,880/mo
Est. payment
Explore your selling options
Work with a Zillow partner agent
Leverage their expertise and Zillow's premium Showcase listings to get your home seen by more buyers.
Get startedList with your own agent
Get your home in front of millions of buyers by listing it on Zillow.
Learn how to do itSell it yourself
Take full control of how buyers see your home on Zillow by listing For Sale by Owner (FSBO).
List your homeWhat's special
Soaring ceilingsPrivate pond viewsNew humidifierFully renovated ensuite bathTwo-car attached garageOversized windowsHeated towel bar
Zillow last checked:
Listing updated:
Listed by:
Audra Casey 847-509-0200,
@properties Christie's International Real Estate
Bought with:
Meg Pucino
Baird & Warner
Source: MRED as distributed by MLS GRID,MLS#: 12482450
Facts & features
Interior
Bedrooms & bathrooms
- Bedrooms: 3
- Bathrooms: 3
- Full bathrooms: 2
- 1/2 bathrooms: 1
Rooms
- Room types: No additional rooms
Primary bedroom
- Features: Flooring (Hardwood), Window Treatments (Blinds), Bathroom (Full, Double Sink, Shower Only)
- Level: Main
- Area: 156 Square Feet
- Dimensions: 13X12
Bedroom 2
- Features: Flooring (Carpet), Window Treatments (Blinds)
- Level: Second
- Area: 132 Square Feet
- Dimensions: 12X11
Bedroom 3
- Features: Flooring (Carpet), Window Treatments (Blinds)
- Level: Second
- Area: 121 Square Feet
- Dimensions: 11X11
Dining room
- Features: Flooring (Hardwood), Window Treatments (Blinds)
- Level: Main
- Area: 88 Square Feet
- Dimensions: 11X8
Kitchen
- Features: Kitchen (Eating Area-Breakfast Bar, Eating Area-Table Space, Pantry-Closet, Updated Kitchen), Flooring (Ceramic Tile), Window Treatments (All)
- Level: Main
- Area: 88 Square Feet
- Dimensions: 11X8
Laundry
- Features: Flooring (Ceramic Tile)
- Level: Main
- Area: 60 Square Feet
- Dimensions: 6X10
Living room
- Features: Flooring (Hardwood), Window Treatments (All)
- Level: Main
- Area: 242 Square Feet
- Dimensions: 22X11
Heating
- Natural Gas, Forced Air
Cooling
- Central Air
Appliances
- Included: Range, Microwave, Dishwasher, Refrigerator, Washer, Dryer, Disposal, Stainless Steel Appliance(s), Humidifier
- Laundry: Main Level, Washer Hookup, In Unit
Features
- Cathedral Ceiling(s), 1st Floor Bedroom, 1st Floor Full Bath, Storage, Walk-In Closet(s), Open Floorplan, Granite Counters
- Flooring: Hardwood
- Windows: Window Treatments, All, Screens
- Basement: None
Interior area
- Total structure area: 0
- Total interior livable area: 1,700 sqft
Property
Parking
- Total spaces: 2
- Parking features: Asphalt, Brick Driveway, Garage Door Opener, Yes, Garage Owned, Attached, Garage
- Attached garage spaces: 2
- Has uncovered spaces: Yes
Accessibility
- Accessibility features: No Disability Access
Features
- Patio & porch: Patio
- Has view: Yes
- View description: Back of Property
- Has water view: Yes
- Water view: Back of Property
Details
- Parcel number: 04231070054149
- Special conditions: None
- Other equipment: Ceiling Fan(s)
Construction
Type & style
- Home type: Townhouse
- Property subtype: Townhouse, Single Family Residence
Materials
- Brick
- Foundation: Concrete Perimeter
- Roof: Asphalt
Condition
- New construction: No
- Year built: 2003
Details
- Builder model: BUCKINGHAM
Utilities & green energy
- Sewer: Public Sewer, Storm Sewer
- Water: Lake Michigan, Public
Community & HOA
Community
- Security: Carbon Monoxide Detector(s)
- Subdivision: Northbrook Greens
HOA
- Has HOA: Yes
- Services included: Water, Parking, Insurance, Exterior Maintenance, Lawn Care, Snow Removal
- HOA fee: $549 monthly
Location
- Region: Northbrook
Financial & listing details
- Price per square foot: $275/sqft
- Annual tax amount: $5,834
- Date on market: 10/9/2025
- Listing terms: Conventional
- Ownership: Condo
Price history
| Date | Event | Price |
|---|---|---|
| 11/25/2025 | Sold | $467,500+0.5%$275/sqft |
Source:  MRED as distributed by MLS GRID #12482450 Report a problem MRED as distributed by MLS GRID #12482450 Report a problem | ||
| 11/25/2025 | Pending sale | $465,000$274/sqft |
Source: MRED as distributed by MLS GRID #12482450 Report a problem | ||
| 10/18/2025 | Contingent | $465,000$274/sqft |
Source: MRED as distributed by MLS GRID #12482450 Report a problem | ||
| 10/9/2025 | Listed for sale | $465,000+13.4%$274/sqft |
Source: MRED as distributed by MLS GRID #12482450 Report a problem | ||
| 4/6/2023 | Sold | $410,000-3.5%$241/sqft |
Source: MRED as distributed by MLS GRID #11462375 Report a problem | ||
| 3/11/2023 | Contingent | $425,000$250/sqft |
Source: MRED as distributed by MLS GRID #11462375 Report a problem | ||
| 1/13/2023 | Price change | $425,000-2.3%$250/sqft |
Source: MRED as distributed by MLS GRID #11462375 Report a problem | ||
| 12/1/2022 | Listed for sale | $435,000$256/sqft |
Source: MRED as distributed by MLS GRID #11462375 Report a problem | ||
| 11/16/2022 | Contingent | $435,000$256/sqft |
Source: MRED as distributed by MLS GRID #11462375 Report a problem | ||
| 8/1/2022 | Price change | $435,000-4%$256/sqft |
Source: MRED as distributed by MLS GRID #11462375 Report a problem | ||
| 7/13/2022 | Listed for sale | $453,000$266/sqft |
Source: MRED as distributed by MLS GRID #11462375 Report a problem | ||
| 10/2/2020 | Listing removed | $2,550$2/sqft |
Source: 5I5J Realty CO LTD #10819125 Report a problem | ||
| 9/28/2020 | Price change | $2,550-1.9%$2/sqft |
Source: 5I5J Realty CO LTD #10819125 Report a problem | ||
| 8/15/2020 | Listed for rent | $2,600$2/sqft |
Source: 5I5J Realty CO LTD #10819125 Report a problem | ||
Public tax history
Tax history is unavailable.
Neighborhood: 60062
Nearby homes
- $427,300-- bd-- ba3.1k sqft1041 Enfield Dr #1-A3, Northbrook, IL 60062Off Market
- $490,0003 bd2 ba1.9k sqft1140 Kensington Dr #20-D1, Northbrook, IL 60062Sold
- $536,600-- bd-- ba3.1k sqft1109 Brent Rd #23-B2, Northbrook, IL 60062Off Market
- $509,1003 bd3 ba1.5k sqft1108 Kensington Dr #21-B2, Northbrook, IL 60062Off Market
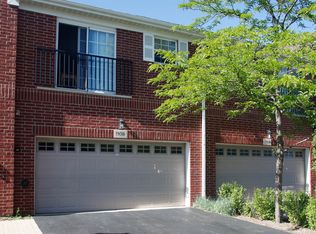
- $362,6002 bd2 ba3.1m sqft1128 Kensington Dr #20-A3, Northbrook, IL 60062Off Market
- $548,9003 bd2 ba3.1k sqft1124 Kensington Dr #20-B3, Northbrook, IL 60062Off Market
- $464,700-- bd-- ba3.1k sqft1100 Kensington Dr #21-C3, Northbrook, IL 60062Off Market
- $515,900-- bd-- ba3.1k sqft1104 Kensington Dr #21-D3, Northbrook, IL 60062Off Market
- $552,100-- bd-- ba3.1k sqft2351 Crystal Rd #22-F1, Northbrook, IL 60062Off Market
Nearby schools
GreatSchools rating
- 9/10Meadowbrook Elementary SchoolGrades: K-5Distance: 1.5 mi
- 9/10Northbrook Junior High SchoolGrades: 6-8Distance: 1.2 mi
- 10/10Glenbrook North High SchoolGrades: 9-12Distance: 1.4 mi
Schools provided by the listing agent
- Elementary: Wescott Elementary School
- Middle: Maple School
- High: Glenbrook North High School
- District: 30
Source: MRED as distributed by MLS GRID. This data may not be complete. We recommend contacting the local school district to confirm school assignments for this home.
Get a cash offer in 3 minutes
Find out how much your home could sell for in as little as 3 minutes with a no-obligation cash offer.
Estimated market value
$488,000
Get a cash offer in 3 minutes
Find out how much your home could sell for in as little as 3 minutes with a no-obligation cash offer.
Estimated market value
$488,000
- Illinois
- Cook County
- Northbrook
- 60062
- 970 Kensington Dr
Nearby cities
Nearby zip codes
Other Northbrook Topics
