Skip main navigation
Closed
  • $425,000

    970 Lakeside Dr, West Chicago, IL 60185

    6beds
    2,783sqft
    Single Family Residence
    Built in 1990
    -- sqft lot
    $555,600 Zestimate®
    $153/sqft
    $3,752 Estimated rent

    Home value

    $555,600

    $528,000 - $583,000

    $3,752/mo

    Zestimate® history
    Loading
    Loading...

    Owner options

    List your home for rent

    $3,752/mo

    Rent Zestimate®

    Find your next renter with Zillow Rental Manager. Plus, with online applications, you can quickly screen prospective tenants – for free.

    Learn more

    $3,752/mo

    Rent Zestimate®

    Refinance and save

    $3,251/mo

    Est. payment

    Refinancing to a lower rate could help reduce your monthly payments and save thousands over the life of the loan.

    See today's rates

    $3,251/mo

    Est. payment

    Explore your selling options

    Work with a Zillow partner agent

    Leverage their expertise and Zillow's premium Showcase listings to get your home seen by more buyers.

    Get started

    List with your own agent

    Get your home in front of millions of buyers by listing it on Zillow.

    Learn how to do it

    Sell it yourself

    Take full control of how buyers see your home on Zillow by listing For Sale by Owner (FSBO).

    List your home

    What's special

    Brick fireplaceCenter island kitchenNearby west chicago prairieLarge breakfast areaLarge private bathFire pitMud room
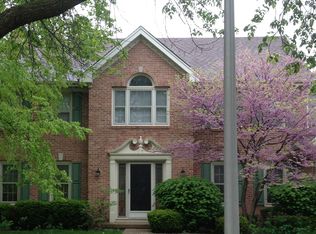
    Come fall in love with this dramatic 2 story Willow Creek home. The grand foyer shows off a beautiful stairway, and the large living room with French doors to the dining room. The center island kitchen features white cabinets, granite tops, a planning desk, stainless appliances, a pantry cabinet along with a pantry closet. There is a large breakfast area with glass sliding doors leading to the backyard. The gorgeous family room is super-sized with an 11-foot beamed ceiling, amazing wall of windows, brick fireplace, custom built-ins and a bar area. There is a convenient first floor laundry/mud room and a super important first floor office. The second floor hosts a large master suite with his & her closets, a large private bath with a double sink, separate shower and jetted tub. The three additional bedrooms are well sized. The finished basement is very large with recreation area, 2 additional bedrooms/office/workout room/game room, loads of storage space and another full bath. While sitting on a corner lot this home offers a private backyard oasis with brick paver patio, a screened in gazebo, shade producing pergola, a built-in gas grill area and a fire pit. Short walk to the Great Western Trail offering year-round outdoor recreation opportunities, close to schools and parks. Nearby West Chicago Prairie and Timber Ridge County Forest Preserve. Easy access to highways, Rt 64 and Rt 59 and the Metra Station.

    Zillow last checked:

    Listing updated:

    Listed by:

    Jackie Lynch, ABR,CSC 847-710-5898,

    RE/MAX Suburban

    Bought with:

    Joseph Champagne

    Coldwell Banker Realty

    Source: MRED as distributed by MLS GRID,MLS#: 11839126MLS Logo

    Facts & features

    Interior

    Bedrooms & bathrooms
    • Bedrooms: 6
    • Bathrooms: 4
    • Full bathrooms: 4
    Rooms
    • Room types: Bedroom 5, Bedroom 6, Office, Breakfast Room
    Primary bedroom
    • Features: Flooring (Carpet), Bathroom (Full)
    • Level: Second
    • Area: 299 Square Feet
    • Dimensions: 23X13
    Bedroom 2
    • Features: Flooring (Carpet)
    • Level: Second
    • Area: 165 Square Feet
    • Dimensions: 15X11
    Bedroom 3
    • Features: Flooring (Carpet)
    • Level: Second
    • Area: 156 Square Feet
    • Dimensions: 13X12
    Bedroom 4
    • Features: Flooring (Carpet)
    • Level: Second
    • Area: 132 Square Feet
    • Dimensions: 12X11
    Bedroom 5
    • Features: Flooring (Carpet)
    • Level: Basement
    • Area: 192 Square Feet
    • Dimensions: 16X12
    Bedroom 6
    • Features: Flooring (Carpet)
    • Level: Basement
    • Area: 120 Square Feet
    • Dimensions: 12X10
    Breakfast room
    • Features: Flooring (Hardwood)
    • Level: Main
    • Area: 150 Square Feet
    • Dimensions: 15X10
    Dining room
    • Features: Flooring (Hardwood)
    • Level: Main
    • Area: 195 Square Feet
    • Dimensions: 15X13
    Family room
    • Features: Flooring (Hardwood)
    • Level: Main
    • Area: 360 Square Feet
    • Dimensions: 20X18
    Kitchen
    • Features: Kitchen (Island, Pantry-Closet, Breakfast Room, Updated Kitchen), Flooring (Hardwood)
    • Level: Main
    • Area: 143 Square Feet
    • Dimensions: 13X11
    Laundry
    • Level: Main
    • Area: 60 Square Feet
    • Dimensions: 10X6
    Living room
    • Features: Flooring (Hardwood)
    • Level: Main
    • Area: 234 Square Feet
    • Dimensions: 18X13
    Office
    • Features: Flooring (Hardwood)
    • Level: Main
    • Area: 110 Square Feet
    • Dimensions: 11X10
    Heating
    • Natural Gas, Forced Air
    Cooling
    • Central Air
    Appliances
    • Included: Range, Microwave, Dishwasher, Refrigerator, Washer, Dryer
    • Laundry: In Unit, Sink
    Features
    • Basement: Finished,Full
    • Number of fireplaces: 1
    • Fireplace features: Gas Log, Gas Starter, Family Room
    Interior area
    • Total structure area: 0
    • Total interior livable area: 2,783 sqft

    Property

    Parking
    • Total spaces: 2
    • Parking features: On Site, Garage Owned, Attached, Garage
    • Attached garage spaces: 2
    Accessibility
    • Accessibility features: No Disability Access
    Features
    • Stories: 2
    Lot
    • Dimensions: 94X90X83X115
    Details
    • Parcel number: 0133409010
    • Special conditions: None

    Construction

    Type & style
    • Home type: SingleFamily
    • Architectural style: Colonial,Contemporary
    • Property subtype: Single Family Residence
    Materials
    • Brick, Cedar
    Condition
    • New construction: No
    • Year built: 1990

    Utilities & green energy

    • Sewer: Public Sewer
    • Water: Lake Michigan

    Community & HOA

    Community
    • Subdivision: Willow Creek
    HOA
    • Has HOA: Yes
    • Services included: Insurance, Other
    • HOA fee: $275 annually
    Location
    • Region: West Chicago

    Financial & listing details

    • Price per square foot: $153/sqft
    • Tax assessed value: $141,653
    • Annual tax amount: $10,924
    • Date on market: 7/21/2023
    • Listing terms: Conventional
    • Ownership: Fee Simple w/ HO Assn.

    Price history

    DateEventPrice
    8/25/2023Sold$425,000$153/sqft
    Source: MRED as distributed by MLS GRID #11839126 Report a problem
    7/26/2023Contingent$425,000$153/sqft
    Source: MRED as distributed by MLS GRID #11839126 Report a problem
    7/21/2023Listed for sale$425,000-5.6%$153/sqft
    Source: MRED as distributed by MLS GRID #11839126 Report a problem
    7/16/2023Contingent$450,000$162/sqft
    Source: MRED as distributed by MLS GRID #11820141 Report a problem
    7/7/2023Price change$450,000-5.3%$162/sqft
    Source: MRED as distributed by MLS GRID #11820141 Report a problem
    6/29/2023Listed for sale$475,000-2.1%$171/sqft
    Source: MRED as distributed by MLS GRID #11820141 Report a problem
    6/23/2023Listing removed--
    Source: MRED as distributed by MLS GRID #11764019 Report a problem
    6/2/2023Price change$484,990-3%$174/sqft
    Source: MRED as distributed by MLS GRID #11764019 Report a problem
    4/20/2023Listed for sale$499,990+58.7%$180/sqft
    Source: MRED as distributed by MLS GRID #11764019 Report a problem
    5/19/2017Sold$315,000-6%$113/sqft
    Source: MRED as distributed by MLS GRID #09472493 Report a problem
    3/18/2017Pending sale$335,000$120/sqft
    Source: Coldwell Banker Residential Brokerage - St Charles #09472493 Report a problem
    7/22/2016Listed for sale$335,000-1.2%$120/sqft
    Source: RE/MAX Excels #09294619 Report a problem
    6/16/2016Listing removed$339,000$122/sqft
    Source: Baird & Warner #08893304 Report a problem
    10/14/2015Price change$339,000-3%$122/sqft
    Source: Baird & Warner #08893304 Report a problem
    9/4/2015Price change$349,500-2.9%$126/sqft
    Source: Baird & Warner #08893304 Report a problem
    5/17/2015Price change$359,900-2.7%$129/sqft
    Source: Baird & Warner #08893304 Report a problem
    4/16/2015Listed for sale$369,900-2.4%$133/sqft
    Source: Baird & Warner #08893304 Report a problem
    12/5/2014Listing removed$379,000$136/sqft
    Source: James Lowe Broker #08689792 Report a problem
    10/27/2014Price change$379,000-2.6%$136/sqft
    Source: James Lowe Broker #08689792 Report a problem
    8/2/2014Listed for sale$389,000+52.1%$140/sqft
    Source: James Lowe Broker #08689792 Report a problem
    10/12/1993Sold$255,833$92/sqft
    Source: Public Record Report a problem

    Public tax history

    YearProperty taxesTax assessment
    2024$11,807 -3.8%$141,653 +0.4%
    2023$12,274 +7.6%$141,080 +10.8%
    2022$11,409 +4.4%$127,300 +5.3%
    2021$10,924 -4.2%$120,850 -3.2%
    2020$11,409 +1.6%$124,840 +3.7%
    2019$11,226 +13.1%$120,380 +14.6%
    2018$9,923 -2.8%$105,000
    2017$10,213 -6.3%$105,000 -6.1%
    2016$10,897 -0.1%$111,830 +5.6%
    2015$10,913 +2.1%$105,860 +2.6%
    2014$10,685 -0.1%$103,180 -2.3%
    2013$10,691 +5.5%$105,660 -5%
    2012$10,135 +0.4%$111,220 -7.6%
    2011$10,093 -2%$120,330 -9.8%
    2010$10,297 +0.9%$133,380 -6.4%
    2009$10,210 +0.5%$142,510
    2008$10,163 +4%$142,510 +5%
    2007$9,768 +6.3%$135,720 +6.7%
    2006$9,190 +2.2%$127,250 +5.2%
    2005$8,989 -4%$120,960 -2.8%
    2004$9,360 +4.6%$124,470 +8.1%
    2003$8,945 +2.9%$115,150 +8%
    2002$8,695 +18.7%$106,620 +7.9%
    2001$7,323 +3.4%$98,800 +5.5%
    2000$7,081 $93,650
    Find assessor info on the county website

    Neighborhood: 60185

    Nearby schools

    GreatSchools rating
    Schools provided by the listing agent
    • Elementary: Wegner Elementary School
    • Middle: Leman Middle School
    • High: Community High School
    • District: 33

    Source: MRED as distributed by MLS GRID. This data may not be complete. We recommend contacting the local school district to confirm school assignments for this home.

    Get a cash offer in 3 minutes
    Find out how much your home could sell for in as little as 3 minutes with a no-obligation cash offer.
    Estimated market value
    $555,600
    Get a cash offer in 3 minutes
    Find out how much your home could sell for in as little as 3 minutes with a no-obligation cash offer.
    Estimated market value
    $555,600