Welcome to your new home, where comfort, accessibility, and style converge to create the perfect living space for you and your loved ones. This immaculate all-brick 3 bedroom, 2 1/2 bath full basement residence is thoughtfully designed with accessibility in mind, ensuring that every corner of the home is both functional and inviting. Home has a New roof, Newer HVAC, and upgraded Window World insulated windows. As you enter, you're greeted by a spacious open floor plan that effortlessly combines the living, dining, and kitchen areas. The wide doorways and carefully planned layout make maneuvering through the home easy for individuals with mobility challenges or those using assistive devices. Retreat to the tranquil master suite, complete with a spacious bedroom, walk-in closet, and ensuite bathroom designed with a roll-in shower and grab bars for added safety and convenience. Two additional bedrooms provide plenty of space for guests, home offices, or hobbies, while a second bathroom ensures everyone's needs are met. The unfinished basement is a blank canvas awaiting your creative vision and personal touch. This expansive space offers endless possibilities, whether you're looking to expand your living area, create a recreational retreat, or add valuable storage space to your home. Outside, is the epitome of outdoor living - the two-story deck. This exceptional feature offers the perfect blend of functionality, style, and panoramic views, creating an outdoor oasis that's sure to impress. Located in a desirable neighborhood with convenient walking to shops, restaurants, parks, and medical facilities, this exceptional home offers the perfect combination of functionality and charm. Whether you're looking for a forever home or a welcoming space to accommodate your unique needs, this fully handicap-accessible residence is sure to exceed your expectations. Schedule a showing today and discover the possibilities of accessible living at its finest. Living room could be a 4th bedroom
Closed
$450,000
970 Lewis Ridge Cir, Lawrenceville, GA 30045
4beds
5,152sqft
Single Family Residence, Residential
Built in 1996
0.28 Acres Lot
$454,200 Zestimate®
$87/sqft
$3,153 Estimated rent
Home value
$454,200
$431,000 - $481,000
$3,153/mo
Zestimate® history
Owner options
List your home for rent
$3,153/mo
Rent Zestimate®
Find your next renter with Zillow Rental Manager. Plus, with online applications, you can quickly screen prospective tenants – for free.
$3,153/mo
Rent Zestimate®
Refinance and save
$2,966/mo
Est. payment
Refinancing to a lower rate could help reduce your monthly payments and save thousands over the life of the loan.
$2,966/mo
Est. payment
Explore your selling options
Work with a Zillow partner agent
Leverage their expertise and Zillow's premium Showcase listings to get your home seen by more buyers.
Get startedList with your own agent
Get your home in front of millions of buyers by listing it on Zillow.
Learn how to do itSell it yourself
Take full control of how buyers see your home on Zillow by listing For Sale by Owner (FSBO).
List your homeWhat's special
Zillow last checked:
Listing updated:
Listed by:
Tina Hardy,
RE/MAX Center 770-466-7653
Bought with:
EMMIE JACKSON, 167479
Provision Realty, Inc.
Source: FMLS GA,MLS#: 7399564
Facts & features
Interior
Bedrooms & bathrooms
- Bedrooms: 4
- Bathrooms: 3
- Full bathrooms: 2
- 1/2 bathrooms: 1
- Main level bathrooms: 2
- Main level bedrooms: 4
Rooms
- Room types: Great Room, Living Room
Primary bedroom
- Features: Master on Main, Oversized Master, Split Bedroom Plan
- Level: Master on Main, Oversized Master, Split Bedroom Plan
Bedroom
- Features: Master on Main, Oversized Master, Split Bedroom Plan
Primary bathroom
- Features: Double Vanity, Shower Only
Dining room
- Features: Seats 12+, Separate Dining Room
Kitchen
- Features: Cabinets White, Eat-in Kitchen, Pantry
Heating
- Central, Forced Air
Cooling
- Ceiling Fan(s), Central Air, Electric
Appliances
- Included: Dishwasher, Electric Cooktop, Electric Oven, Electric Range, Electric Water Heater, Microwave, Self Cleaning Oven
- Laundry: In Hall, Laundry Room, Main Level
Features
- Bookcases, Cathedral Ceiling(s), Double Vanity, Entrance Foyer, Entrance Foyer 2 Story, High Ceilings 10 ft Main, High Speed Internet, Vaulted Ceiling(s), Walk-In Closet(s)
- Flooring: Carpet, Ceramic Tile, Hardwood
- Windows: Double Pane Windows, Insulated Windows
- Basement: Bath/Stubbed,Boat Door,Daylight,Exterior Entry,Interior Entry,Unfinished
- Number of fireplaces: 1
- Fireplace features: Family Room, Masonry
- Common walls with other units/homes: No Common Walls
Interior area
- Total structure area: 5,152
- Total interior livable area: 5,152 sqft
- Finished area above ground: 2,301
- Finished area below ground: 0
Property
Parking
- Total spaces: 2
- Parking features: Garage, Garage Door Opener, Garage Faces Front, Level Driveway
- Garage spaces: 2
- Has uncovered spaces: Yes
Accessibility
- Accessibility features: Accessible Bedroom, Accessible Doors, Accessible Entrance, Accessible Full Bath, Accessible Hallway(s), Accessible Kitchen, Accessible Washer/Dryer
Features
- Levels: One
- Stories: 1
- Patio & porch: Deck, Patio
- Exterior features: No Dock
- Pool features: None
- Spa features: None
- Fencing: None
- Has view: Yes
- View description: Other
- Waterfront features: None
- Body of water: None
Lot
- Size: 0.28 Acres
- Dimensions: 108x146x101x145
- Features: Back Yard, Front Yard, Landscaped, Level, Open Lot, Private
Details
- Additional structures: None
- Parcel number: R5182 072
- Other equipment: None
- Horse amenities: None
Construction
Type & style
- Home type: SingleFamily
- Architectural style: Ranch
- Property subtype: Single Family Residence, Residential
Materials
- Brick, Brick 4 Sides
- Foundation: Concrete Perimeter
- Roof: Composition
Condition
- Resale
- New construction: No
- Year built: 1996
Utilities & green energy
- Electric: 220 Volts
- Sewer: Public Sewer
- Water: Public
- Utilities for property: Cable Available, Electricity Available, Phone Available, Underground Utilities, Water Available
Green energy
- Energy efficient items: None
- Energy generation: None
Community & HOA
Community
- Features: Near Schools, Near Shopping, Near Trails/Greenway, Sidewalks, Street Lights
- Security: Smoke Detector(s)
- Subdivision: Barrington Place
HOA
- Has HOA: Yes
- HOA fee: $160 annually
Location
- Region: Lawrenceville
Financial & listing details
- Price per square foot: $87/sqft
- Tax assessed value: $482,200
- Annual tax amount: $1,054
- Date on market: 6/6/2024
- Cumulative days on market: 47 days
- Listing terms: Cash,Conventional,FHA,VA Loan
- Ownership: Fee Simple
- Electric utility on property: Yes
- Road surface type: Asphalt
Price history
| Date | Event | Price |
|---|---|---|
| 8/30/2024 | Sold | $450,000-3.2%$87/sqft |
Source:  FMLS GA #7399564 Report a problem FMLS GA #7399564 Report a problem | ||
| 7/23/2024 | Pending sale | $465,000$90/sqft |
Source:  GAMLS #10313879 Report a problem GAMLS #10313879 Report a problem | ||
| 7/3/2024 | Price change | $465,000-6.1%$90/sqft |
Source: GAMLS #10313879 Report a problem | ||
| 6/6/2024 | Listed for sale | $495,000+181.4%$96/sqft |
Source: GAMLS #10313879 Report a problem | ||
| 11/26/1996 | Sold | $175,900$34/sqft |
Source: Public Record Report a problem | ||
Public tax history
| Year | Property taxes | Tax assessment |
|---|---|---|
| 2025 | $7,168 +493.4% | $192,880 +12.8% |
| 2024 | $1,208 +14.6% | $171,040 +5% |
| 2023 | $1,054 -9.9% | $162,880 +9.2% |
| 2022 | $1,169 +1.2% | $149,120 +36% |
| 2021 | $1,155 +0.2% | $109,680 +9.2% |
| 2020 | $1,153 +8% | $100,400 |
| 2019 | $1,067 | $100,400 +19.6% |
| 2018 | $1,067 -1.8% | $83,920 +5.9% |
| 2016 | $1,088 +1.5% | $79,280 +23.6% |
| 2015 | $1,071 | $64,120 -12.3% |
| 2014 | $1,071 -3.9% | $73,120 |
| 2013 | $1,115 | $73,120 |
| 2012 | -- | $73,120 |
| 2011 | -- | $73,120 -12.5% |
| 2010 | -- | $83,520 |
| 2009 | -- | $83,520 |
| 2007 | -- | $83,520 |
| 2006 | -- | $83,520 |
| 2005 | -- | $83,520 |
| 2004 | $1,065 -0.1% | $83,520 |
| 2003 | $1,066 -49.8% | $83,520 |
| 2002 | $2,123 -3.4% | $83,520 |
| 2001 | $2,198 | $83,520 |
Find assessor info on the county website
Neighborhood: 30045
Nearby homes
- $377,2003 bd2 ba1.9k sqft960 Lewis Ridge Cir, Lawrenceville, GA 30045Off Market
- $369,6003 bd2 ba2.1k sqft990 Lewis Ridge Cir, Lawrenceville, GA 30045Off Market
- $400,0003 bd2 ba2.2k sqft950 Lewis Ridge Cir, Lawrenceville, GA 30045Off Market
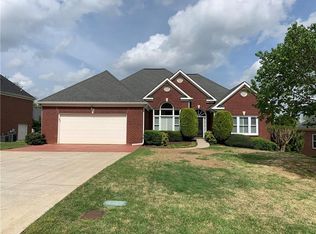
- $448,6003 bd2 ba2.6k sqft1110 Lewis Ridge Cir, Lawrenceville, GA 30045Off Market
- $415,0005 bd3 ba2.2k sqft1040 Lewis Ridge Cir, Lawrenceville, GA 30045Sold
- $447,4003 bd3 ba3.1k sqft1100 Lewis Ridge Cir, Lawrenceville, GA 30045Off Market
- $1,5001 bd1 ba5.1k sqft1120 Lewis Ridge Cir, Lawrenceville, GA 30045For Rent
- $447,5005 bd4 ba2k sqft975 Lewis Ridge Cir, Lawrenceville, GA 30045Off Market
Nearby schools
GreatSchools rating
- 5/10Simonton Elementary SchoolGrades: PK-5Distance: 0.4 mi
- 8/10Jordan Middle SchoolGrades: 6-8Distance: 2.1 mi
- 4/10Central Gwinnett High SchoolGrades: 9-12Distance: 2.9 mi
Schools provided by the listing agent
- Elementary: Simonton
- Middle: Jordan
- High: Central Gwinnett
Source: FMLS GA. This data may not be complete. We recommend contacting the local school district to confirm school assignments for this home.
Get a cash offer in 3 minutes
Find out how much your home could sell for in as little as 3 minutes with a no-obligation cash offer.
Estimated market value
$454,200
Get a cash offer in 3 minutes
Find out how much your home could sell for in as little as 3 minutes with a no-obligation cash offer.
Estimated market value
$454,200
- Georgia
- Gwinnett County
- Lawrenceville
- 30045
- 970 Lewis Ridge Cir
Nearby cities
Nearby zip codes
Other Lawrenceville Topics
