Welcome to 970 Lonetree Court! Located on a quiet cul-de-sac in Autumwood, this gorgeous 5 BEDROOM brick center hall colonial is ready to welcome its new owners! Step inside the updated, freshly painted foyer (2025). Spacious dining room with lovely wainscoting perfect for entertaining. Office or sitting room located off of foyer. New flooring (2025) throughout first floor. The eat-in kitchen has a vaulted morning room with floor to ceiling windows, perfect to enjoy a cup of coffee! Charming navy blue cabinetry throughout the kitchen with updated stainless steel appliances. Open concept family room has a cozy stone gas fireplace. Mud room with built in cabinetry located off of garage entrance perfect for storage and hanging outwear. Powder room also located on main level. Upstairs the primary bedroom has expansive walk in closet and updated en-suite bathroom (2025) with soaking tub and shower! Laundry room is conveniently located on the second floor. Three additional bedrooms located on second floor near additional full bath with new floor and lighting (2025). The fifth bedroom is expansive and is the perfect multi purpose room! Office, game room, media room…the choice is yours! The finished lower level/recreation also has a full bathroom! Tons of additional storage space located in lower level. Large pie shaped lot, full sprinkler system, and stamped concrete patio with fire pit is perfect for entertaining on a summer’s evening. Development playground is walking distance from home. Additional updates include: Carpet (2023), front windows (2024), Hot water tank (2024). Sellers offering 1 year home warranty for peace of mind! Conveniently located near dining, shops, I-71 and turnpike. Hurry and schedule your private showing today!
Closed
$480,000
970 Lonetree Ct, Brunswick, OH 44212
5beds
4,074sqft
Single Family Residence
Built in 2005
0.26 Acres Lot
$500,600 Zestimate®
$118/sqft
$3,518 Estimated rent
Home value
$500,600
$431,000 - $581,000
$3,518/mo
Zestimate® history
Owner options
List your home for rent
$3,518/mo
Rent Zestimate®
Find your next renter with Zillow Rental Manager. Plus, with online applications, you can quickly screen prospective tenants – for free.
$3,518/mo
Rent Zestimate®
Refinance and save
$3,466/mo
Est. payment
Refinancing to a lower rate could help reduce your monthly payments and save thousands over the life of the loan.
$3,466/mo
Est. payment
Explore your selling options
Work with a Zillow partner agent
Leverage their expertise and Zillow's premium Showcase listings to get your home seen by more buyers.
Get startedList with your own agent
Get your home in front of millions of buyers by listing it on Zillow.
Learn how to do itSell it yourself
Take full control of how buyers see your home on Zillow by listing For Sale by Owner (FSBO).
List your homeWhat's special
Brick center hall colonialQuiet cul-de-sacLarge pie shaped lotUpdated freshly painted foyerCharming navy blue cabinetryCozy stone gas fireplaceSpacious dining room
Zillow last checked:
Listing updated:
Listed by:
Diana Ilievski 440-655-0067 dianaisellshomes@gmail.com,
Keller Williams Elevate
Bought with:
Noureddine Chehade, 2021006808
EXP Realty, LLC.
Source: MLS Now,MLS#: 5133581 Originating MLS: Akron Cleveland Association of REALTORS
Originating MLS: Akron Cleveland Association of REALTORSFacts & features
Interior
Bedrooms & bathrooms
- Bedrooms: 5
- Bathrooms: 4
- Full bathrooms: 3
- 1/2 bathrooms: 1
- Main level bathrooms: 1
Primary bedroom
- Description: Flooring: Carpet
- Level: Second
- Dimensions: 17 x 14
Bedroom
- Description: Flooring: Carpet
- Level: Second
- Dimensions: 13 x 12
Bedroom
- Description: Flooring: Carpet
- Level: Second
- Dimensions: 12 x 11
Bedroom
- Description: Flooring: Carpet
- Level: Second
- Dimensions: 10 x 10
Bedroom
- Description: Flooring: Carpet
- Level: Second
- Dimensions: 19 x 15
Dining room
- Description: Flooring: Carpet
- Level: First
- Dimensions: 14 x 13
Eat in kitchen
- Description: Flooring: Laminate
- Level: First
- Dimensions: 20 x 13
Family room
- Description: Flooring: Carpet
- Features: Fireplace
- Level: First
- Dimensions: 17 x 15
Recreation
- Description: Flooring: Carpet
- Level: Basement
- Dimensions: 28 x 23
Sitting room
- Description: Flooring: Laminate
- Level: First
- Dimensions: 20 x 10
Heating
- Forced Air
Cooling
- Central Air, Ceiling Fan(s)
Appliances
- Included: Dishwasher, Disposal, Microwave, Range, Refrigerator
- Laundry: Laundry Room, Upper Level
Features
- Ceiling Fan(s), Entrance Foyer, Eat-in Kitchen, Kitchen Island, Pantry, Recessed Lighting, Storage, Soaking Tub, Vaulted Ceiling(s), Walk-In Closet(s)
- Windows: Window Coverings, Window Treatments
- Basement: Finished
- Number of fireplaces: 1
- Fireplace features: Family Room, Gas, Gas Log, Other
Interior area
- Total structure area: 4,074
- Total interior livable area: 4,074 sqft
- Finished area above ground: 2,700
- Finished area below ground: 1,374
Property
Parking
- Total spaces: 2
- Parking features: Attached, Driveway, Garage
- Attached garage spaces: 2
Features
- Levels: Three Or More,Two
- Stories: 2
- Exterior features: Fire Pit, Sprinkler/Irrigation, Private Yard
Lot
- Size: 0.26 Acres
- Features: Back Yard, Cul-De-Sac, Irregular Lot, Few Trees
Details
- Parcel number: 00102A23159
Construction
Type & style
- Home type: SingleFamily
- Architectural style: Colonial
- Property subtype: Single Family Residence
Materials
- Brick, Vinyl Siding
- Roof: Asphalt
Condition
- Year built: 2005
Details
- Warranty included: Yes
Utilities & green energy
- Sewer: Public Sewer
- Water: Public
Community & HOA
Community
- Security: Smoke Detector(s)
- Subdivision: Autumnwood Ph 02
HOA
- Has HOA: Yes
- Services included: Common Area Maintenance, Insurance
- HOA fee: $350 annually
- HOA name: Autumnwood Homeowners
Location
- Region: Brunswick
Financial & listing details
- Price per square foot: $118/sqft
- Tax assessed value: $443,670
- Annual tax amount: $7,349
- Date on market: 6/23/2025
- Cumulative days on market: 31 days
- Listing terms: Cash,Conventional,FHA,VA Loan
Price history
| Date | Event | Price |
|---|---|---|
| 8/18/2025 | Sold | $480,000-2%$118/sqft |
Source:  MLS Now #5133581 Report a problem MLS Now #5133581 Report a problem | ||
| 7/24/2025 | Pending sale | $489,900$120/sqft |
Source: MLS Now #5133581 Report a problem | ||
| 7/12/2025 | Contingent | $489,900$120/sqft |
Source: MLS Now #5133581 Report a problem | ||
| 7/11/2025 | Price change | $489,900-3.9%$120/sqft |
Source: MLS Now #5133581 Report a problem | ||
| 6/23/2025 | Listed for sale | $509,900+100%$125/sqft |
Source: MLS Now #5133581 Report a problem | ||
| 3/24/2021 | Listing removed | -- |
Source: Owner Report a problem | ||
| 6/26/2012 | Sold | $254,900-5.6%$63/sqft |
Source: MLS Now #3279104 Report a problem | ||
| 6/6/2012 | Price change | $269,900+3.8%$66/sqft |
Source: Owner Report a problem | ||
| 5/13/2012 | Pending sale | $259,900$64/sqft |
Source: DIVERSIFIED REALTY SERVICES #3279104 Report a problem | ||
| 4/16/2012 | Price change | $259,900-1.9%$64/sqft |
Source: DIVERSIFIED REALTY SERVICES #3279104 Report a problem | ||
| 3/14/2012 | Price change | $264,900-1.9%$65/sqft |
Source: DIVERSIFIED REALTY SERVICES #3279104 Report a problem | ||
| 12/5/2011 | Listed for sale | $269,900+434.5%$66/sqft |
Source: DIVERSIFIED REALTY SERVICES #3279104 Report a problem | ||
| 2/24/2005 | Sold | $50,500$12/sqft |
Source: Public Record Report a problem | ||
Public tax history
| Year | Property taxes | Tax assessment |
|---|---|---|
| 2025 | $8,040 +9.4% | $155,280 +20.3% |
| 2024 | $7,350 +3.9% | $129,070 |
| 2023 | $7,071 +1.3% | $129,070 |
| 2022 | $6,984 +28.1% | $129,070 +31% |
| 2021 | $5,451 | $98,530 |
| 2020 | $5,451 0% | $98,530 |
| 2019 | $5,452 +8.2% | $98,530 +12.4% |
| 2018 | $5,039 -0.1% | $87,630 |
| 2017 | $5,045 +0.1% | $87,630 |
| 2016 | $5,042 +5.9% | $87,630 +7% |
| 2015 | $4,761 +0.2% | $81,900 |
| 2014 | $4,751 -0.2% | $81,900 |
| 2013 | $4,759 +13.7% | $81,900 +9.6% |
| 2012 | $4,186 +3.2% | $74,730 |
| 2011 | $4,054 -0.8% | $74,730 |
| 2010 | $4,087 +6.1% | $74,730 +0.3% |
| 2009 | $3,853 -2% | $74,470 |
| 2008 | $3,932 0% | $74,470 |
| 2007 | $3,932 +3.4% | $74,470 +5.8% |
| 2006 | $3,801 +295.1% | $70,370 +293.8% |
| 2005 | $962 | $17,870 |
Find assessor info on the county website
Neighborhood: 44212
Nearby homes
- $487,2004 bd3 ba2.6k sqft980 Lonetree Ct, Brunswick, OH 44212Off Market
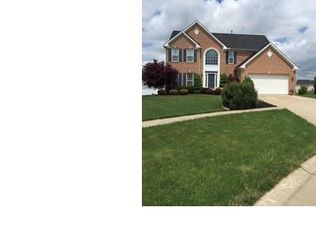
- $504,1005 bd4 ba3.3k sqft964 Lonetree Ct, Brunswick, OH 44212Off Market

- $432,9004 bd2 ba2.1k sqft986 Lonetree Ct, Brunswick, OH 44212Off Market
- $477,3004 bd2 ba3.1k sqft4940 Neura Pkwy, Brunswick, OH 44212Off Market
- $520,4004 bd3 ba2.7k sqft971 Lonetree Ct, Brunswick, OH 44212Off Market
- $435,6004 bd2 ba2.6k sqft4946 Neura Pkwy, Brunswick, OH 44212Off Market
- $439,5004 bd2 ba2.5k sqft4932 Neura Pkwy, Brunswick, OH 44212Off Market
- $488,2004 bd4 ba2.8k sqft992 Lonetree Ct, Brunswick, OH 44212Off Market
Nearby schools
GreatSchools rating
- 8/10Hickory Ridge Elementary SchoolGrades: K-5Distance: 0.6 mi
- 7/10Brunswick Middle SchoolGrades: 6-8Distance: 1.5 mi
- 7/10Brunswick High SchoolGrades: 9-12Distance: 2.6 mi
Schools provided by the listing agent
- District: Brunswick CSD - 5202
Source: MLS Now. This data may not be complete. We recommend contacting the local school district to confirm school assignments for this home.
Get a cash offer in 3 minutes
Find out how much your home could sell for in as little as 3 minutes with a no-obligation cash offer.
Estimated market value
$500,600
Get a cash offer in 3 minutes
Find out how much your home could sell for in as little as 3 minutes with a no-obligation cash offer.
Estimated market value
$500,600
- Ohio
- Medina County
- Brunswick
- 44212
- 970 Lonetree Ct
Nearby cities
Nearby zip codes
Other Brunswick Topics
