Skip main navigation
Off market
  • $181,400

    970 Mentlick Dr, Colby, KS 67701

    2beds
    1,725sqft
    SingleFamily
    Built in 1955
    10,789 Square Feet Lot
    $181,400 Zestimate®
    $105/sqft
    $1,404 Estimated rent

    Home value

    $181,400

    $163,000 - $200,000

    $1,404/mo

    Zestimate® history
    Loading
    Loading...

    Owner options

    List your home for rent

    $1,404/mo

    Rent Zestimate®

    Find your next renter with Zillow Rental Manager. Plus, with online applications, you can quickly screen prospective tenants – for free.

    Learn more

    $1,404/mo

    Rent Zestimate®

    Refinance and save

    $1,253/mo

    Est. payment

    Refinancing to a lower rate could help reduce your monthly payments and save thousands over the life of the loan.

    See today's rates

    $1,253/mo

    Est. payment

    Explore your selling options

    Work with a Zillow partner agent

    Leverage their expertise and Zillow's premium Showcase listings to get your home seen by more buyers.

    Get started

    List with your own agent

    Get your home in front of millions of buyers by listing it on Zillow.

    Learn how to do it

    Sell it yourself

    Take full control of how buyers see your home on Zillow by listing For Sale by Owner (FSBO).

    List your home

    What's special

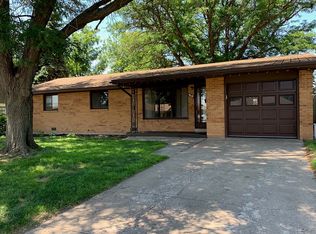
    You are sure to fall in love with this newly listed brick ranch style home. This home features a "stylish" home makeover, one that blends use of space with style. This would make a perfect retirement home or the home that has everything you need or desire on one level. The home is full of natural sunlight and is located on one of Colby's finest tree lined streets. This home has "natural" appeal with Mother Nature complimenting it's setting and personality. This is a home that gives the neighbors and passer-bys something to talk about. The home is as well groomed on the outside as it is on the inside. A home that is filled with fresh color and clean lines. The formal living room is a perfect sitting area for guest or family members to just sit and visit a room that looks formal but is very friendly and attentive. For an area that is designed to be lovely but yet comfy and inviting; you will discover this 400 plus square foot addition right off the kitchen is the spot. This lovely addition is full of natural sunlight and lots of space. You can have one large furniture grouping area or two generous size areas. The French doors have the in-cased blinds to add privacy and keep the summer heat out. The kitchen exhibits a perfect blend of art and utility. The kitchen opens directly to the family room/great room and becomes a part of the function of combining both spaces to evolve into a work area and a living area. The center island with bar stools is the perfect, simple touch to balance the area. The seller's have blended two smaller bedrooms into one large bedroom they use as their master suite. There is plenty of room for the sleeping area plus a large sitting area for reading or working at the computer. The second bedroom was the original master bedroom that features a private 3/4 bath and privacy from the rest of the home. You will want to take your shoes off and run bare foot through the lush green grass this home's lawn offers. There are underground sprinklers. There are also plenty of perennials to add color. The patio area is very private and protected...a perfect outside living area. This is a home full of beauty that will nourish the soul. Let's take a look today!

    This property is off market, which means it's not currently listed for sale or rent on Zillow. This may be different from what's available on other websites or public sources.

    Facts & features

    Interior

    Bedrooms & bathrooms
    • Bedrooms: 2
    • Bathrooms: 2
    • Full bathrooms: 2
    Heating
    • Forced air, Other
    Cooling
    • Central
    Appliances
    • Included: Dishwasher, Dryer, Microwave, Refrigerator, Washer
    Features
    • Flooring: Concrete, Hardwood
    Interior area
    • Total interior livable area: 1,725 sqft

    Property

    Parking
    • Parking features: Garage - Detached
    Features
    • Exterior features: Brick
    Lot
    • Size: 10,789 Square Feet
    Details
    • Parcel number: 1530603003010000

    Construction

    Type & style
    • Home type: SingleFamily
    Materials
    • Foundation: Piers
    • Roof: Composition
    Condition
    • Year built: 1955

    Community & HOA

    Location
    • Region: Colby

    Financial & listing details

    • Price per square foot: $105/sqft
    • Tax assessed value: $157,950

    Price history

    DateEventPrice
    10/3/2019Sold--
    Source: Agent Provided Report a problem
    7/15/2019Price change$131,500-14.9%$76/sqft
    Source: BigIron Realty #10616979 Report a problem
    6/19/2019Listed for sale$154,500$90/sqft
    Source: BigIron Realty #10616979 Report a problem

    Public tax history

    YearProperty taxesTax assessment
    2025-- $18,164 +2%
    2024$2,784 +1.7%$17,808 +4.9%
    2023$2,736 +2.1%$16,977 +2%
    2022$2,679 $16,645 +6%
    2021-- $15,704
    2020$2,479 $15,704 +4%
    2019-- $15,100
    2018-- $15,100
    2017-- $15,100
    2016-- $15,100 +1%
    2015-- $14,950 +4.4%
    2014-- $14,321
    2013-- $14,321 +3%
    2012-- $13,903 +2.2%
    2011-- $13,608 +1%
    2010-- $13,473 +1%
    2009-- $13,340 +0.8%
    2008-- $13,236
    Find assessor info on the county website

    Neighborhood: 67701

    Nearby schools

    GreatSchools rating
    Get pre-qualified for a loan
    At Zillow Home Loans, we can pre-qualify you in as little as 5 minutes with no impact to your credit score.

    An equal housing lender. NMLS #10287.