Skip main navigation
Sold for $230,000
  • $230,000

    970 Midland Ave, York, PA 17403

    3beds
    1,680sqft
    Single Family Residence
    Built in 1947
    4,600 Square Feet Lot
    $264,800 Zestimate®
    $137/sqft
    $1,692 Estimated rent

    Home value

    $264,800

    $252,000 - $278,000

    $1,692/mo

    Zestimate® history
    Loading
    Loading...

    Owner options

    List your home for rent

    $1,692/mo

    Rent Zestimate®

    Find your next renter with Zillow Rental Manager. Plus, with online applications, you can quickly screen prospective tenants – for free.

    Learn more

    $1,692/mo

    Rent Zestimate®

    Refinance and save

    $1,626/mo

    Est. payment

    Refinancing to a lower rate could help reduce your monthly payments and save thousands over the life of the loan.

    See today's rates

    $1,626/mo

    Est. payment

    Explore your selling options

    Work with a Zillow partner agent

    Leverage their expertise and Zillow's premium Showcase listings to get your home seen by more buyers.

    Get started

    List with your own agent

    Get your home in front of millions of buyers by listing it on Zillow.

    Learn how to do it

    Sell it yourself

    Take full control of how buyers see your home on Zillow by listing For Sale by Owner (FSBO).

    List your home

    What's special

    Neutral paint colorsTraditional floor planFormal dining roomExtra large galley kitchenAutomatic garage doorBuilt-in shelvesCorner windows
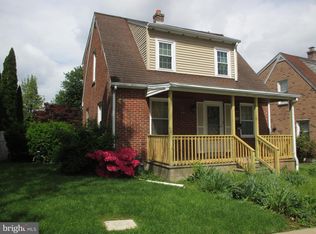
    H e l l o there! Introducing 970 Midland Avenue, a classically attractive 3 BR, 1.25 bath brick colonial cape cod nestled in a highly sought-after Spring Garden township neighborhood that is conveniently located near major roadways, shopping, dining, schools, and many other amenities. No need to be shy, Step inside to find handsome hardwood floors, neutral paint colors, and striking accents. Fall in love with all the attributes this home offers including, an extra large galley kitchen with barn wood-look back-splash, cozy breakfast nook with corner windows and space for a beverage station and formal dining room. Multiple additional living spaces, including a first-floor bonus room with wood burning fireplace and exposed brick walls that set the mood for any occasion. There's No shortage of space to spread out in this home. Consider the possibilities with the lower level a bar area, 2nd bonus space, 1/4 bath and laundry. Upstairs find 3 shockingly large bedrooms, each with its own unique charm. The enormous primary suite features painted brick walls, a walk-in closet with built-ins, hardwood floors and recently replaced windows. The hardwood floors continue into second bedroom that also offers attic access for extra storage . While the third bedroom is a haven with built-in shelves, window seat, and cabinetry. The homes main bathroom also has built in shelving for all your storage needs and a large linen closet is accessible in the hallway nearby.Out back you'll find a sweet little covered porch and a raised garden deck area off the garage. Parking is no problem with a detached over-sized 1 car garage with an upper storage level and automatic garage door. Also worth noting, the chimney was cleaned/serviced in 2020, Furnace replaced in 2019, 1st floor bonus room is accessible from the living room and the kitchen providing a traditional floor plan that flows effortlessly from room to room. A truly lovely and large home with over 1700 sq ft of available living space. So, say "H e l l o. " and feel welcomed home to 970 Midland Avenue for years to come.

    Zillow last checked:

    Listing updated:

    Listed by:

    Sarah J Partlow 717-424-7455,

    Iron Valley Real Estate of York County

    Bought with:

    Amber Wherley, RS337554

    RE/MAX Quality Service, Inc.

    Source: Bright MLS,MLS#: PAYK2051086MLS Logo

    Facts & features

    Interior

    Bedrooms & bathrooms
    • Bedrooms: 3
    • Bathrooms: 1
    • Full bathrooms: 1
    Basement
    • Description: Percent Finished: 50.0
    • Area: 0
    Heating
    • Forced Air, Natural Gas
    Cooling
    • Central Air, Electric
    Appliances
    • Included: Gas Water Heater
    • Laundry: In Basement
    Features
    • Family Room Off Kitchen, Floor Plan - Traditional
    • Flooring: Hardwood, Luxury Vinyl, Raised, Other, Carpet
    • Basement: Partial,Partially Finished
    • Number of fireplaces: 1
    • Fireplace features: Wood Burning
    Interior area
    • Total structure area: 1,680
    • Total interior livable area: 1,680 sqft
    • Finished area above ground: 1,680
    • Finished area below ground: 0

    Property

    Parking
    • Total spaces: 3
    • Parking features: Storage, Garage Faces Rear, Oversized, Detached, Off Street, On Street
    • Garage spaces: 1
    • Has uncovered spaces: Yes
    Accessibility
    • Accessibility features: None
    Features
    • Levels: Two
    • Stories: 2
    • Patio & porch: Porch
    • Exterior features: Lighting, Street Lights, Sidewalks
    • Pool features: None
    Lot
    • Size: 4,600 sqft
    Details
    • Additional structures: Above Grade, Below Grade, Outbuilding
    • Parcel number: 480001302330000000
    • Zoning: R1
    • Zoning description: Residential
    • Special conditions: Standard

    Construction

    Type & style
    • Home type: SingleFamily
    • Architectural style: Colonial,Cape Cod
    • Property subtype: Single Family Residence
    Materials
    • Brick
    • Foundation: Block
    Condition
    • Good
    • New construction: No
    • Year built: 1947

    Utilities & green energy

    • Sewer: Public Sewer
    • Water: Public

    Community & neighborhood

    Location
    • Region: York
    • Subdivision: Hollywood Heights
    • Municipality: SPRING GARDEN TWP

    Other

    Other facts
    • Listing agreement: Exclusive Right To Sell
    • Listing terms: Cash,VA Loan,Conventional,FHA
    • Ownership: Fee Simple

    Price history

    DateEventPrice
    11/30/2023Sold$230,000+6%$137/sqft
    Source: Bright MLS #PAYK2051086 Report a problem
    10/31/2023Pending sale$216,900$129/sqft
    Source: Bright MLS #PAYK2051086 Report a problem
    10/29/2023Listed for sale$216,900+47.1%$129/sqft
    Source: Bright MLS #PAYK2051086 Report a problem
    11/16/2018Sold$147,500-1.6%$88/sqft
    Source: BHHS Homesale Realty #1002276272_17403 Report a problem
    10/18/2018Pending sale$149,900$89/sqft
    Source: Assist2Sell Keystone Realty #1002276272 Report a problem
    10/3/2018Price change$149,900-5.7%$89/sqft
    Source: Assist2Sell Keystone Realty #1002276272 Report a problem
    9/28/2018Price change$158,900-0.6%$95/sqft
    Source: Assist2Sell Keystone Realty #1002276272 Report a problem
    8/31/2018Listed for sale$159,900+39%$95/sqft
    Source: Owner Report a problem
    12/15/2015Listing removed$1,275$1/sqft
    Source: All Stiles Real Estate Report a problem
    11/15/2015Listed for rent$1,275+2%$1/sqft
    Source: All Stiles Real Estate Report a problem
    4/8/2014Listing removed$1,250$1/sqft
    Source: All Stiles Real Estate Report a problem
    12/9/2013Listed for rent$1,250$1/sqft
    Source: ALL STILES REAL ESTATE LLC #21312851 Report a problem
    12/5/2013Sold$115,000$68/sqft
    Source: Public Record Report a problem
    7/10/2013Price change$115,000-4.1%$68/sqft
    Source: RE/MAX PATRIOTS #21302408 Report a problem
    3/9/2013Listed for sale$119,900-29.5%$71/sqft
    Source: RE/MAX PATRIOTS #21302408 Report a problem
    8/16/2007Sold$170,000+39.3%$101/sqft
    Source: Public Record Report a problem
    1/13/2005Sold$122,000+41.9%$73/sqft
    Source: Public Record Report a problem
    2/24/1999Sold$86,000$51/sqft
    Source: Public Record Report a problem

    Public tax history

    YearProperty taxesTax assessment
    2025$4,701 +2.4%$124,170
    2024$4,590 +1.4%$124,170
    2023$4,527 +9.1%$124,170
    2022$4,150 -1.3%$124,170
    2021$4,206 +2.1%$124,170
    2020$4,121 +2.6%$124,170
    2019$4,018 +2.1%$124,170
    2018$3,934 +312.2%$124,170
    2017$954 $124,170
    2016-- $124,170
    2015-- $124,170
    2014-- $124,170
    2013-- $124,170
    2012-- $124,170
    2011-- $124,170
    2010-- $124,170
    2009-- $124,170
    2008-- $124,170
    2007-- $124,170
    2006-- $124,170 +36.9%
    2005-- $90,690 -3%
    2004-- $93,510
    2003-- $93,510 +3.1%
    2002-- $90,690
    2000-- $90,690
    1999-- $90,690

    Find assessor info on the county website

    Neighborhood: Valley View

    Nearby schools

    GreatSchools rating
    Schools provided by the listing agent
    • District: York Suburban

    Source: Bright MLS. This data may not be complete. We recommend contacting the local school district to confirm school assignments for this home.

    Get pre-qualified for a loan
    At Zillow Home Loans, we can pre-qualify you in as little as 5 minutes with no impact to your credit score.

    An equal housing lender. NMLS #10287.

    Sell for more on Zillow
    Get a Zillow Showcase℠ listing at no additional cost and you could sell for .
    $264,800
    2% more
    +$5,296
    With Zillow Showcase(estimated)
    $270,096